O'Neil Property Group

Search Homes for Sale in Chicago’s Western Suburbs

Save
Ask
Tour
Hide
Share
$197,300
18 Days On Site

1014 Marlinda Avenue
Murphysboro, IL 62966

For Sale|Single Family Residence|Active
3
Beds
3
Total Baths
2
Full Baths
1
Partial Bath
2,492
SqFt
$79
/SqFt
1960
Built
County:
Jackson
Listing Courtesy of MRED as distributed by MLS Grid of KELLER WILLIAMS PINNACLE
1014 Marlinda Avenue1014 Marlinda Avenue1014 Marlinda Avenue1014 Marlinda Avenue
Save
Ask
Tour
Hide
Share

Mortgage Calculator

Monthly Payment (Est.)

Enter an interest rate to see your estimated monthly payment.
Calculator powered by Showcase IDX, a Constellation1 Company. Copyright Β©2026 Information is deemed reliable but not guaranteed.

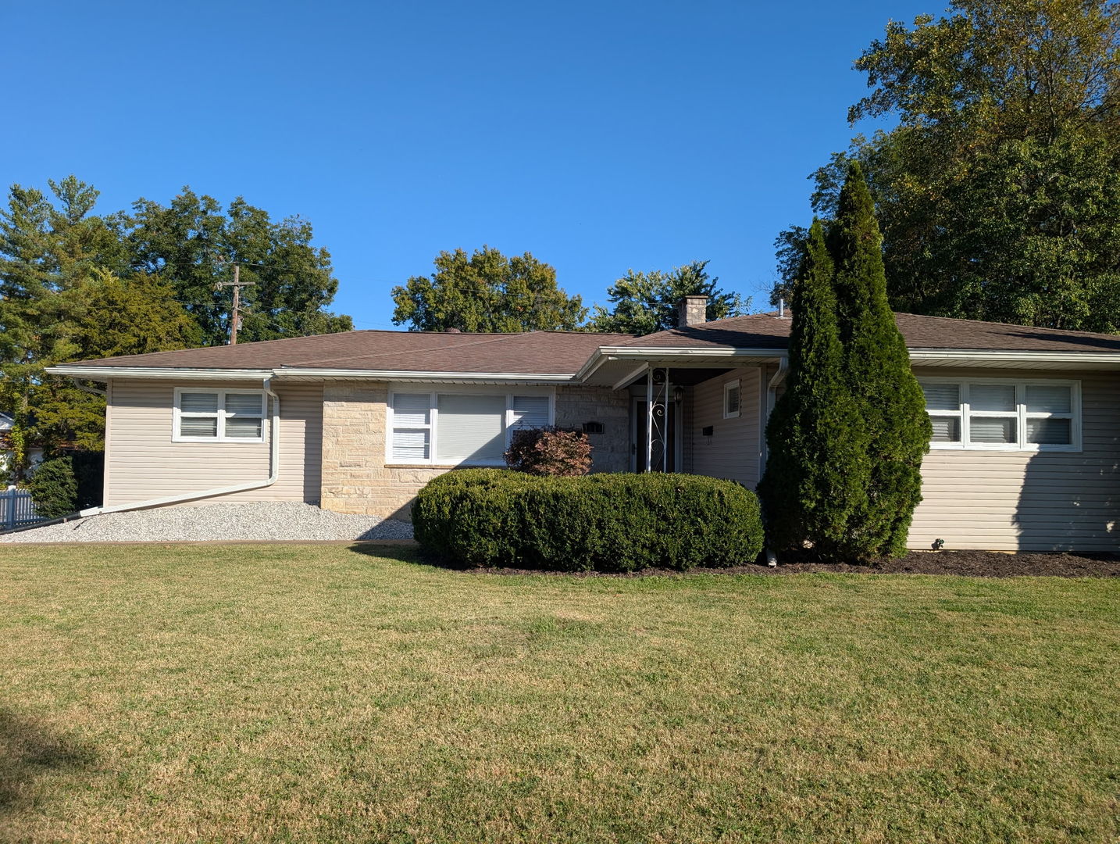
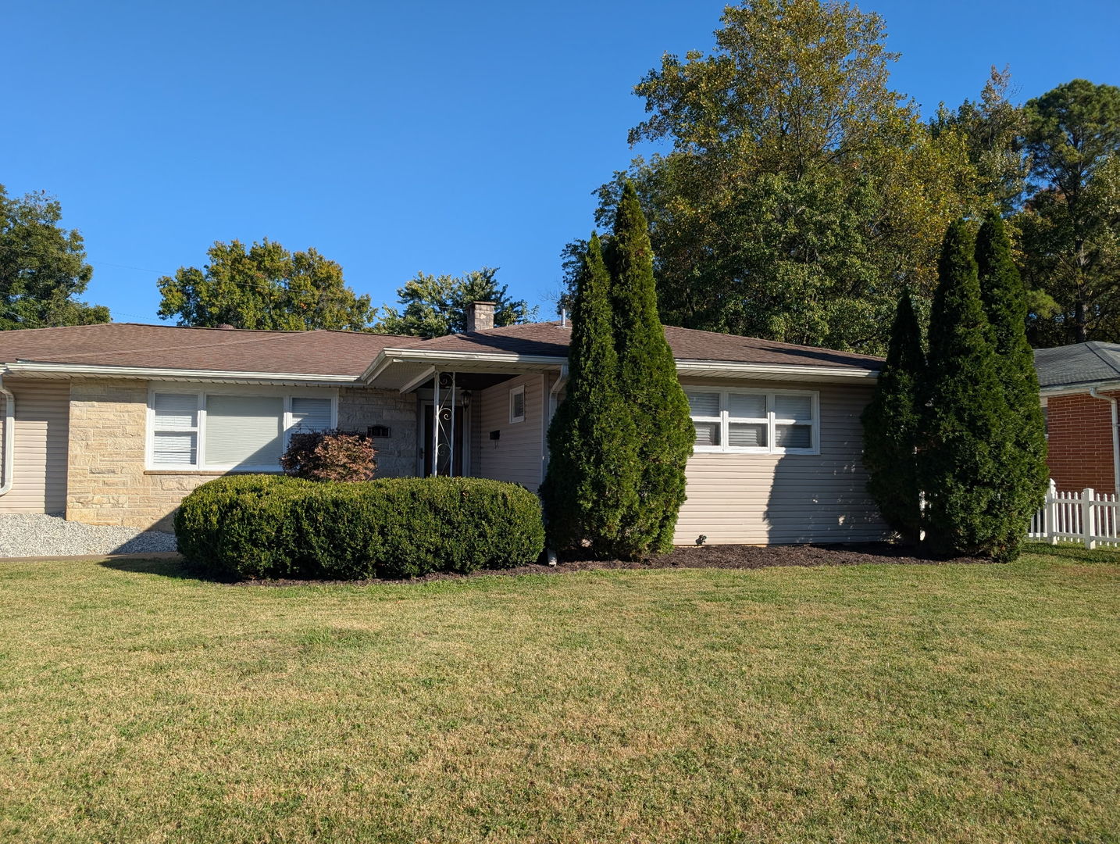
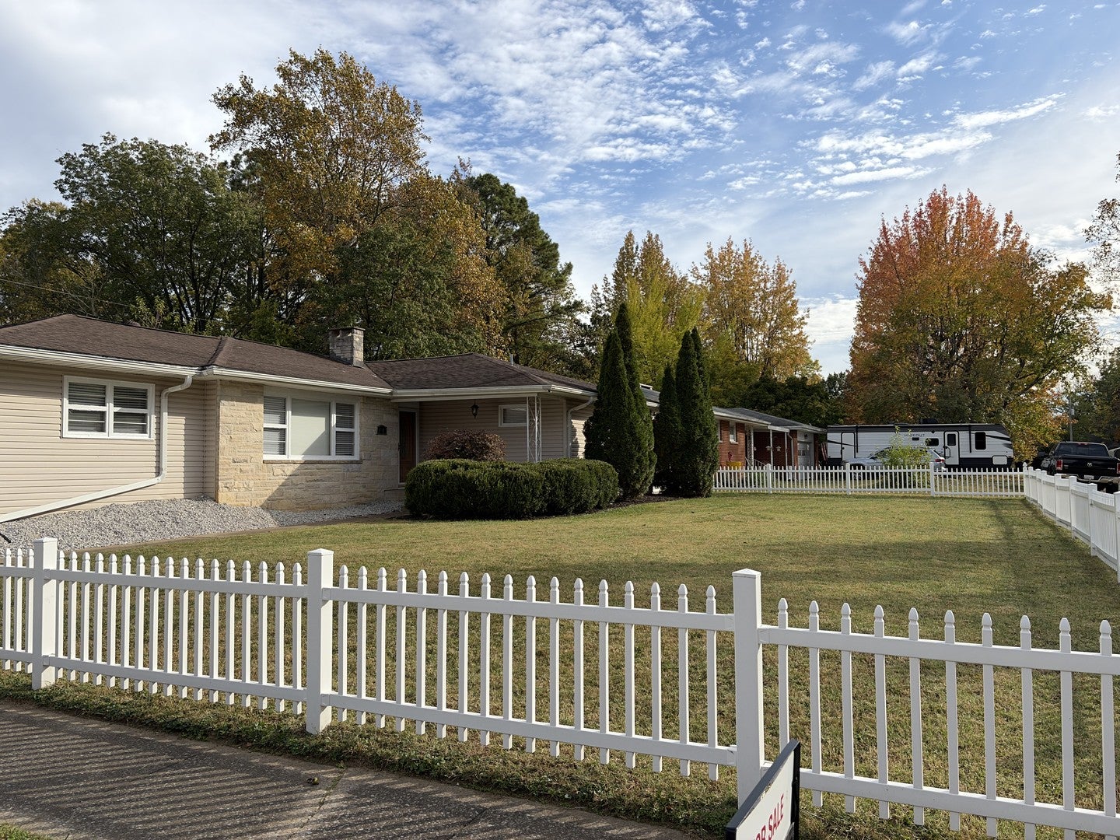
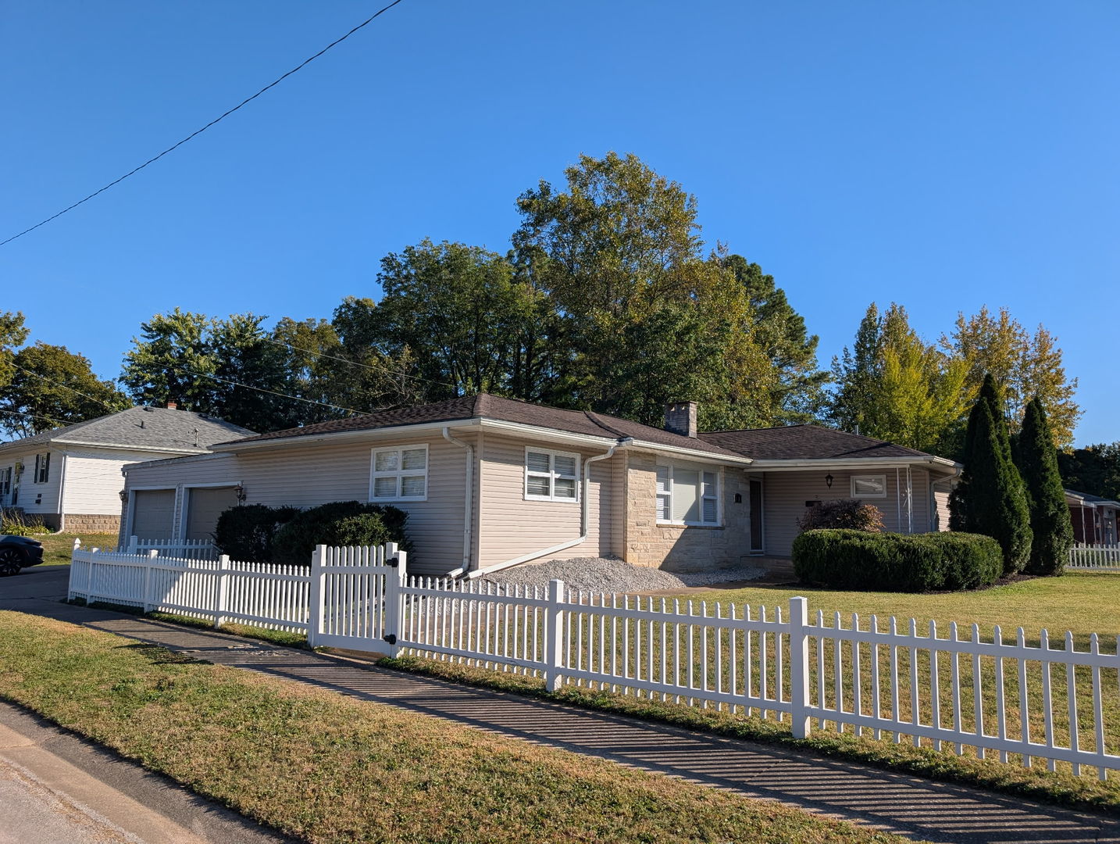
Welcome home to a beautifully maintained 3-bedroom, 3-bathroom property that seamlessly blends high-end updates with everyday functionality. From the moment you arrive, the striking spacious corner lot and crisp curb appeal signal the quality craftsmanship found within. The heart of the home is a spectacular great room addition, boasting a brand-new full bath and effortless flow. Home chefs will fall in love with the completely remodeled kitchen, where natural light pours through skylights over the newer appliances. Practicality meets peace of mind with big-ticket structural updates, including a new roof as of 11/26, a seamless garage conversion from the original carport, a brand-new A/C system, a dry basement, and a fully fenced backyard. Down to the last detail, this home is ready for your personal touch-including a family room already plumbed for a future gas fireplace.

Save
Ask
Tour
Hide
Share
Listing Snapshot
PriceΒ 
$197,300
Days On SiteΒ 
18 Days
BedroomsΒ 
3
Inside Area (SqFt)Β 
2,492 sqft
Total BathsΒ 
3
Full BathsΒ 
2
Partial BathsΒ 
1
Lot SizeΒ 
0.22 Acres
Year BuiltΒ 
1960
MLS NumberΒ 
12797290
StatusΒ 
Active
Property TaxΒ 
$4,689
HOA/Condo/Coop FeesΒ 
N/A
Sq Ft SourceΒ 
N/A
Friends & Family
Recent Activity
2 weeks agoListing updated with changes from the MLS
2 weeks agoStatus changed to Active
3 weeks agoListing first seen on site
General Features
AcresΒ 
0.22
Attached GarageΒ 
Yes
GarageΒ 
Yes
Garage SpacesΒ 
2
ParkingΒ 
AttachedGarage
Parking SpacesΒ 
2
Property Sub TypeΒ 
Single Family Residence
SewerΒ 
Public Sewer
Special CircumstancesΒ 
Standard
StyleΒ 
Ranch
Water SourceΒ 
Public
Interior Features
AppliancesΒ 
Double OvenRangeMicrowaveDishwasherRefrigerator
BasementΒ 
UnfinishedPartial
CoolingΒ 
Whole House FanCentral Air
ElectricΒ 
200+ Amp Service
Window FeaturesΒ 
Skylight(s)
Bedroom 2Β 
Dimensions - 11X14Level - Main
Bedroom 3Β 
Dimensions - 12X14Level - Main
Bedroom 4Β 
Dining RoomΒ 
Dimensions - 11X14Level - Main
Family RoomΒ 
Great RoomΒ 
Dimensions - 19X21Level - Main
KitchenΒ 
Dimensions - 11X15Level - Main
LaundryΒ 
Living RoomΒ 
Dimensions - 13X22Level - Main
Master BedroomΒ 
Dimensions - 13X17Level - Main
Save
Ask
Tour
Hide
Share
Exterior Features
Construction DetailsΒ 
Vinyl SidingFrame
Windows/DoorsΒ 
Skylight(s)
Community Features
MLS AreaΒ 
Murphysboro
School DistrictΒ 
186
Schools
School District
186
Elementary School
Unknown
Middle School
Unknown
High School
Unknown
Listing Courtesy of MRED as distributed by MLS Grid of KELLER WILLIAMS PINNACLE


Based on information submitted to the MLS GRID as of 2026-11-18 12:42 PM UTC. All data is obtained from various sources and may not have been verified by broker or MLS GRID. Supplied Open House Information is subject to change without notice. All information should be independently reviewed and verified for accuracy. Properties may or may not be listed by the office/agent presenting the information.
Last checked: 2026-11-18 12:42 PM UTC
MRED DMCA Copyright Information Copyright Β© 2026 Midwest Real Estate Data LLC. All rights reserved.

Neighborhood & Commute
Source: Walkscore
Disclosure: Community information and market data powered by Constellation Data Labs. Information is deemed reliable but not guaranteed.
Save
Ask
Tour
Hide
Share