
Search Homes for Sale in Chicago’s Western Suburbs
1032 61st StreetDowners Grove, IL 60516
Mortgage Calculator
Monthly Payment (Est.)
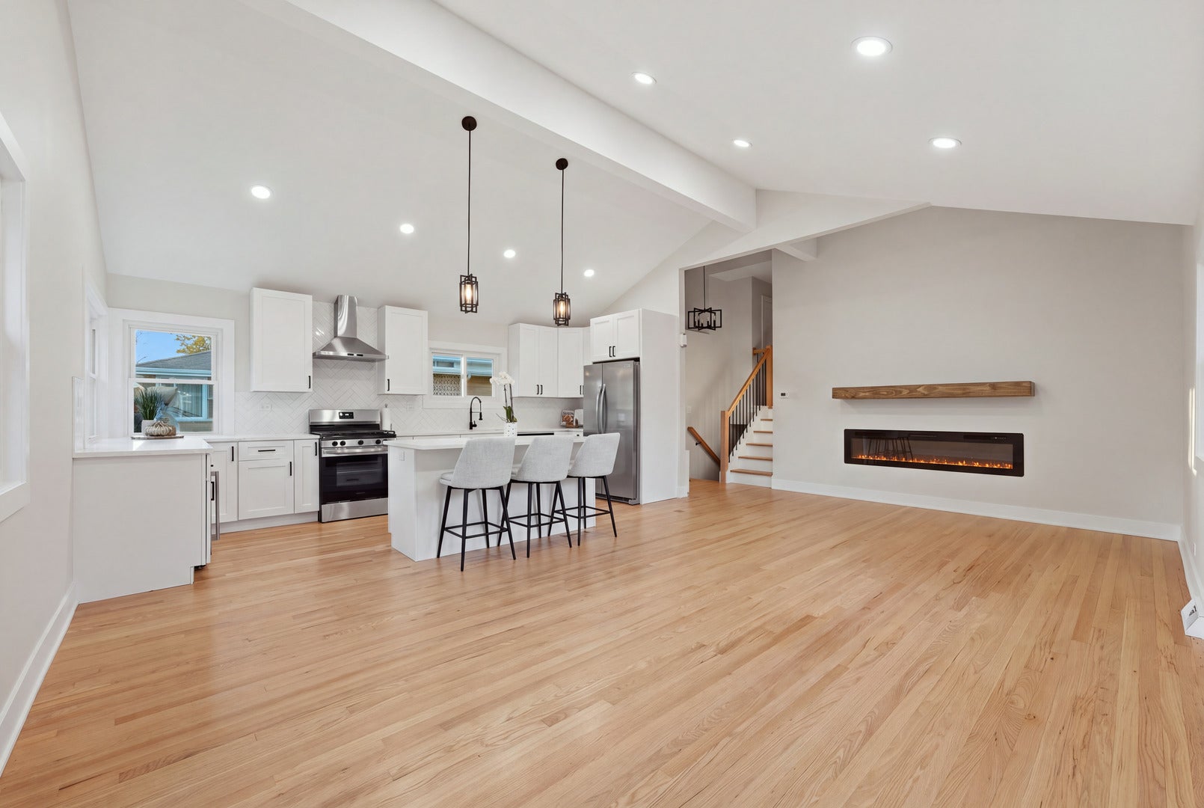
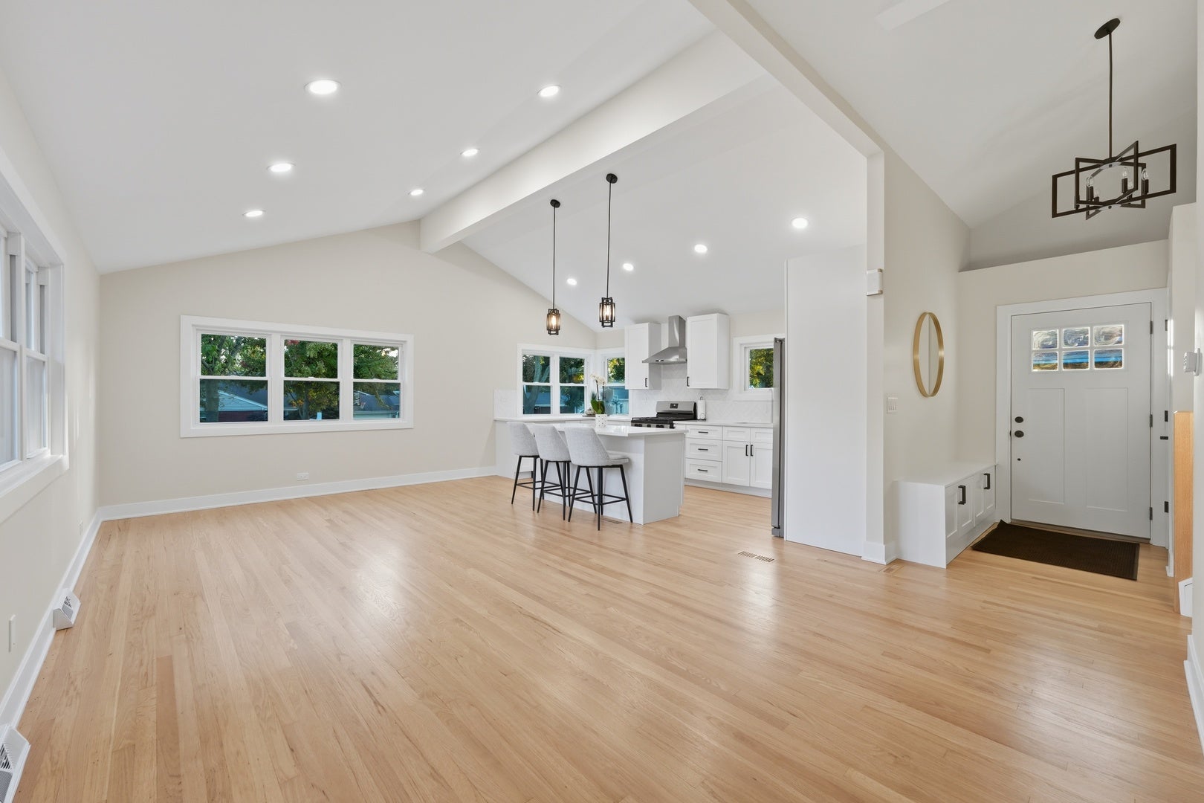
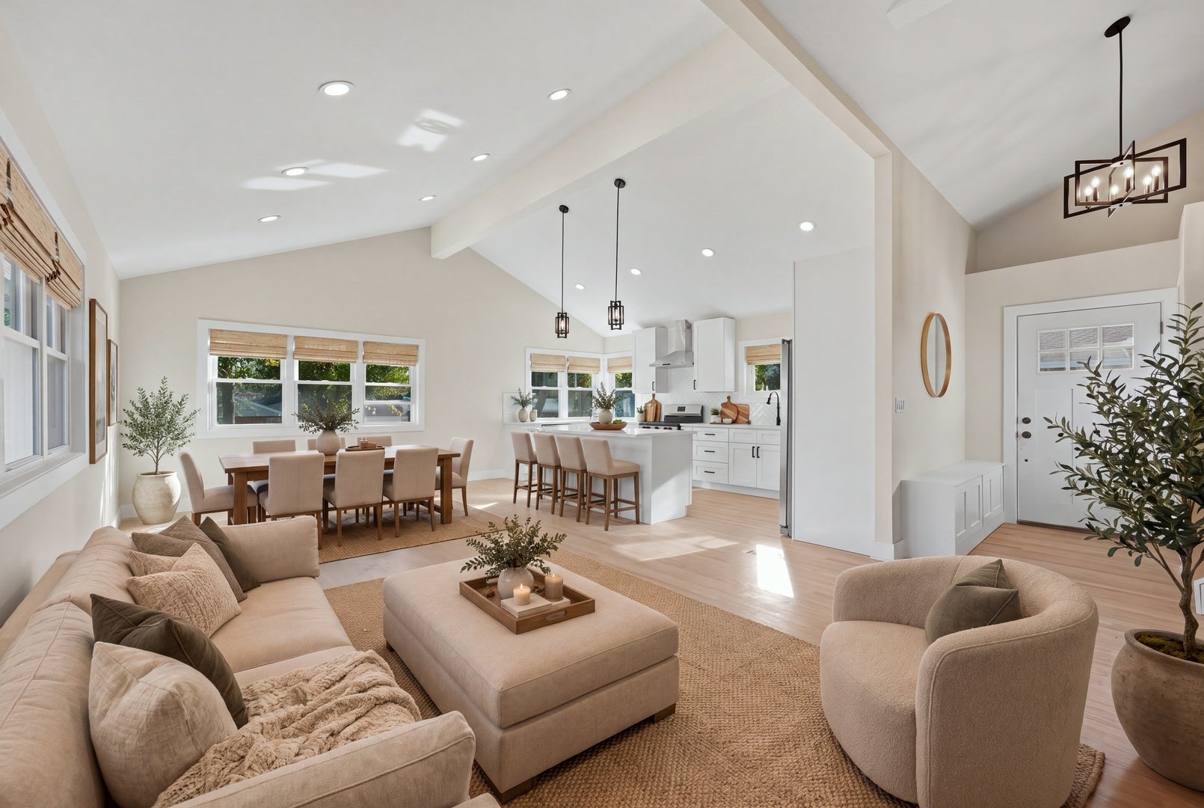
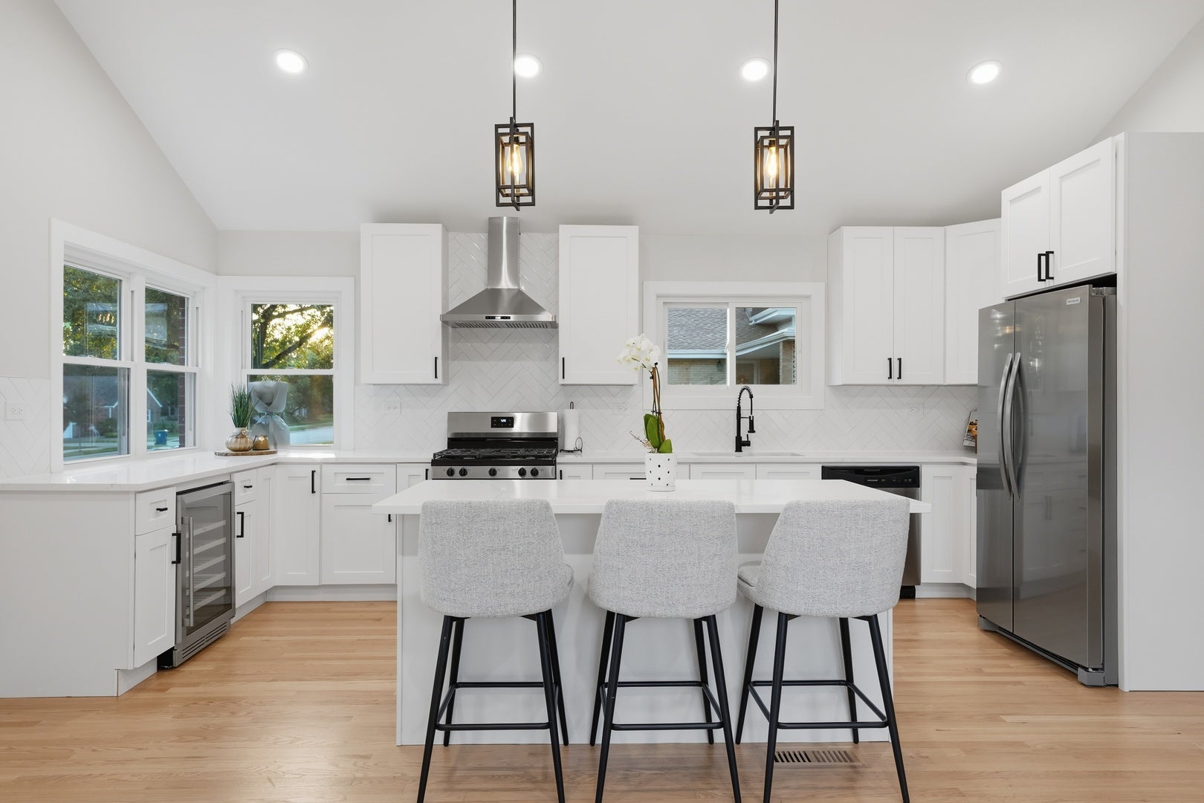
Enter an interest rate to see your estimated monthly payment.Welcome to 1032 61st Street, a beautifully renovated 3-bedroom, 2.5-bath home offering over 2,500 square feet of living space, including the basement. Completely transformed through an extensive gut renovation, this home combines contemporary design, quality updates, and a spacious, thoughtfully designed layout. Step inside to discover impressive 12ft vaulted ceilings, abundant natural light, oversized brand-new windows throughout, and true hardwood flooring across the main and upper levels. The living room features a beautiful new electric fireplace, creating the perfect setting to relax or entertain. Additional highlights include a convenient mudroom, spacious bedrooms with custom closet shelving, and a finished lower-level living area. The stunning, fully renovated kitchen serves as the heart of the home, featuring custom soft-close cabinetry, spice drawers, elegant quartz countertops, contemporary tile backsplash, and brand-new appliances, including a wine refrigerator, dishwasher, refrigerator, built-in microwave concealed within the island, oven, and range hood. Thoughtful details and generous workspace make this kitchen as functional as it is beautiful. The home offers three bedrooms with closets featuring custom shelving, along with 2.5 beautifully updated bathrooms. Additional living space extends into the basement and sub-basement, providing flexibility for recreation, hobbies, storage, or a home gym. The separate utility room in the sub-basement offers additional functionality. Extensive improvements include brand-new windows, doors, siding, plumbing, and electrical halo lighting, wiring, outlets, and switches. The air conditioning condenser is also brand-new, and the furnace was recently updated, with service records available. A spacious, remodeled two-car garage complements the home's refreshed exterior. The location is just as appealing. Enjoy the convenience of being approximately a four-minute drive from downtown Downers Grove, with its charming downtown atmosphere, local dining, shopping, and community amenities. A park directly behind the property offers an especially appealing outdoor setting, with additional parks nearby for recreation and enjoyment. With its extensive renovation, modern finishes, generous living space, and convenient location, this move-in-ready home offers an exceptional opportunity to enjoy the best of contemporary living in Downers Grove. Come experience everything this beautifully updated home has to offer!
| yesterday | Listing updated with changes from the MLS | |
| 5 days ago | Listing first seen on site |

Based on information submitted to the MLS GRID as of 2026-11-04 08:11 AM UTC. All data is obtained from various sources and may not have been verified by broker or MLS GRID. Supplied Open House Information is subject to change without notice. All information should be independently reviewed and verified for accuracy. Properties may or may not be listed by the office/agent presenting the information.
Last checked: 2026-11-04 08:11 AM UTC
MRED DMCA Copyright Information Copyright © 2026 Midwest Real Estate Data LLC. All rights reserved.