
Search Homes for Sale in Chicago’s Western Suburbs
7735 W Foresthill Lane 2DRPalos Heights, IL 60463
Mortgage Calculator
Monthly Payment (Est.)
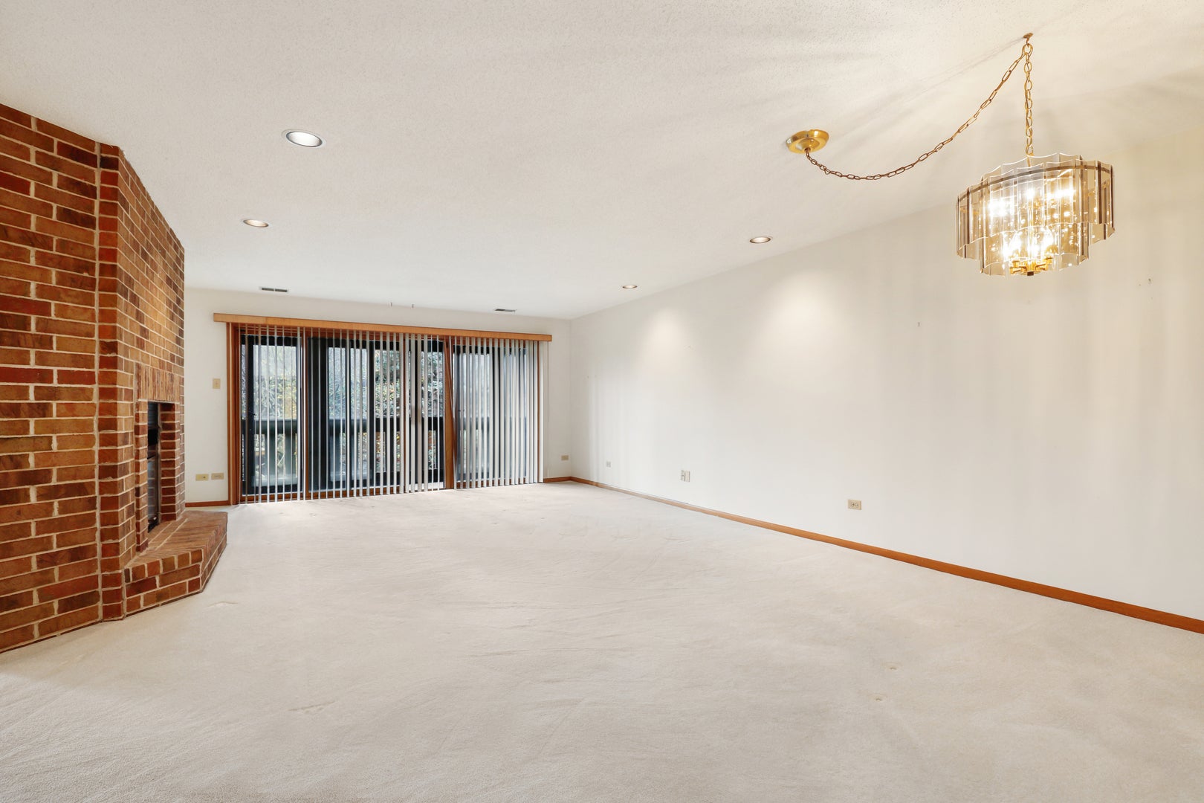
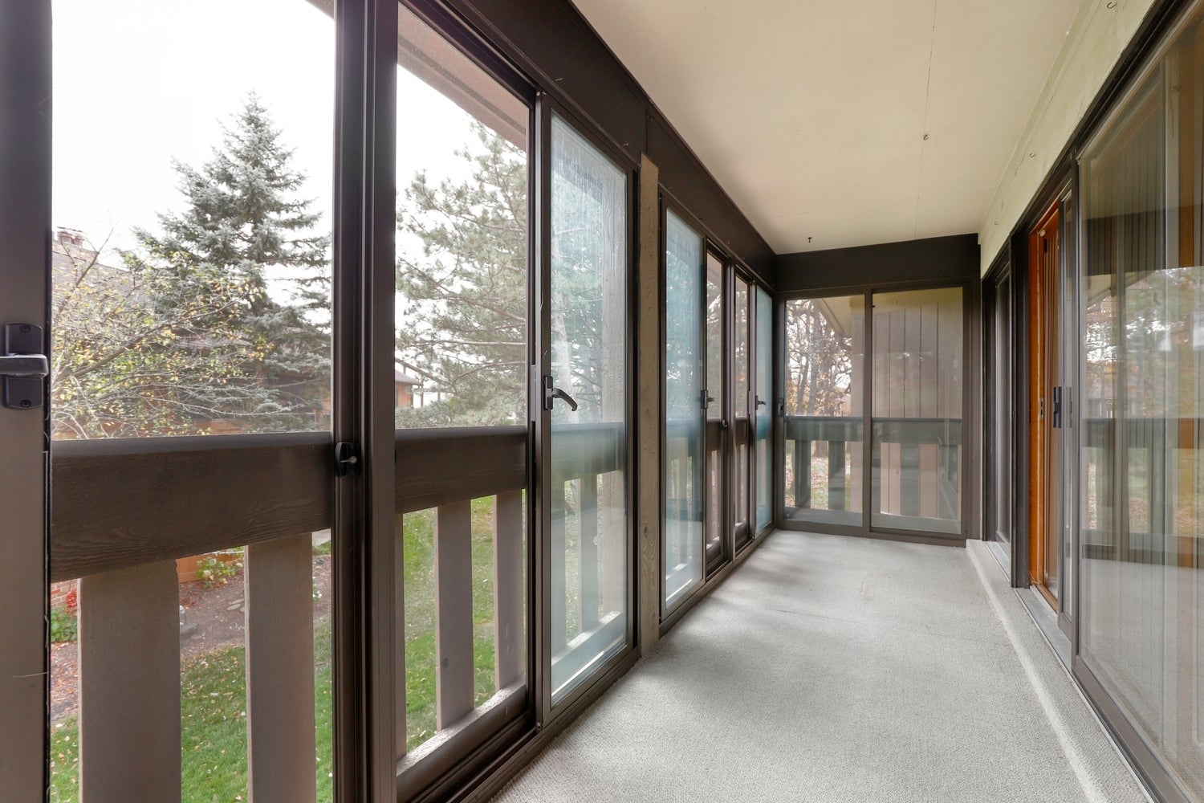
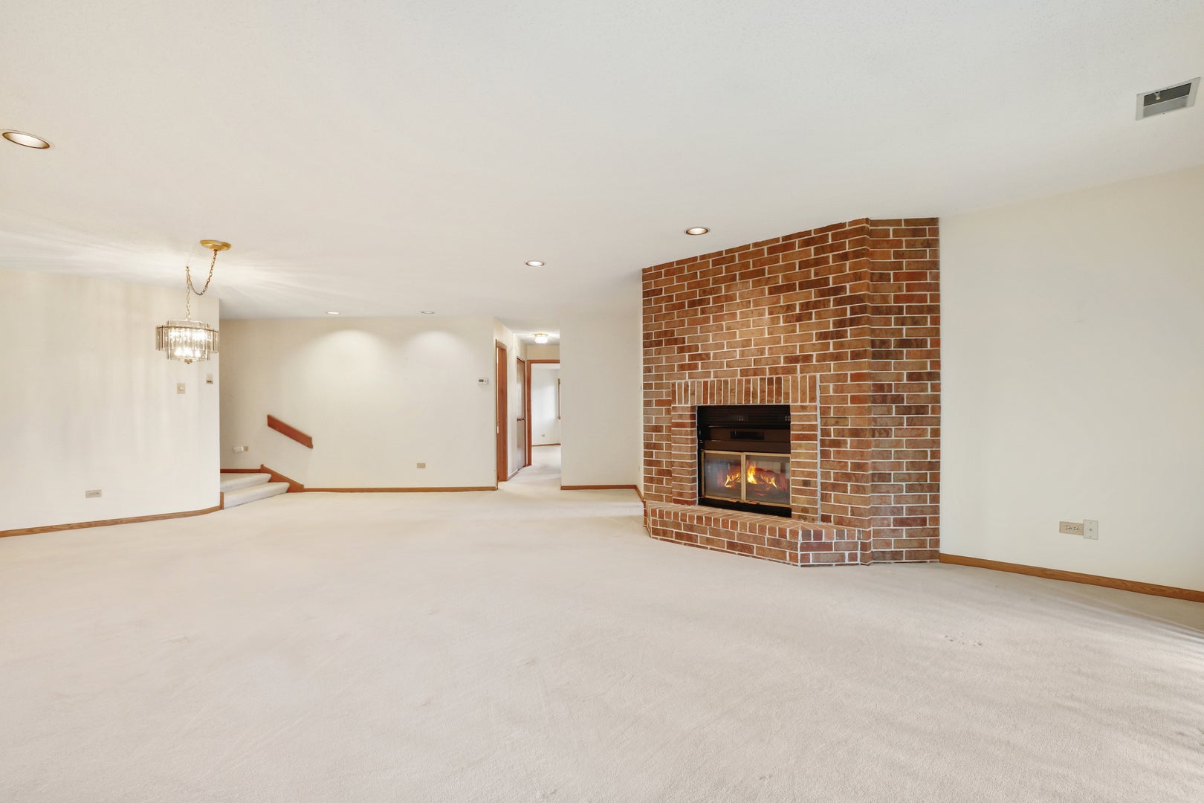
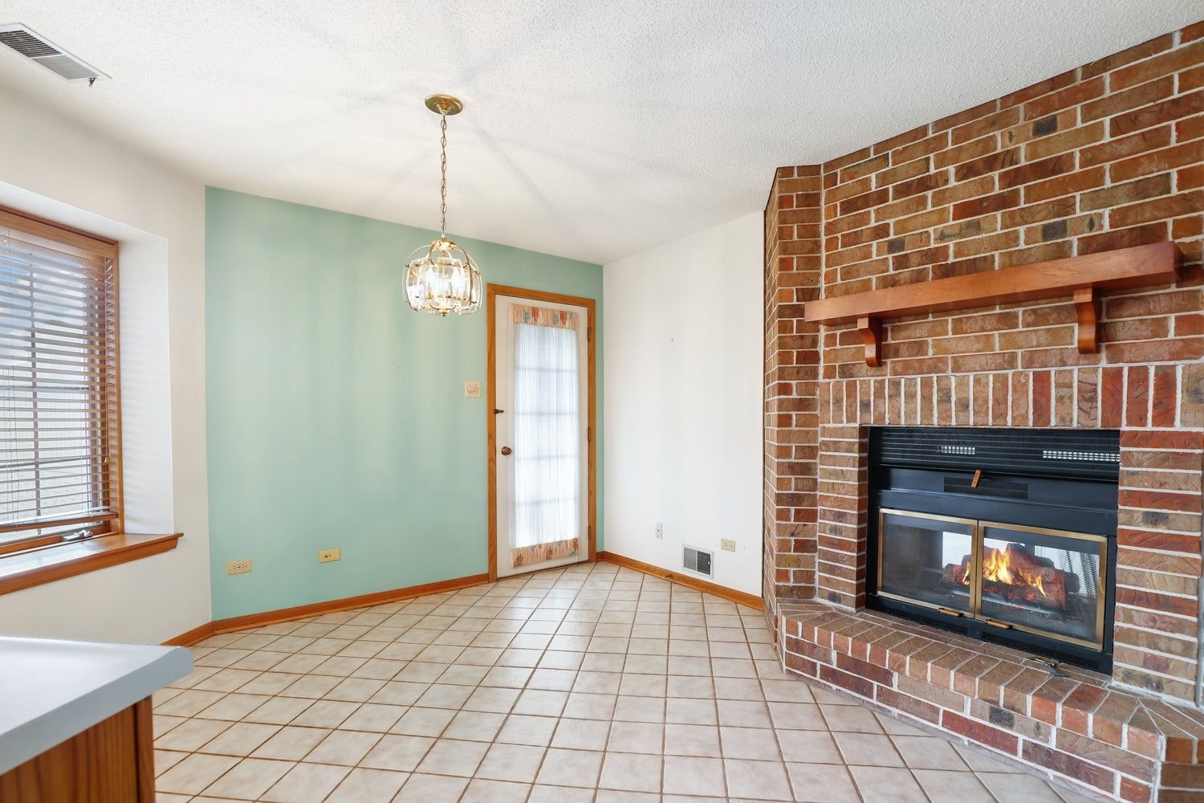
Enter an interest rate to see your estimated monthly payment.Welcome to Oak Hills Country Club, where low-maintenance living meets an amenity-rich lifestyle! Tucked within a quiet, four-unit building, this spacious second-floor condo offers a unique custom floor plan that stands apart from other two-bedroom units in the subdivision. Meticulously maintained grounds and building provide a lovely setting for this special opportunity. Inside, you'll find an expansive living and dining room combination featuring a charming brick see-through fireplace shared with the kitchen, creating a warm and inviting atmosphere. The generously sized kitchen offers abundant space along with a separate breakfast nook. Just beyond, enjoy the oversized balcony, thoughtfully converted into a wonderful three-season room with windows and screens - the perfect spot to relax and enjoy the surrounding setting. The spacious second bedroom features a walk-in closet, while the large full hallway bath and convenient in-unit laundry room add to the everyday functionality. The truly gigantic primary suite is a standout, complete with an oversized walk-in closet and a sunken, step-in jetted tub for a little extra luxury. Additional highlights include an attached one-car garage and a chairlift in the common area, owned by this unit and included in the sale. Enjoy all that Oak Hills Golf & Country Club has to offer, including a 9-hole public golf course, clubhouse with bar and grill, swimming pool, tennis and pickleball courts, and scenic walking trails. HOA amenities provide access to a wonderful array of recreational opportunities right within the community! Conveniently located near Metra transportation, Orland Park shopping, dining, entertainment, and everyday conveniences. The HVAC system is approximately 15 years old, and the hot water heater is approximately 6 years old. While some updating may be desired, the spacious rooms, distinctive custom layout, and desirable community setting offer tremendous potential to make this condo your own. Schedule your private tour today; this is one you won't want to miss!
| 18 hours ago | Listing updated with changes from the MLS | |
| yesterday | Status changed to Active | |
| a week ago | Listing first seen on site |

Based on information submitted to the MLS GRID as of 2026-11-07 02:55 AM UTC. All data is obtained from various sources and may not have been verified by broker or MLS GRID. Supplied Open House Information is subject to change without notice. All information should be independently reviewed and verified for accuracy. Properties may or may not be listed by the office/agent presenting the information.
Last checked: 2026-11-07 02:55 AM UTC
MRED DMCA Copyright Information Copyright © 2026 Midwest Real Estate Data LLC. All rights reserved.