O'Neil Property Group

Search Homes for Sale in Chicago’s Western Suburbs

Save
Ask
Tour
Hide
Share
$699,900
5 Days On Site

3930 Bernay Lane
Hoffman Estates, IL 60192

For Sale|Single Family Residence|Active Under Contract
4
Beds
4
Total Baths
3
Full Baths
1
Partial Bath
3,150
SqFt
$222
/SqFt
1988
Built
Subdivision:
Breton Pointe
County:
Cook
Listing Courtesy of MRED as distributed by MLS Grid of RE/MAX Suburban
3930 Bernay Lane3930 Bernay Lane3930 Bernay Lane3930 Bernay Lane
Save
Ask
Tour
Hide
Share

Mortgage Calculator

Monthly Payment (Est.)

Enter an interest rate to see your estimated monthly payment.
Calculator powered by Showcase IDX, a Constellation1 Company. Copyright Β©2026 Information is deemed reliable but not guaranteed.

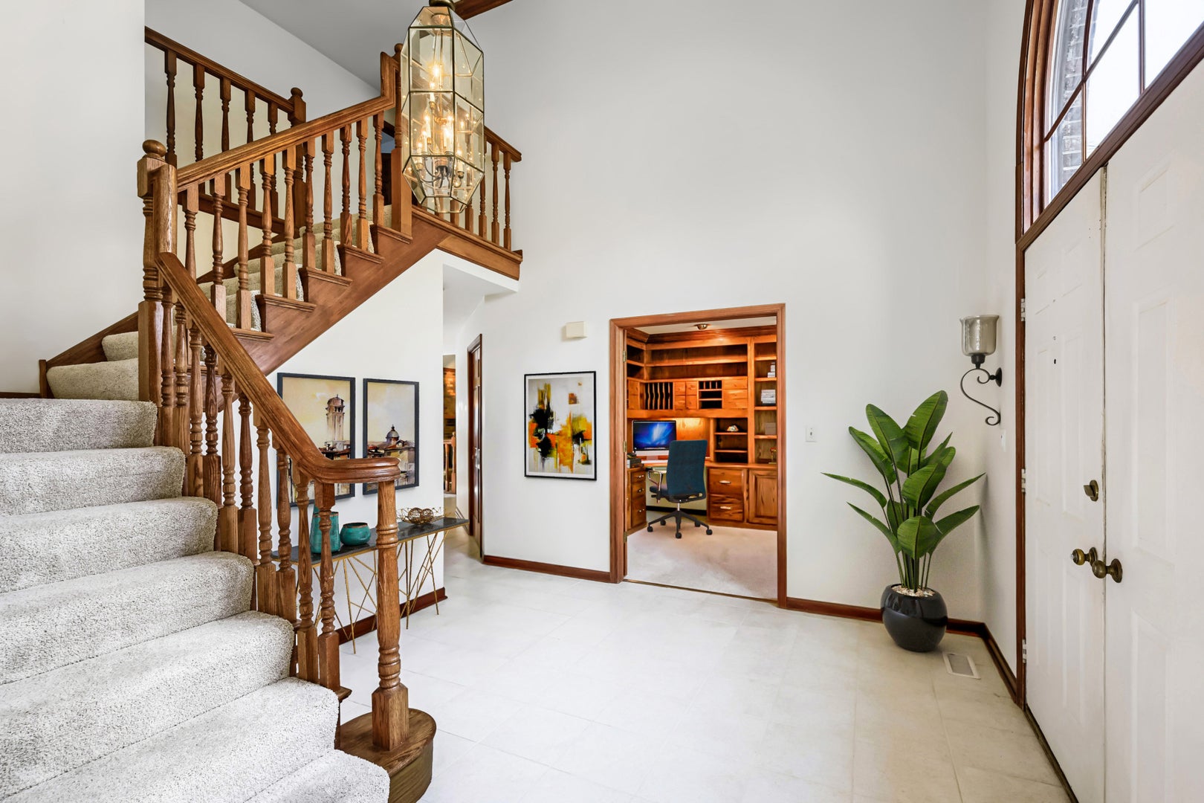
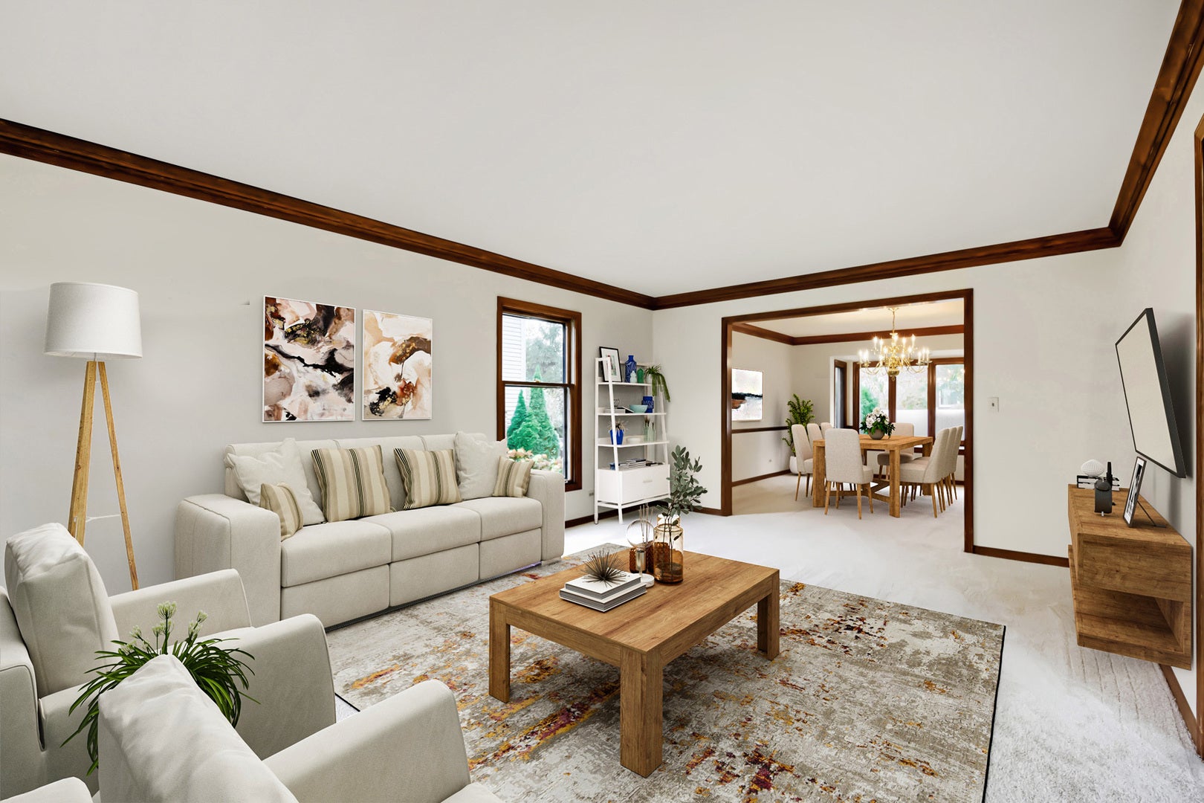
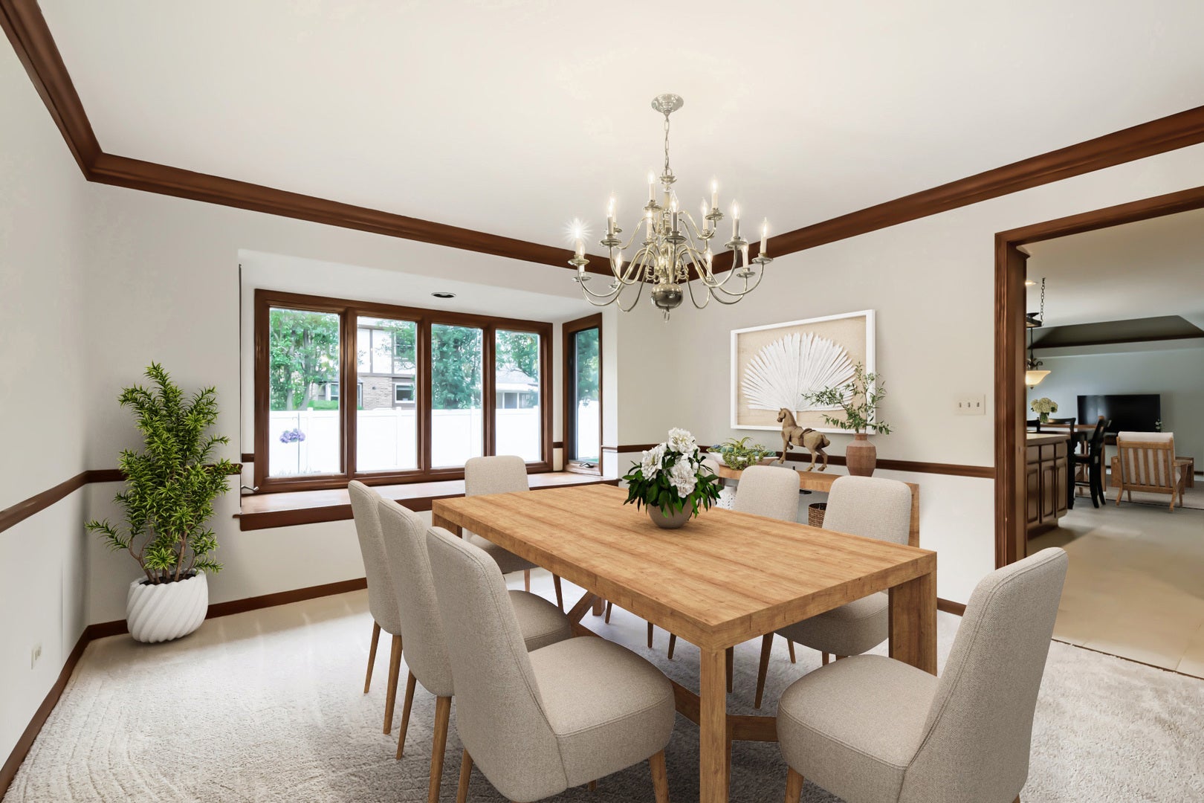
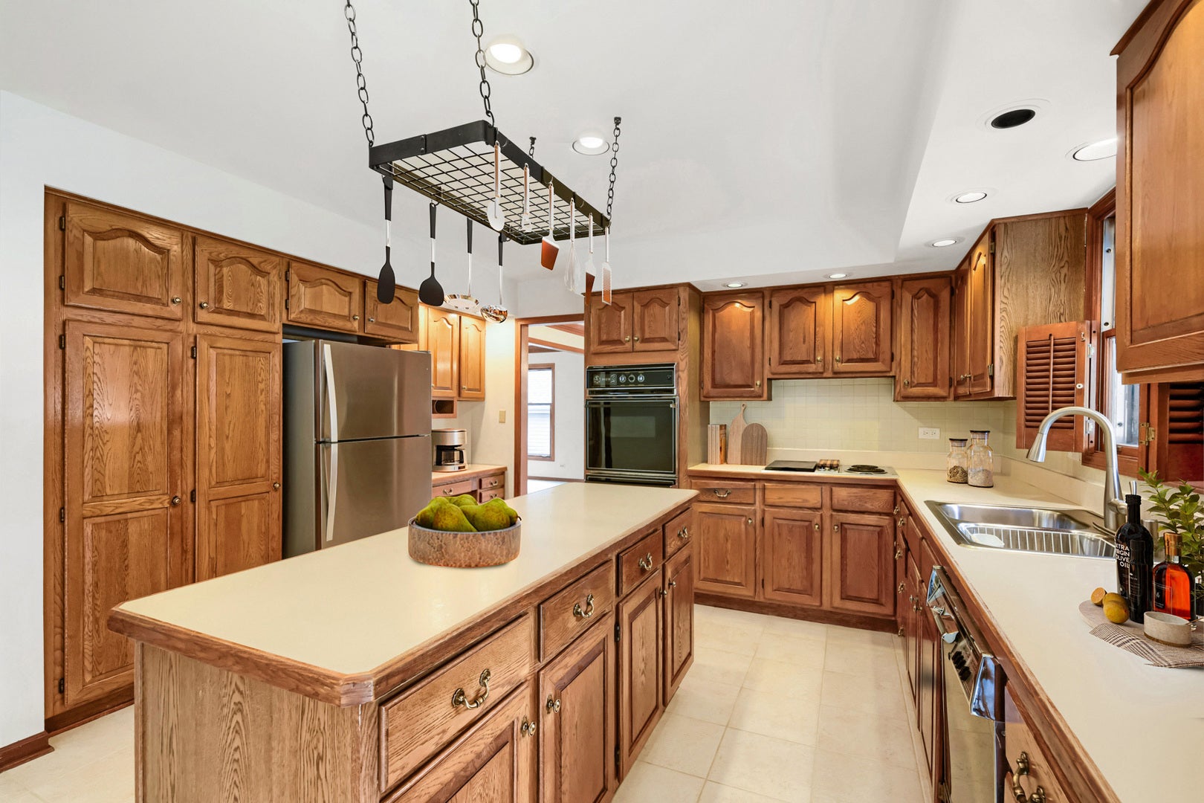
Multiple Offers Received - HIGHEST & BEST DUE SUNDAY, 11/1 @ 3 PM | The one you've waited for has arrived! Splendid Dream Home! Wonderful Rare Find BelAire Floor plan in highly sought-after Breton Pointe! Gorgeous Curb Appeal. Approximately 4,600 Square Ft of Living Space over 3 Lovely levels. Full Finished Basement that includes a recreation room, game room, workout room/bonus room, a Full bathroom and an enormous storage area. Dramatic 2-Story Foyer. Entertainment Size Dining Room boasts a Bay Window. Huge Kitchen W/Center Island, recessed lighting, double oven and separate eating area - opens to a large Step-Down Family Room with Vaulted Ceilings and a Cozy Brick fireplace. Convenient Main Level Private Office W/Included Custom Built-In Desk and boasts a Bay Window. Secluded Primary Suite W/Vaulted Ceilings, Dual Entry Doors & another beautiful Bay Window. The Primary Suite Full Bath includes Skylight, Dual Sinks, Separate Shower, updated flooring and a relaxing jacuzzi tub. 3 additional upper level bedrooms are all very spacious; but the 4th Bedroom w/Vaulted Ceilings is Massive! Large Laundry/Mud Room on main level with easy access to the garage. New Washer-2025 and New Dryer-2026. Gorgeous curb appeal & a beautifully serene, private fenced yard is designed for relaxation and entertaining. The outdoor space features an expansive 2-tier deck complemented by 3 Awnings. Some additional updates include New plush neutral Carpeting T/O the Entire Main Level and 2nd Level. A/C- approx 3 years, Humidifier approx 3 years and Hot Water Heater-2025. Award winning Whiteley Elementary School, the NEW Jefferson Middle School and the 2025 Governor's Blue Ribbon Award Winning Fremd High School. Minutes to several parks, splash park, Park District Willow Recreation Center, Branch Library, Tennis Courts, Dog Park, 2 train stations, Forest Preserves and I-90 access. This is the homes dreams are made of.

Save
Ask
Tour
Hide
Share
Listing Snapshot
PriceΒ 
$699,900
Days On SiteΒ 
5 Days
BedroomsΒ 
4
Inside Area (SqFt)Β 
3,150 sqft
Total BathsΒ 
4
Full BathsΒ 
3
Partial BathsΒ 
1
Lot SizeΒ 
0.216 Acres
Year BuiltΒ 
1988
MLS NumberΒ 
12797378
StatusΒ 
Active Under Contract
Property TaxΒ 
$15,409.1
HOA/Condo/Coop FeesΒ 
N/A
Sq Ft SourceΒ 
Assessor
Friends & Family
Recent Activity
21 hours agoListing updated with changes from the MLS
yesterdayStatus changed to Active Under Contract
5 days agoListing first seen on site
General Features
AcresΒ 
0.216
Attached GarageΒ 
Yes
FoundationΒ 
Concrete Perimeter
GarageΒ 
Yes
Garage SpacesΒ 
2
ParkingΒ 
AsphaltGarage Door OpenerAttachedGarage
Parking SpacesΒ 
2
Property Sub TypeΒ 
Single Family Residence
SewerΒ 
Public Sewer
SqFt BelowΒ 
1500
SqFt TotalΒ 
3150
StyleΒ 
Traditional
Interior Features
AppliancesΒ 
Double OvenDishwasherRefrigeratorWasherDryerDisposalHumidifier
BasementΒ 
FinishedFull
CoolingΒ 
Central Air
FireplaceΒ 
Yes
Fireplace FeaturesΒ 
Family RoomWood BurningGas Log
FireplacesΒ 
1
HeatingΒ 
Forced Air
InteriorΒ 
Entrance FoyerVaulted Ceiling(s)Wet BarBuilt-in FeaturesWalk-In Closet(s)
Laundry FeaturesΒ 
Main LevelIn Unit
Window FeaturesΒ 
Skylight(s)
Bedroom 2Β 
Dimensions - 14X11Level - Second
Bedroom 3Β 
Dimensions - 14X10Level - Second
Bedroom 4Β 
Dimensions - 19X13Level - Second
Dining RoomΒ 
Dimensions - 14X13Level - Main
Exercise RoomΒ 
Dimensions - 15X14Level - Basement
Family RoomΒ 
Dimensions - 22X14Level - Main
FoyerΒ 
Dimensions - 12X10Level - Main
Game RoomΒ 
Dimensions - 19X12Level - Basement
KitchenΒ 
Dimensions - 22X14Level - MainDescription - Eating Area-Table Space,Island
LaundryΒ 
Dimensions - 15X6Level - Main
Living RoomΒ 
Dimensions - 18X13Level - Main
Master BedroomΒ 
Dimensions - 18X13Level - Second
OfficeΒ 
Dimensions - 12X10Level - Main
Recreation RoomΒ 
Dimensions - 34X13Level - Basement
StorageΒ 
Dimensions - 23X19Level - Basement
Save
Ask
Tour
Hide
Share
Exterior Features
Construction DetailsΒ 
Aluminum SidingVinyl SidingSteel SidingBrick
Lot FeaturesΒ 
Landscaped
Patio And PorchΒ 
Deck
RoofΒ 
Asphalt
Windows/DoorsΒ 
Skylight(s)
Community Features
Community FeaturesΒ 
ParkTennis Court(s)CurbsSidewalksStreet Lights
MLS AreaΒ 
Hoffman Estates
School DistrictΒ 
Wm Fremd High School
TownshipΒ 
Palatine
Schools
School District
Wm Fremd High School
Elementary School
Frank C Whiteley Elementary Scho
Middle School
Thomas Jefferson Middle School
High School
Wm Fremd High School
Listing Courtesy of MRED as distributed by MLS Grid of RE/MAX Suburban


Based on information submitted to the MLS GRID as of 2026-11-04 05:13 AM UTC. All data is obtained from various sources and may not have been verified by broker or MLS GRID. Supplied Open House Information is subject to change without notice. All information should be independently reviewed and verified for accuracy. Properties may or may not be listed by the office/agent presenting the information.
Last checked: 2026-11-04 05:13 AM UTC
MRED DMCA Copyright Information Copyright Β© 2026 Midwest Real Estate Data LLC. All rights reserved.

Neighborhood & Commute
Source: Walkscore
Disclosure: Community information and market data powered by Constellation Data Labs. Information is deemed reliable but not guaranteed.
Save
Ask
Tour
Hide
Share