O'Neil Property Group

Search Homes for Sale in Chicago’s Western Suburbs

Save
Ask
Tour
Hide
Share
$949,900
4 Days On Site

620 Bowling Green Court
Naperville, IL 60563

For Sale|Single Family Residence|Active
4
Beds
3
Total Baths
3
Full Baths
3,110
SqFt
$305
/SqFt
1967
Built
Subdivision:
Cress Creek
County:
DuPage
Listing Courtesy of MRED as distributed by MLS Grid of Baird & Warner
620 Bowling Green Court620 Bowling Green Court620 Bowling Green Court620 Bowling Green Court
Save
Ask
Tour
Hide
Share

Mortgage Calculator

Monthly Payment (Est.)

Enter an interest rate to see your estimated monthly payment.
Calculator powered by Showcase IDX, a Constellation1 Company. Copyright Β©2026 Information is deemed reliable but not guaranteed.

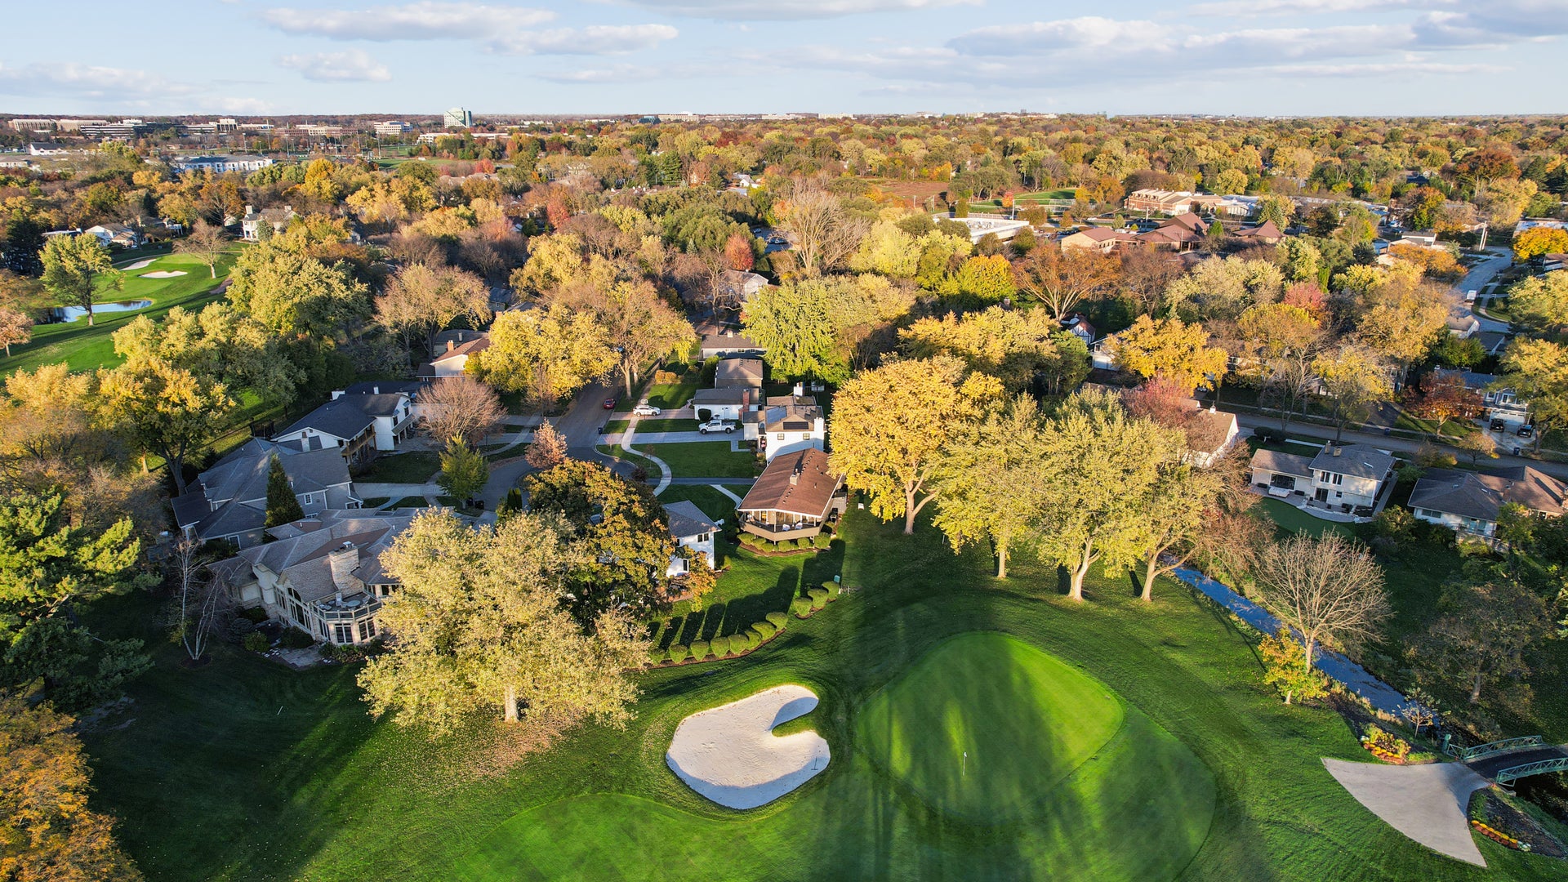
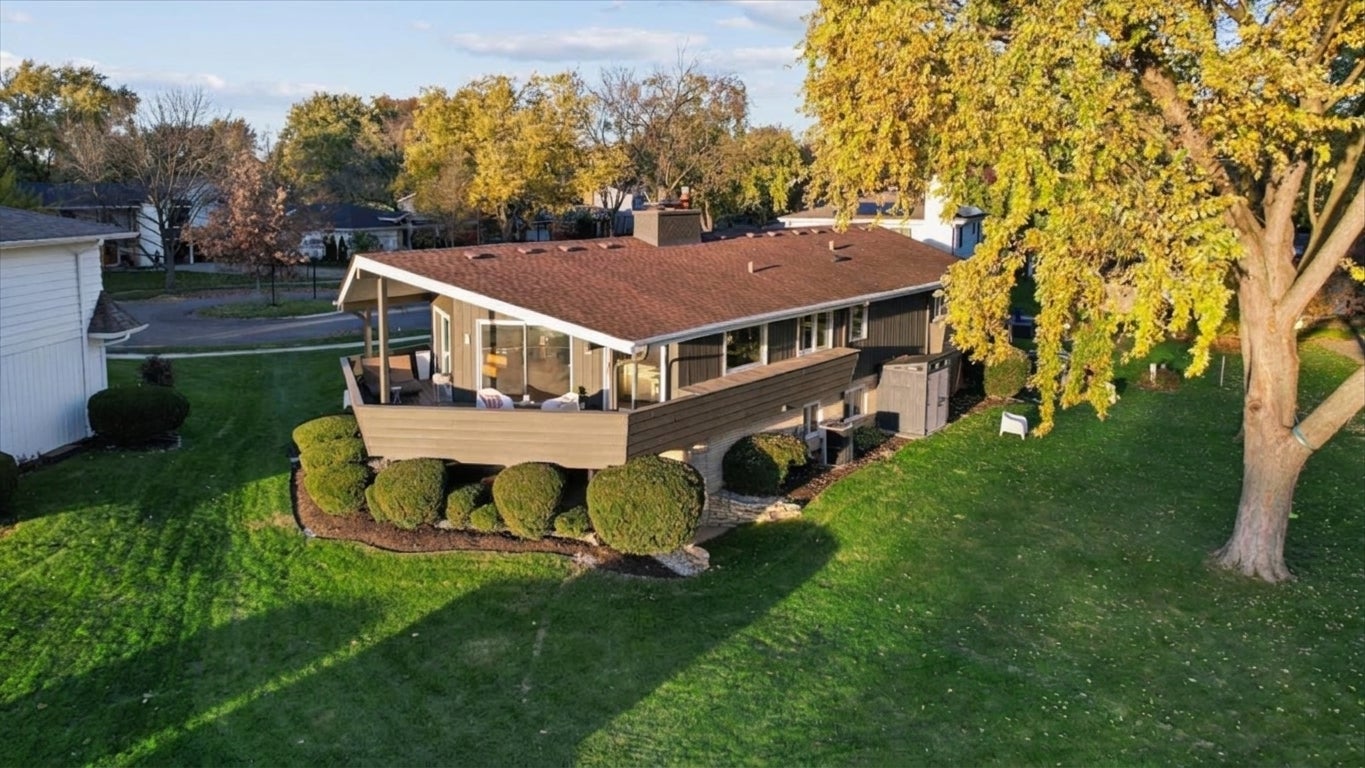
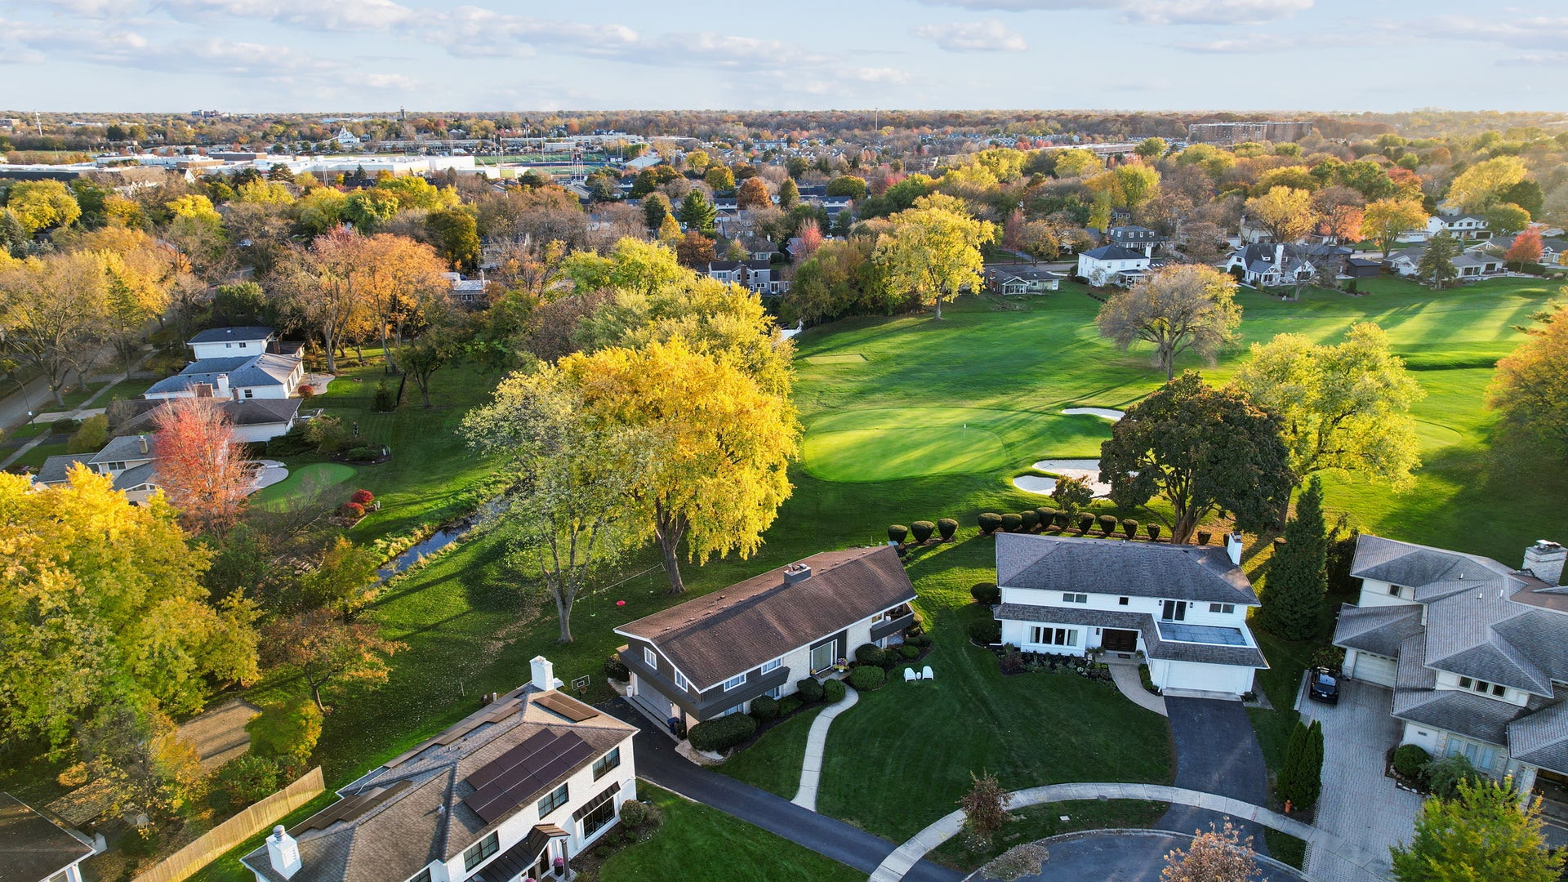
A quiet cul-de-sac leads you to this breathtaking Don Tosi built "Mid-Century Modern" home on the golf course in Cress Creek with panoramic views! Designed and built with an emphasis on amazing windows to capture the views, a covered deck, many interesting angles and an open floor plan - perfect for entertaining and comfortable everyday living. This is only the second family to own this classic! This home has been totally reimagined with the floor plan opened up, hardwood floors added, the kitchen totally remodeled with high end Amish Cabinetry & Professional grade Bertazonni SS appliances, the baths refreshed/updated and so much more. The kitchen was opened up to the dining area and main level great room. A 3-sided fireplace can be enjoyed from all 3 areas. Picture windows were added and there is an expansive covered deck to enjoy the golfers and the scenery. 3 bedrooms and 2 full baths are on the main level. The lower level offers a comfortable family room, a 2nd fireplace, 3rd full bath, office/den, mudroom and entry to the 2 car garage with an epoxy floor, EV Charger, and slat wall storage system. The laundry center is also on the lower level. A previously used 4th bedroom has been converted to easy to get to storage. There is also walkout from the family room to a lower level patio and backyard. Two floors of fun, 3 to 4 bedrooms, 3 baths, 2 fireplaces, a office/den and newly epoxied garage floor. Lots to love here in this remarkable home and in the amenity filled Cress Creek neighborhood! Minutes from District 203 schools, downtown, the train, I-88 and the Cress Creek Country Club. A full list of improvements is available drop down tab in the MLS additional info.

Save
Ask
Tour
Hide
Share
Listing Snapshot
PriceΒ 
$949,900
Days On SiteΒ 
4 Days
BedroomsΒ 
4
Inside Area (SqFt)Β 
3,110 sqft
Total BathsΒ 
3
Full BathsΒ 
3
Partial BathsΒ 
N/A
Lot SizeΒ 
N/A
Year BuiltΒ 
1967
MLS NumberΒ 
12797380
StatusΒ 
Active
Property TaxΒ 
$13,930
HOA/Condo/Coop FeesΒ 
N/A
Sq Ft SourceΒ 
Assessor
Friends & Family
Recent Activity
3 days agoListing updated with changes from the MLS
4 days agoListing first seen on site
General Features
Attached GarageΒ 
Yes
Direction FacesΒ 
East
FoundationΒ 
Concrete Perimeter
GarageΒ 
Yes
Garage SpacesΒ 
2.5
ParkingΒ 
AsphaltAttachedGarage
Parking SpacesΒ 
2.5
Property Sub TypeΒ 
Single Family Residence
SewerΒ 
Public Sewer
SqFt TotalΒ 
3110
StyleΒ 
Mid-Century Modern
Interior Features
AppliancesΒ 
Double OvenMicrowaveDishwasherWasherDryerStainless Steel Appliance(s)Range HoodHumidifier
BasementΒ 
Exterior EntryWalk-Out Access
CoolingΒ 
Central Air
ElectricΒ 
Circuit Breakers
FireplaceΒ 
Yes
Fireplace FeaturesΒ 
Family RoomLiving RoomWood BurningGas LogGas Starter
FireplacesΒ 
2
FlooringΒ 
HardwoodCarpet
HeatingΒ 
Forced AirBaseboard
InteriorΒ 
Vaulted Ceiling(s)Open FloorplanGranite Counters
Laundry FeaturesΒ 
In Unit
Balcony/Porch/LanaiΒ 
Dimensions - 34X12Level - Main
Bedroom 2Β 
Dimensions - 13X12Level - Main
Bedroom 3Β 
Dimensions - 12X12Level - Main
Bedroom 4Β 
Dimensions - 14X10Level - Lower
DenΒ 
Dimensions - 14X09Level - Lower
Dining RoomΒ 
Dimensions - 14X10Level - Main
Family RoomΒ 
Dimensions - 22X19Level - Lower
Great RoomΒ 
Dimensions - 25X19Level - Main
KitchenΒ 
Dimensions - 17X12Level - MainDescription - Eating Area-Breakfast Bar,Eating Area-Table Space,Island,Pantry-Butler,Custom Cabinetry,Granite Counters,SolidSurfaceCounter,Updated Kitchen
LaundryΒ 
Dimensions - 06X04Level - Lower
Living RoomΒ 
Master BedroomΒ 
Dimensions - 16X12Level - Main
Mud RoomΒ 
Dimensions - 13X09Level - Lower
Save
Ask
Tour
Hide
Share
Exterior Features
Construction DetailsΒ 
Cedar
ExteriorΒ 
Balcony
Lot FeaturesΒ 
Cul-De-SacOn Golf CourseLandscapedWooded
Patio And PorchΒ 
DeckPatio
RoofΒ 
Asphalt
Community Features
Community FeaturesΒ 
Park
MLS AreaΒ 
Naperville
School DistrictΒ 
Naperville North High School
TownshipΒ 
Naperville
Schools
School District
Naperville North High School
Elementary School
Mill Street Elementary School
Middle School
Jefferson Junior High School
High School
Naperville North High School
Listing Courtesy of MRED as distributed by MLS Grid of Baird & Warner


Based on information submitted to the MLS GRID as of 2026-11-15 04:05 AM UTC. All data is obtained from various sources and may not have been verified by broker or MLS GRID. Supplied Open House Information is subject to change without notice. All information should be independently reviewed and verified for accuracy. Properties may or may not be listed by the office/agent presenting the information.
Last checked: 2026-11-15 04:05 AM UTC
MRED DMCA Copyright Information Copyright Β© 2026 Midwest Real Estate Data LLC. All rights reserved.

Neighborhood & Commute
Source: Walkscore
Disclosure: Community information and market data powered by Constellation Data Labs. Information is deemed reliable but not guaranteed.
Save
Ask
Tour
Hide
Share