O'Neil Property Group

Search Homes for Sale in Chicago’s Western Suburbs

Save
Ask
Tour
Hide
Share
$549,900
New Listing

136 Luther Lane
Frankfort, IL 60423

For Sale|Single Family Residence|Active
3
Beds
2
Total Baths
2
Full Baths
2,000
SqFt
$275
/SqFt
1974
Built
Subdivision:
Krusemark
County:
Will
Listing Courtesy of MRED as distributed by MLS Grid of RE/MAX 1st Service
136 Luther Lane136 Luther Lane136 Luther Lane136 Luther Lane
Save
Ask
Tour
Hide
Share

Mortgage Calculator

Monthly Payment (Est.)

Enter an interest rate to see your estimated monthly payment.
Calculator powered by Showcase IDX, a Constellation1 Company. Copyright Β©2026 Information is deemed reliable but not guaranteed.

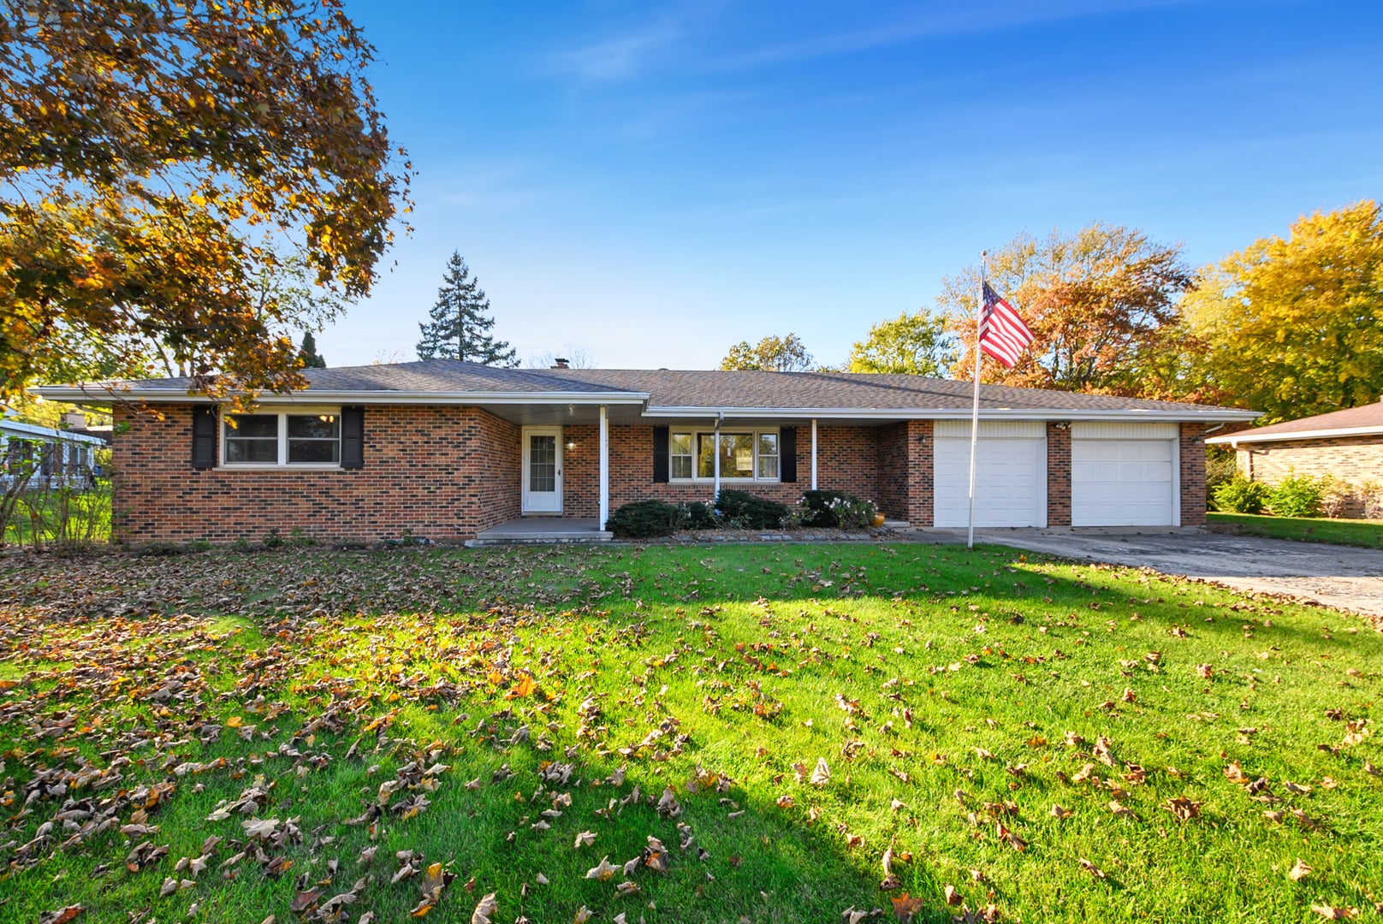
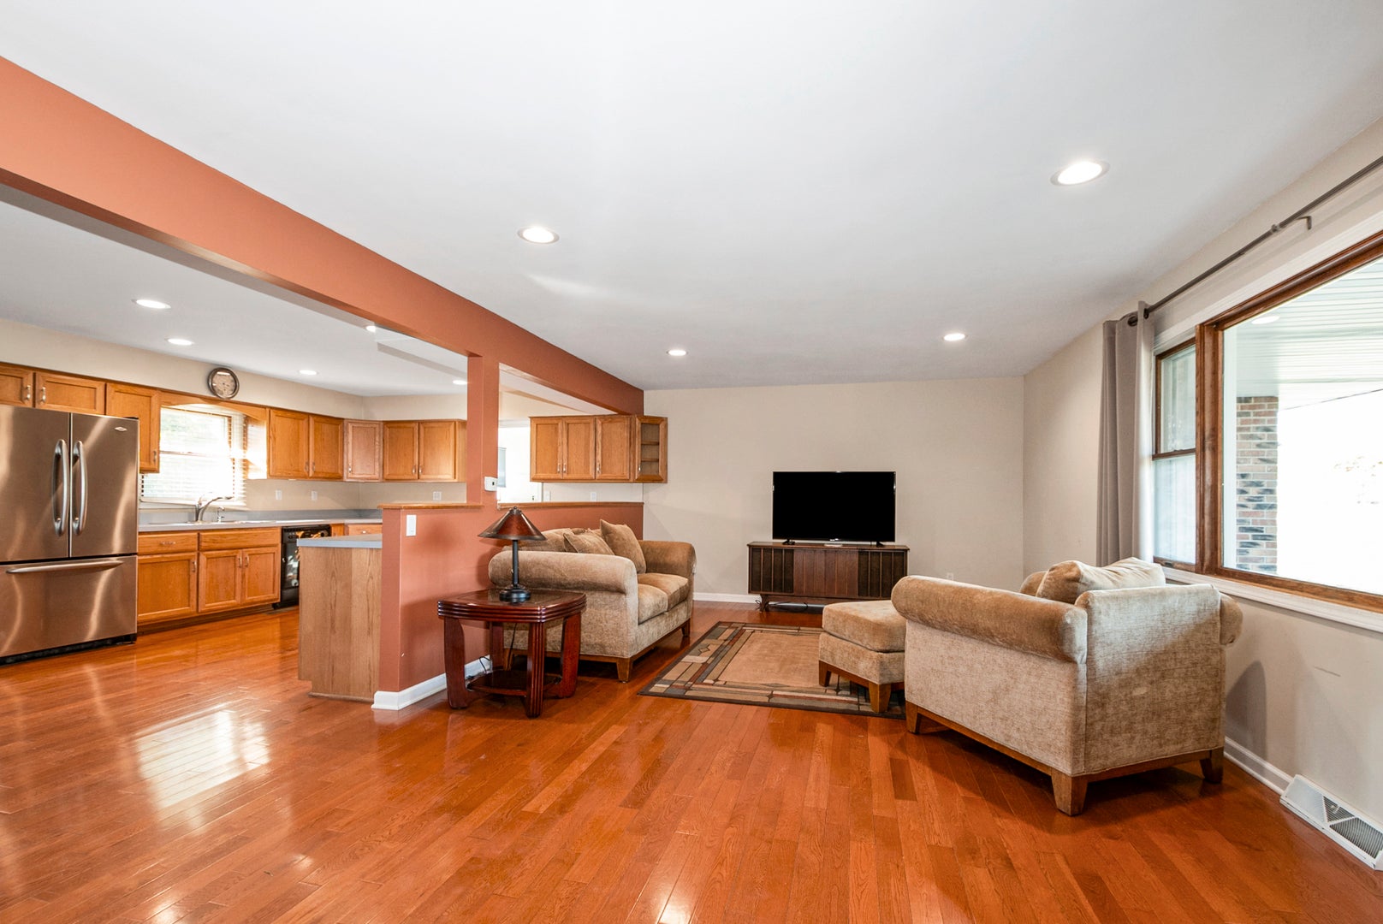
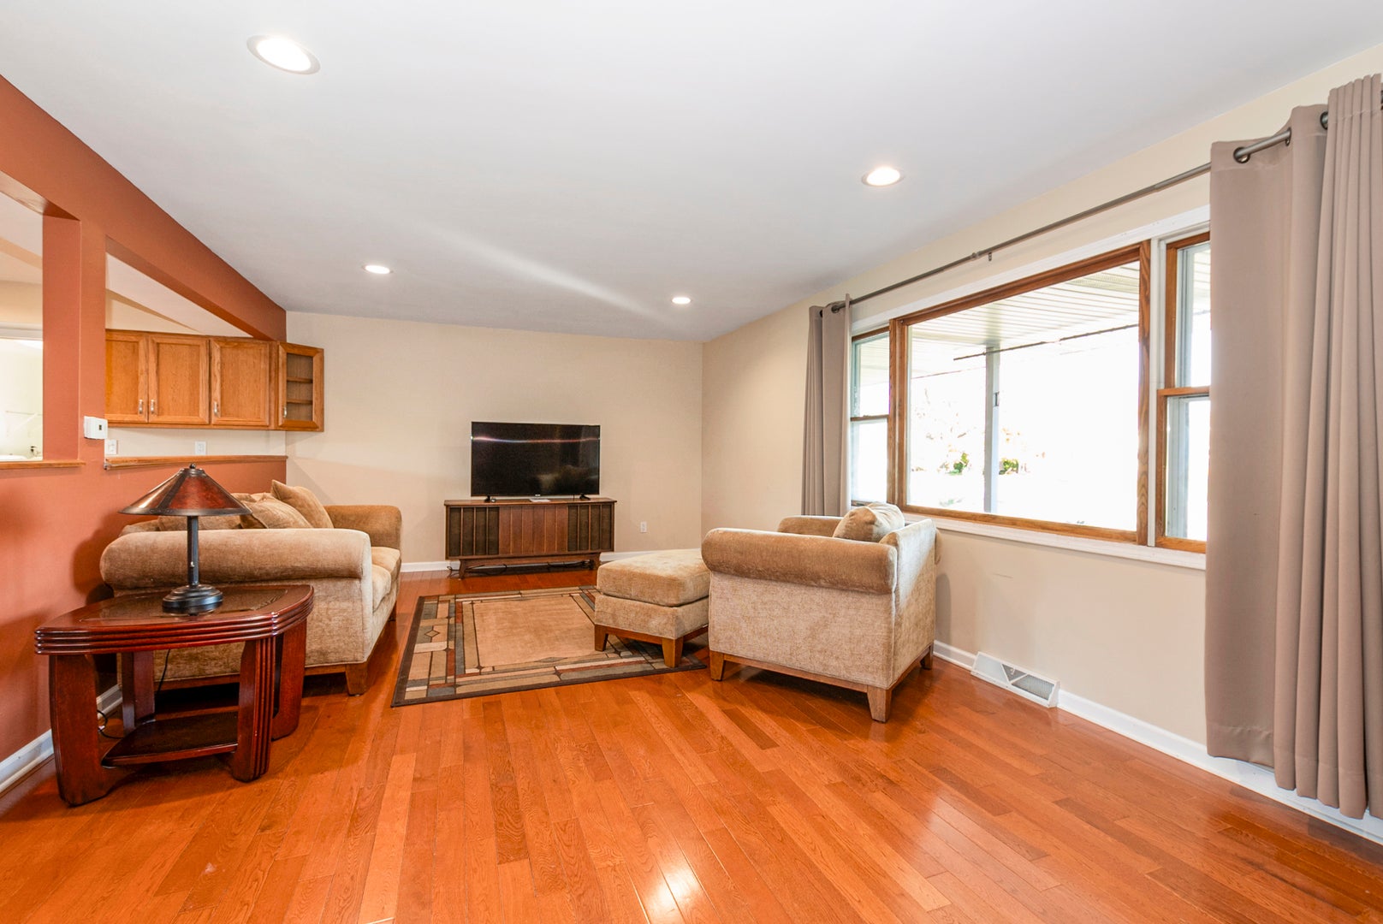
A Rare find in Historic Frankfort is this True ranch Home with a full basement on a huge spread-out lot and just blocks away from downtowns many restaurants, boutiques, Old Plank Trail, Trolley Barns shops, parks, and many of the city's events. This home is "move in Ready condition" or you can remodel it to your liking. All the bases are there, solid all brick construction, recent roof, Furnace, air conditioner, water softener, hot water tank, some windows, appliances, hardwood floors, and more. This home boasts three nice size bedrooms, two full baths, a huge open concept Family room and kitchen with an all-brick fireplace, a big main level laundry room with sink, a walk-in pantry, the master bedroom has double closets and your fully remodeled master bath. The basement is huge, and can be whatever you want, extra living space, office, work room, wood shop, the possibilities are endless. The backyard is 100 feet wide so plenty of room for your dream oasis. You also have the award-winning Lincoln way school district, the location can't be beat. Lots of plus's here. Come take a look and submit an offer today. We would love to see your family in this home.

Save
Ask
Tour
Hide
Share
Listing Snapshot
PriceΒ 
$549,900
Days On SiteΒ 
0 Days
BedroomsΒ 
3
Inside Area (SqFt)Β 
2,000 sqft
Total BathsΒ 
2
Full BathsΒ 
2
Partial BathsΒ 
N/A
Lot SizeΒ 
N/A
Year BuiltΒ 
1974
MLS NumberΒ 
12797384
StatusΒ 
Active
Property TaxΒ 
$5,585
HOA/Condo/Coop FeesΒ 
N/A
Sq Ft SourceΒ 
Estimated
Friends & Family
Recent Activity
2 hours agoListing updated with changes from the MLS
2 hours agoListing first seen on site
General Features
Attached GarageΒ 
Yes
FoundationΒ 
Concrete Perimeter
GarageΒ 
Yes
Garage SpacesΒ 
2
ParkingΒ 
ConcreteGarage Door OpenerAttachedGarage
Parking SpacesΒ 
2
Property Sub TypeΒ 
Single Family Residence
SewerΒ 
Public Sewer
SqFt TotalΒ 
1880
StyleΒ 
Ranch
Water SourceΒ 
Public
Interior Features
AppliancesΒ 
Water SoftenerRangeMicrowaveDishwasherRefrigeratorWasherDryerStainless Steel Appliance(s)Water Softener Owned
BasementΒ 
Sump PumpUnfinishedConcreteStorage SpaceFull
CoolingΒ 
Ceiling Fan(s)Whole House FanCentral Air
FireplaceΒ 
Yes
Fireplace FeaturesΒ 
Wood Burning
FireplacesΒ 
1
FlooringΒ 
Hardwood
InteriorΒ 
Entrance FoyerPantryOpen Floorplan
Laundry FeaturesΒ 
Main LevelGas Dryer HookupElectric Dryer HookupIn UnitSink
Bedroom 2Β 
Dimensions - 15X12Level - Main
Bedroom 3Β 
Dimensions - 14X12Level - Main
Bedroom 4Β 
Dining RoomΒ 
Eating AreaΒ 
Dimensions - 17X14Level - Main
Family RoomΒ 
Dimensions - 27X14Level - Main
FoyerΒ 
Dimensions - 8X6Level - Main
KitchenΒ 
Dimensions - 17X14Level - MainDescription - Eating Area-Table Space,Pantry-Walk-in,Pantry,SolidSurfaceCounter
LaundryΒ 
Dimensions - 17X9Level - Main
Living RoomΒ 
Master BedroomΒ 
Dimensions - 17X13Level - Main
PantryΒ 
Dimensions - 7X6Level - Main
Recreation RoomΒ 
Dimensions - 26X26Level - Basement
StorageΒ 
Dimensions - 23X8Level - Basement
Work RoomΒ 
Dimensions - 39X20Level - Basement
Save
Ask
Tour
Hide
Share
Exterior Features
Construction DetailsΒ 
Brick
Other StructuresΒ 
Workshop
Patio And PorchΒ 
Deck
RoofΒ 
Asphalt
Community Features
Community FeaturesΒ 
ParkCurbsSidewalksStreet Lights
MLS AreaΒ 
Frankfort
School DistrictΒ 
Lincoln-Way East High School
TownshipΒ 
Frankfort
Schools
School District
Lincoln-Way East High School
Elementary School
Grand Prairie Elementary School
Middle School
Chelsea Elementary School
High School
Lincoln-Way East High School
Listing Courtesy of MRED as distributed by MLS Grid of RE/MAX 1st Service


Based on information submitted to the MLS GRID as of 2026-10-30 04:12 PM UTC. All data is obtained from various sources and may not have been verified by broker or MLS GRID. Supplied Open House Information is subject to change without notice. All information should be independently reviewed and verified for accuracy. Properties may or may not be listed by the office/agent presenting the information.
Last checked: 2026-10-30 04:12 PM UTC
MRED DMCA Copyright Information Copyright Β© 2026 Midwest Real Estate Data LLC. All rights reserved.

Neighborhood & Commute
Source: Walkscore
Disclosure: Community information and market data powered by Constellation Data Labs. Information is deemed reliable but not guaranteed.
Save
Ask
Tour
Hide
Share