
Search Homes for Sale in Chicago’s Western Suburbs
214 Thrush CircleLindenhurst, IL 60046
Mortgage Calculator
Monthly Payment (Est.)
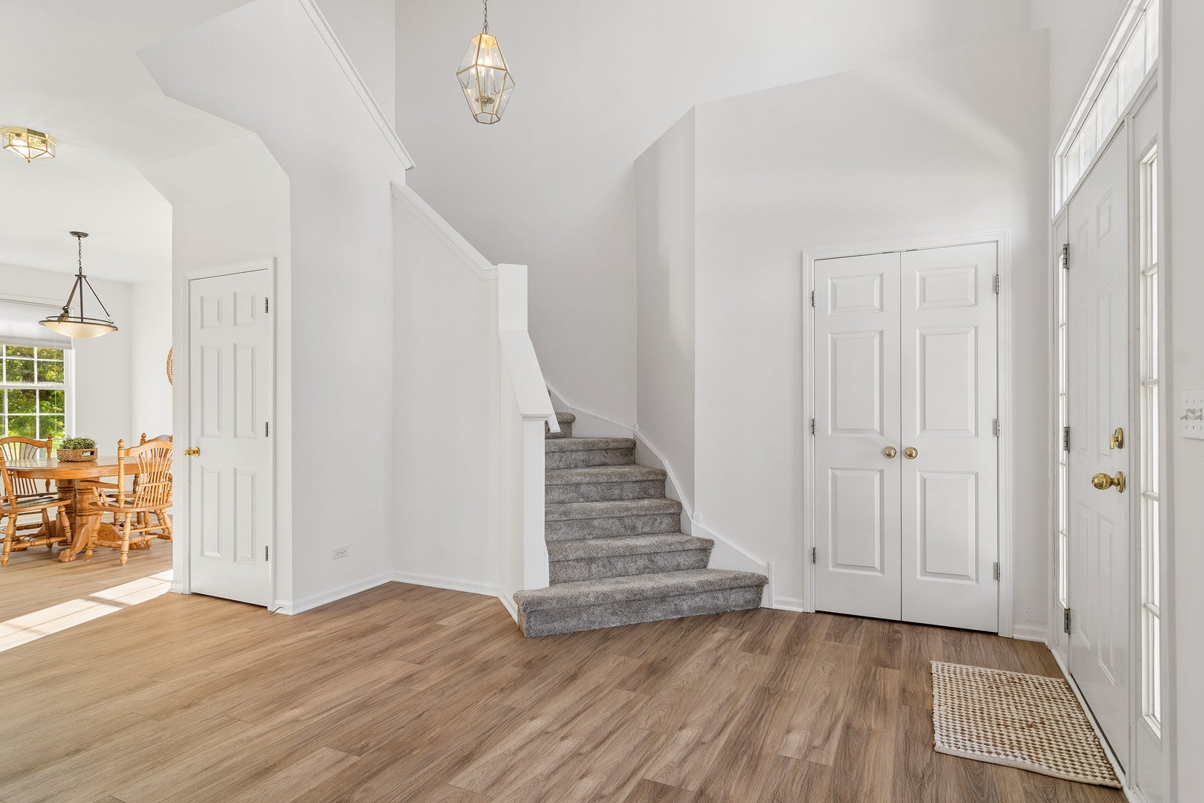
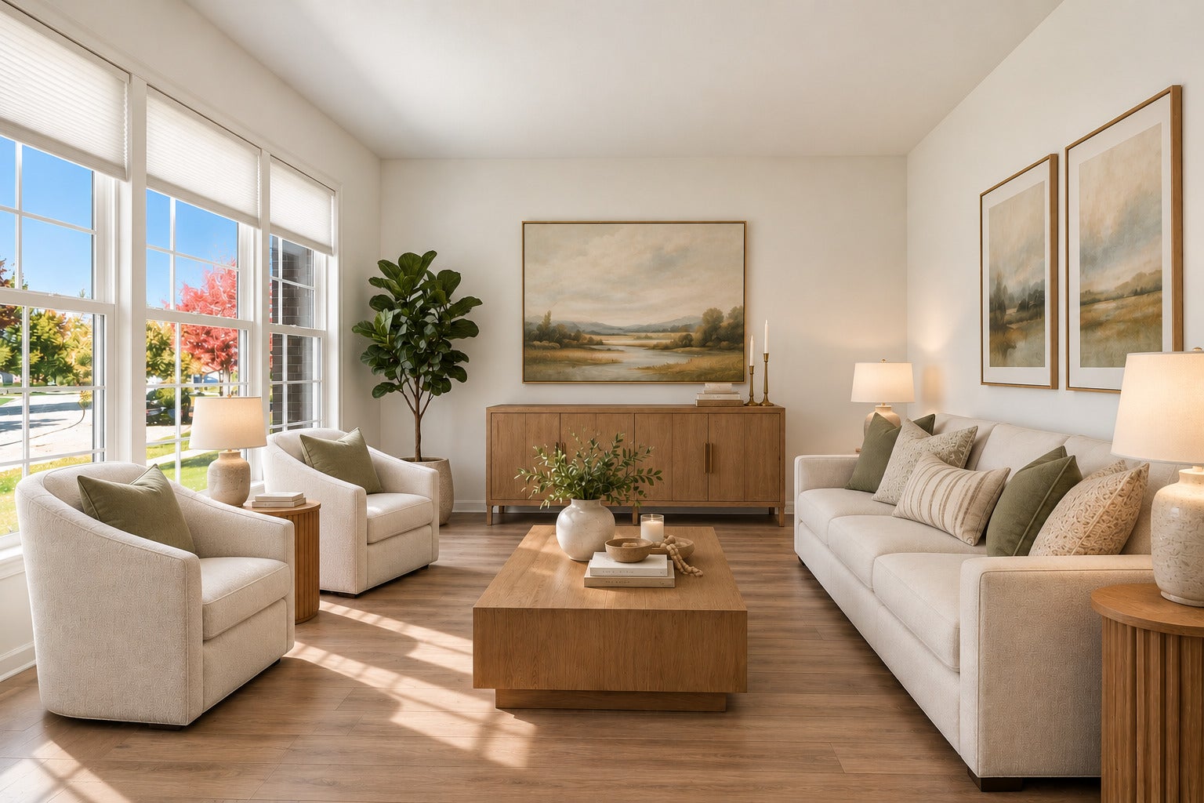
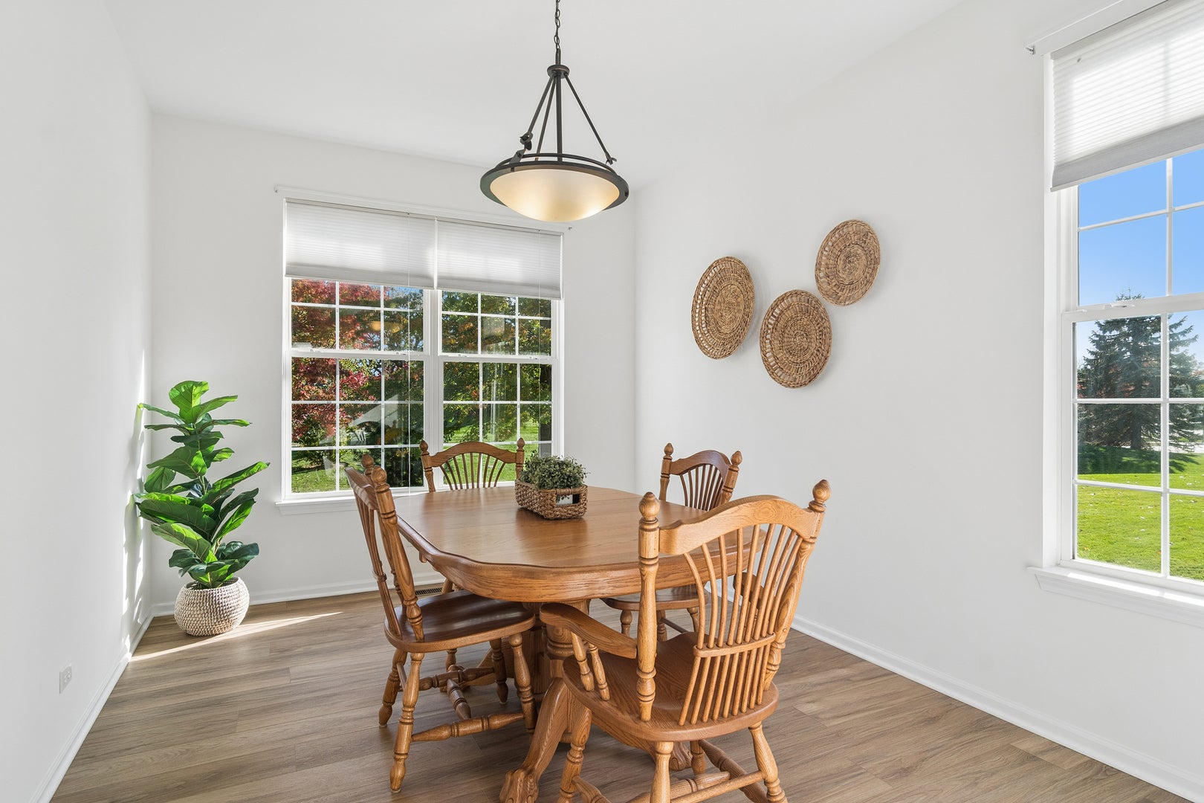
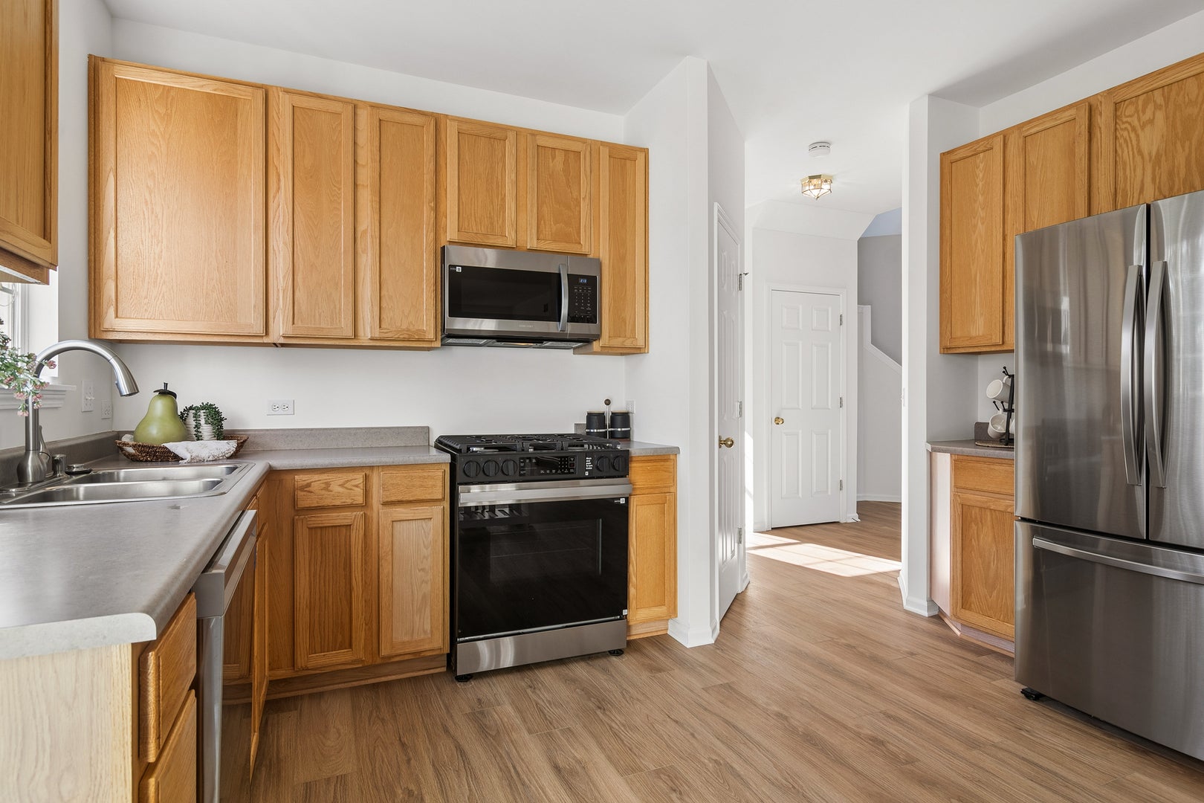
Enter an interest rate to see your estimated monthly payment.Classic curb appeal and an incredible interior location backing to green space make this home in sought-after Country Place extra special. You'll fall in love with the lifestyle at your doorstep-McDonald Woods Forest Preserve including Bonner Heritage Farm and Millennium Trail open for walking, biking, and cross-country skiing. Step inside the home and find a dramatic 2 story foyer, open flows, and tons of windows providing lots of natural light and a beautiful way to live. The heart of the home is easy for everyday living with a spacious kitchen and family room. Imagine holiday baking with a festive movie on in the background. In warm weather, easily extend your living space outdoors-sliding doors lead to a large deck overlooking the beautiful yard and adjoining green space. On the main level you'll also find the laundry room and a separate dining and living room. Either of these flexible spaces could also be used for a home office or playroom. Head upstairs and find an enormous primary bedroom with double walk-in closets and an ensuite bath plus 3 additional bedrooms and shared bathroom. The English basement offers the potential to add living space or use as is for recreation and storage and is already plumbed for a 4th bathroom. The above grade windows fill the basement with light making it seem like another room in the house. Many recent upgrades including lots of big-ticket items: all new luxury vinyl flooring and carpeting, professionally painted, brand new stove, microwave, dishwasher, and kitchen island, updated lighting, A/C new '26, basement windows and insulation '24, rear sliding door '24, sump pump and backup '23, furnace '21, hot water tank and ejector pit pump '20, Trex deck '18. Country Place neighborhood residents enjoy walking trails, scenic ponds, and a neighborhood park. Conveniently located with easy access to the highway and just minutes from Gurnee Mills, offering shopping, dining, entertainment, and more! Abundant outdoor activities with scenic forest preserves and miles of trails for walking, biking, or running. Served by the sought-after Millburn Elementary/Middle School and Lakes Community High School.
| 7 days ago | Listing updated with changes from the MLS | |
| 7 days ago | Status changed to Active | |
| 2 weeks ago | Listing first seen on site |

Based on information submitted to the MLS GRID as of 2026-11-12 01:46 AM UTC. All data is obtained from various sources and may not have been verified by broker or MLS GRID. Supplied Open House Information is subject to change without notice. All information should be independently reviewed and verified for accuracy. Properties may or may not be listed by the office/agent presenting the information.
Last checked: 2026-11-12 01:46 AM UTC
MRED DMCA Copyright Information Copyright © 2026 Midwest Real Estate Data LLC. All rights reserved.