
Search Homes for Sale in Chicago’s Western Suburbs
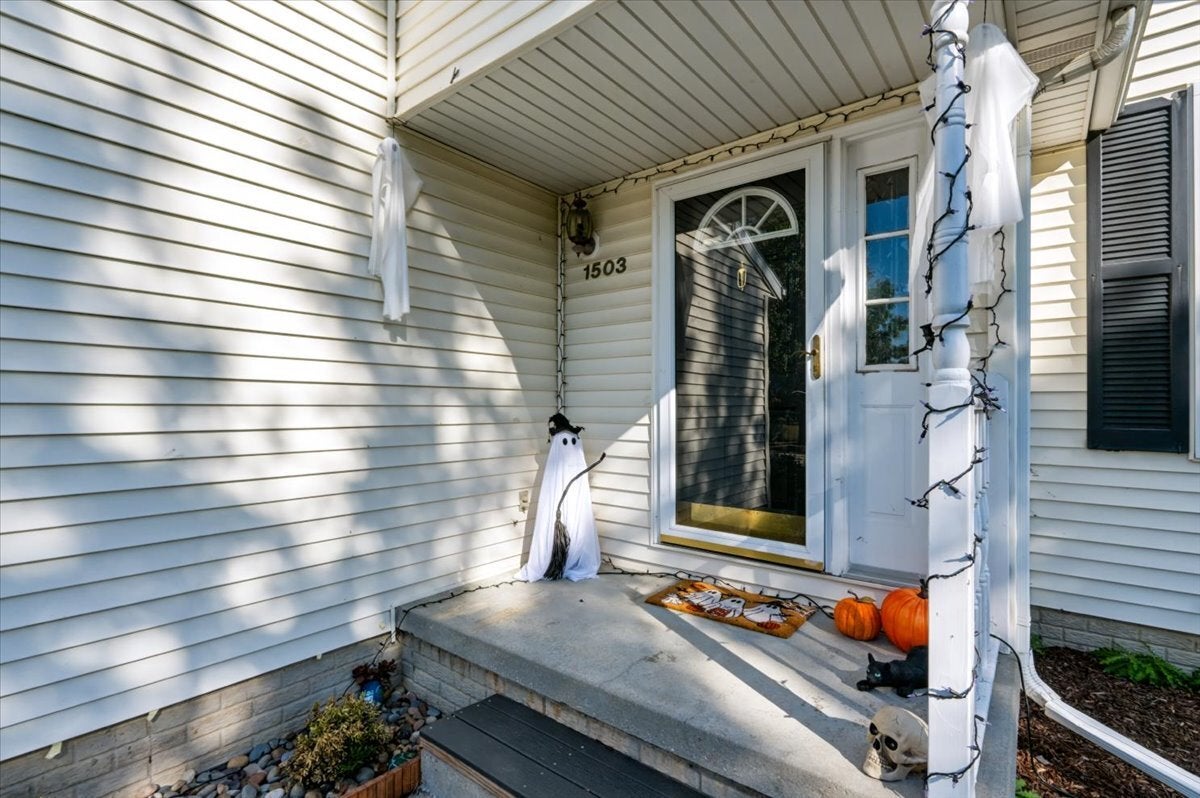
1503 Espey DriveBloomington, IL 61704
Mortgage Calculator
Monthly Payment (Est.)
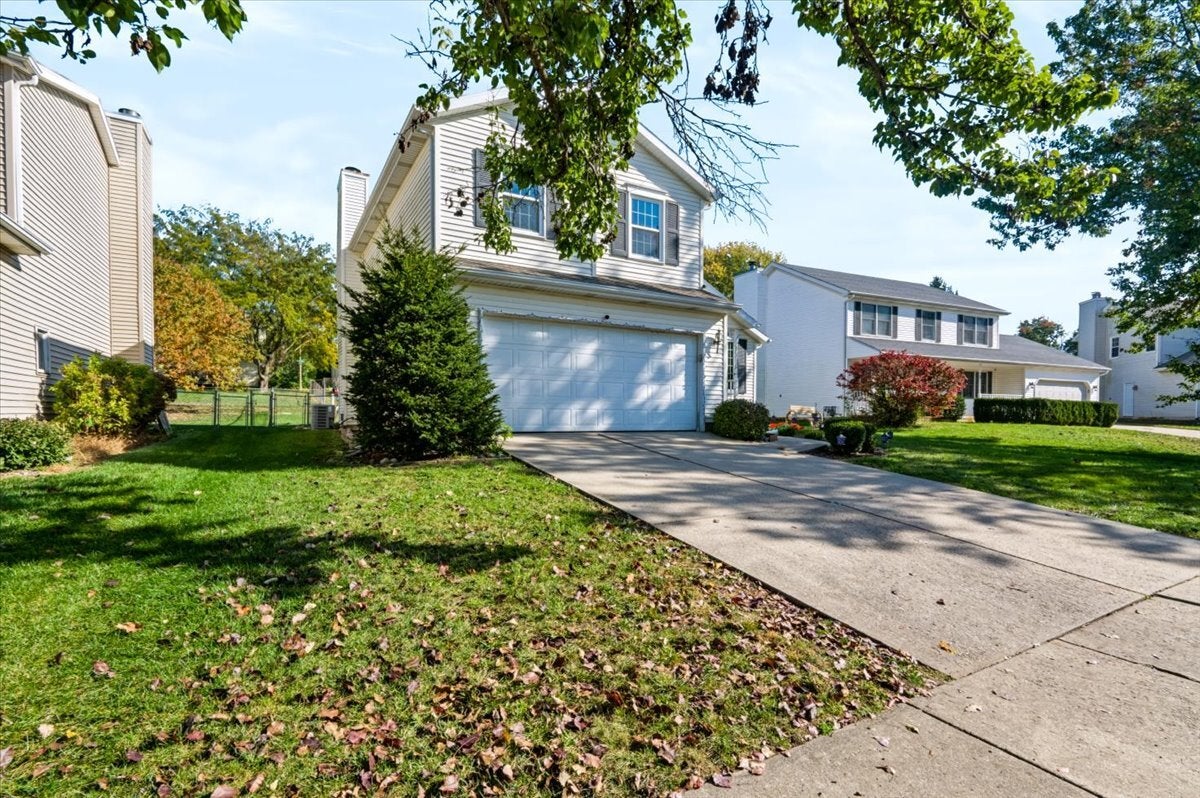
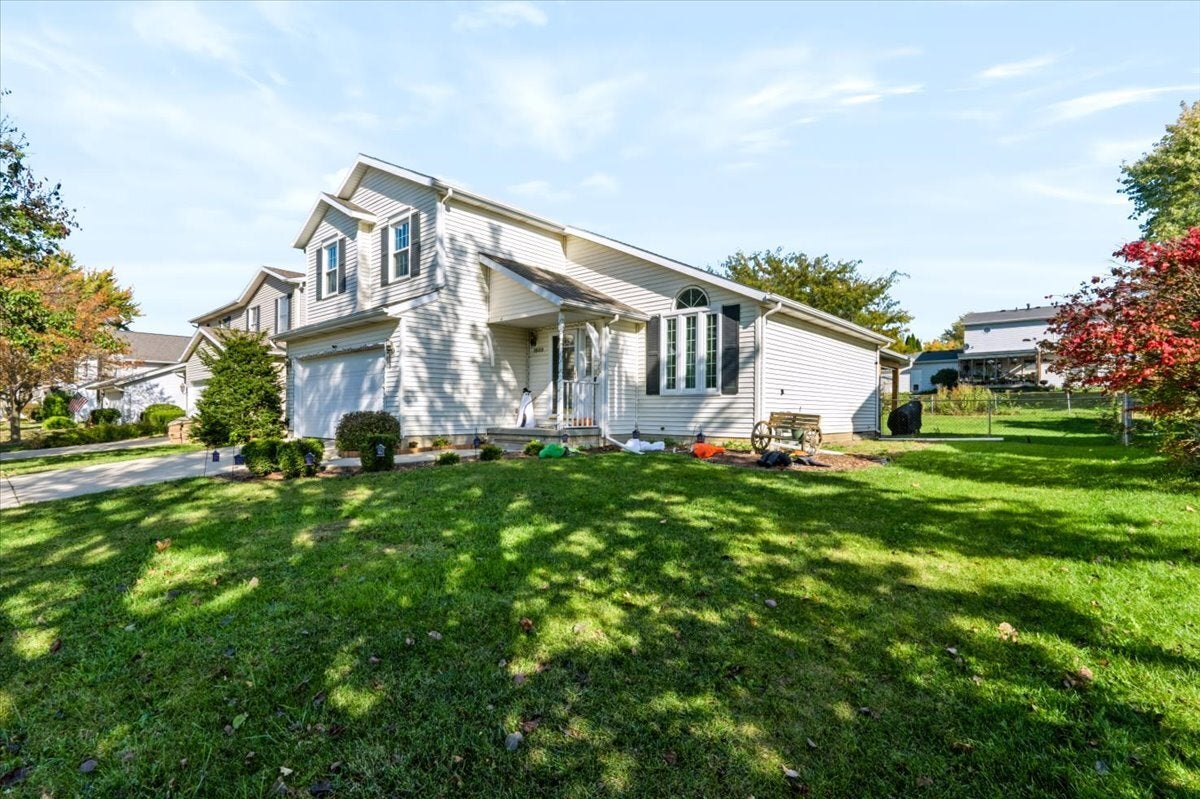
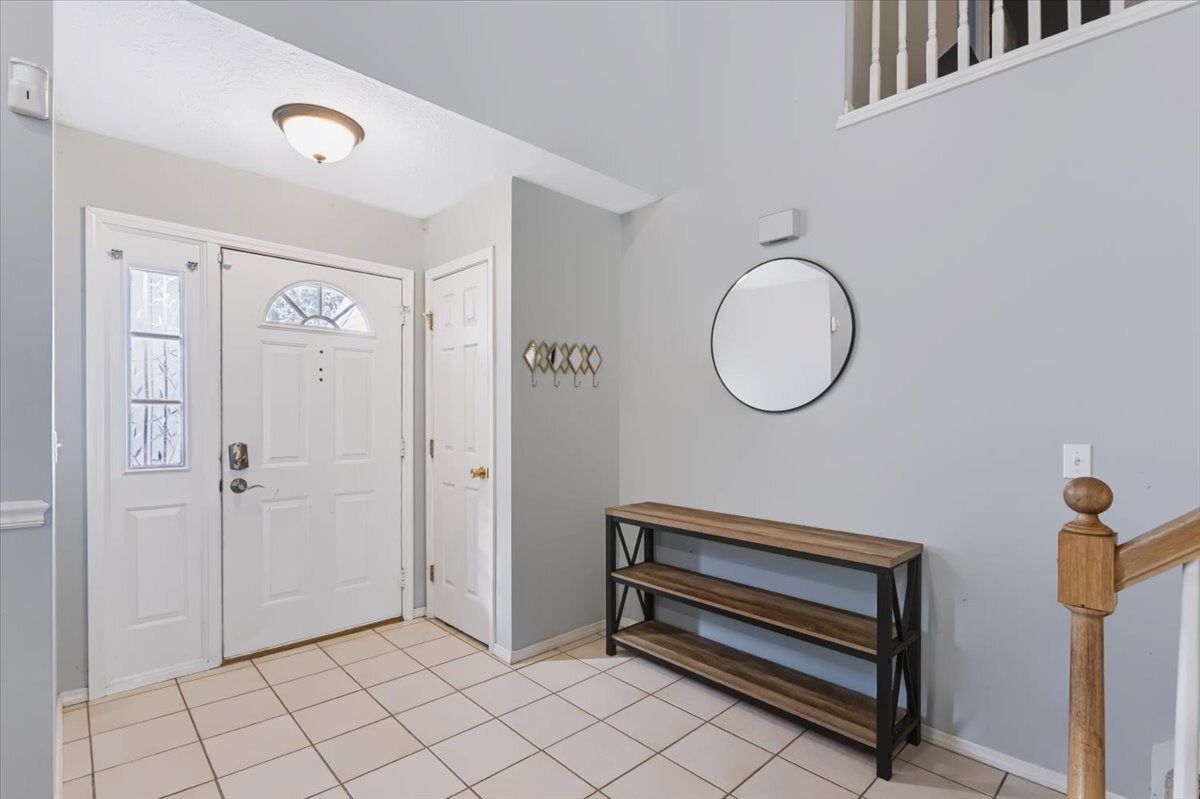
Enter an interest rate to see your estimated monthly payment.***Price reduction PLUS $4,000 SELLER credit towards painting*** Welcome home to this inviting two-story residence in Bloomington's desirable east-side Midlands neighborhood! Featuring 3 bedrooms, 2.5 bathrooms, and approximately 2,448 square feet of living space, this home offers a versatile floor plan with room to relax, entertain, and enjoy everyday living. Step inside to a bright, airy living/dining room with soaring vaulted ceilings and an open, welcoming feel. The kitchen features custom cabinetry, generous countertop space, and a functional layout that flows into the main living areas. The main floor also offers a convenient half bath, a second living area, and main-floor laundry. Upstairs, you'll find three bedrooms, including a spacious primary suite with a private full bathroom, plus an additional full bathroom and 2 great sized bedrooms. The finished basement provides valuable extra living space, ideal for a family room, recreation area, home office, or hobby space, along with additional ample storage. Enjoy outdoor living in the fully fenced backyard, complete with a stamped concrete patio and an 18x20 covered Pergola/Pavillion-perfect for outdoor dining, entertaining, or relaxing in the shade. An attached two-car garage adds everyday convenience. Conveniently located near shopping, restaurants, parks, schools, and other local amenities, this home combines flexible living space, indoor comfort, and outdoor enjoyment. A wonderful opportunity to enjoy space, functionality, and convenience in Bloomington! All Appliances to stay. UPGRADES: roof 2013, sump pump 2026, Pergola 2022, AC 2022, Bosch dishwasher 2021, new windows throughout 2024, new vinyl flooring in living/dining room & family room, radon mitigation system & HVAC serviced 2026.
| 14 hours ago | Listing updated with changes from the MLS | |
| yesterday | Price changed to $282,500 | |
| yesterday | Status changed to Active | |
| 4 days ago | Listing first seen on site |

Based on information submitted to the MLS GRID as of 2026-11-03 09:55 PM UTC. All data is obtained from various sources and may not have been verified by broker or MLS GRID. Supplied Open House Information is subject to change without notice. All information should be independently reviewed and verified for accuracy. Properties may or may not be listed by the office/agent presenting the information.
Last checked: 2026-11-03 09:55 PM UTC
MRED DMCA Copyright Information Copyright © 2026 Midwest Real Estate Data LLC. All rights reserved.
Did you know? You can invite friends and family to your search. They can join your search, rate and discuss listings with you.