O'Neil Property Group

Search Homes for Sale in Chicago’s Western Suburbs

Save
Ask
Tour
Hide
Share
$465,000
12 Days On Site

2235 Gunderson Avenue
Berwyn, IL 60402

For Sale|Multi Family|Active
6
Beds
3
Total Baths
1926
Built
County:
Cook
Listing Courtesy of MRED as distributed by MLS Grid of Net Gain Realty LLC
2235 Gunderson Avenue2235 Gunderson Avenue2235 Gunderson Avenue2235 Gunderson Avenue
Save
Ask
Tour
Hide
Share

Mortgage Calculator

Monthly Payment (Est.)

Enter an interest rate to see your estimated monthly payment.
Calculator powered by Showcase IDX, a Constellation1 Company. Copyright Β©2026 Information is deemed reliable but not guaranteed.

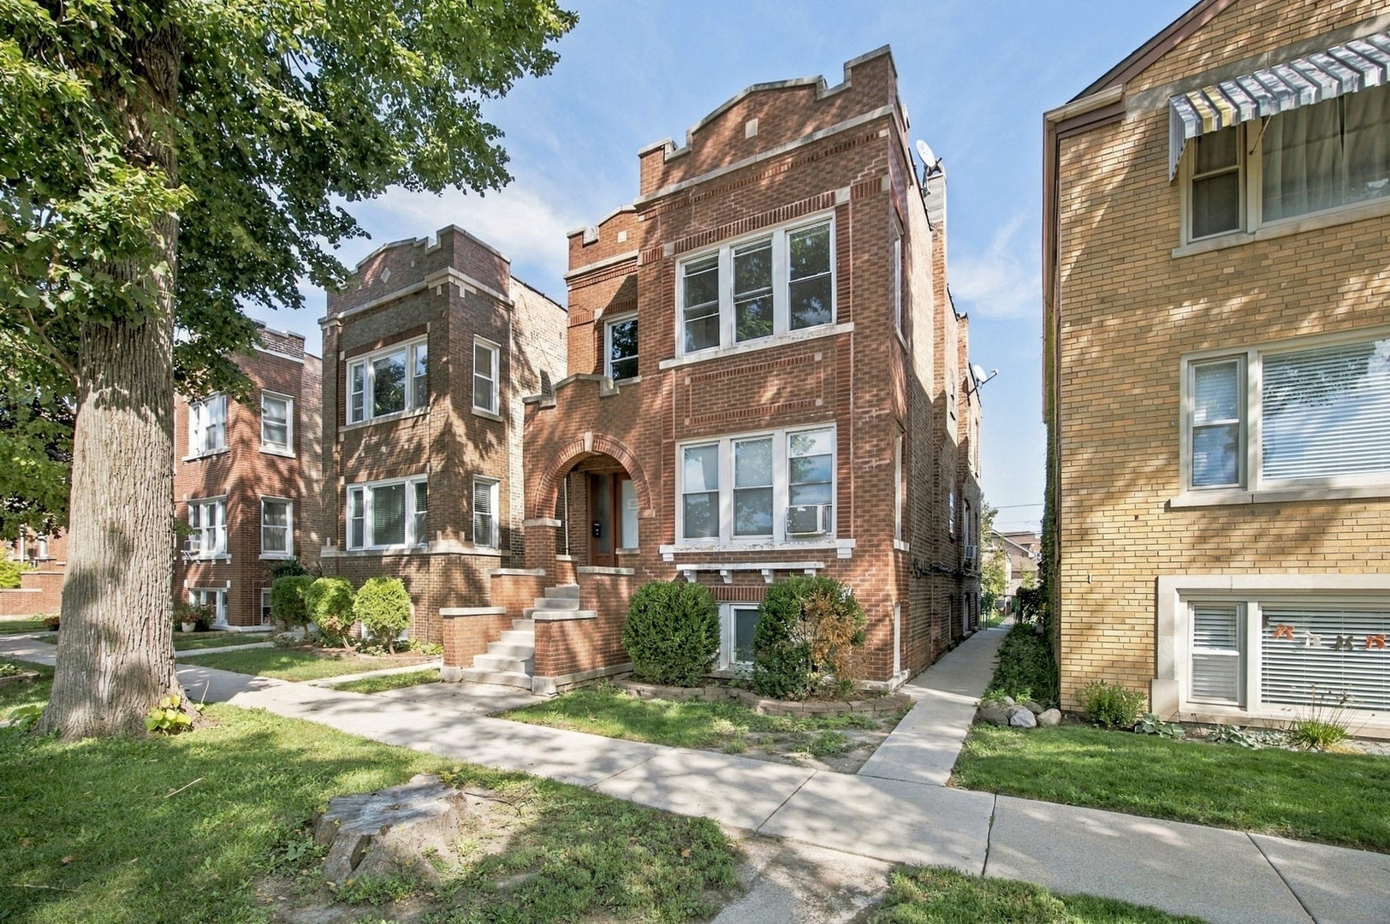
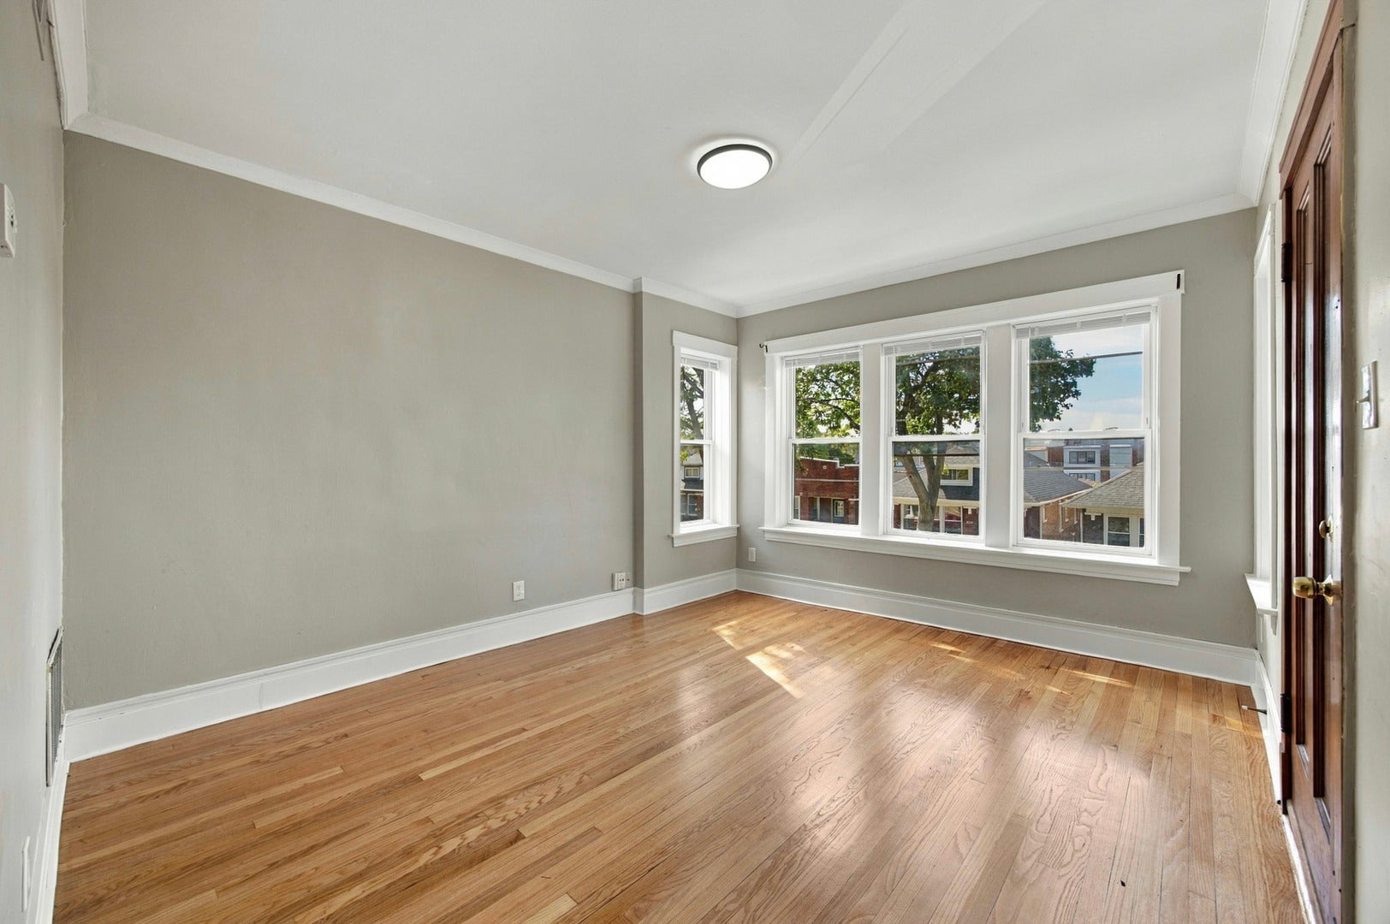
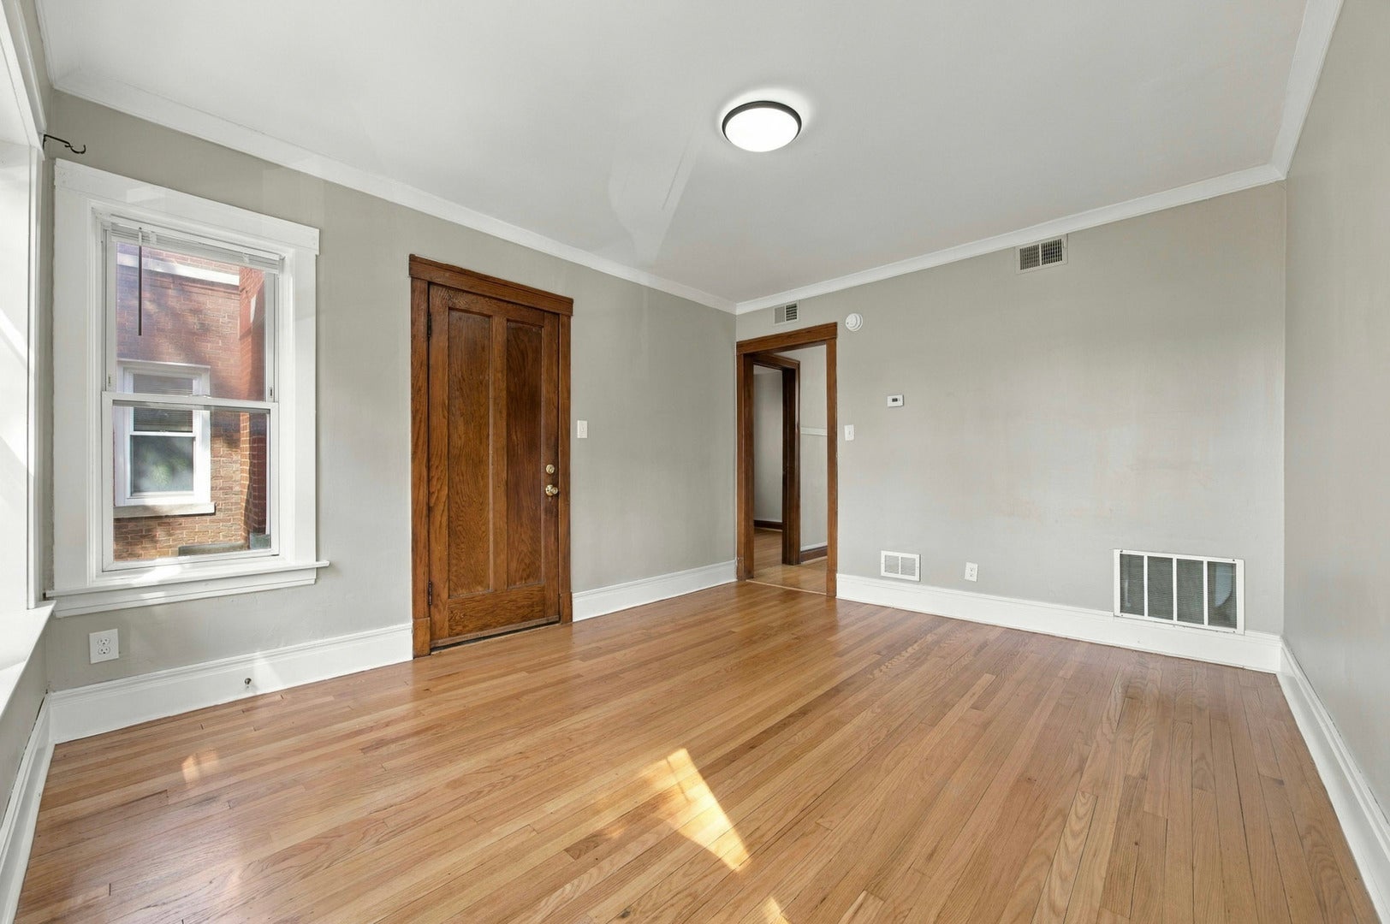
Brick 3-flat in Berwyn with three units: a 2-bedroom, 1-bath first-floor apartment, a 2-bedroom plus den, 1-bath second-floor apartment and a 2-bedroom, 1-bath garden unit. The City of Berwyn's October 2026 presale compliance report recognizes all three apartments. The second-floor unit is vacant, with hardwood floors, a den, a built-in hutch, a pantry and its own forced-air furnace: an owner-occupant can move in, or an investor can lease it. The garden unit has vinyl plank floors and a stainless gas range and is leased at $1,200/month through 9/30/27. The first-floor unit is leased at $1,525/month through 5/31/27. Shared basement laundry, fenced rear yard with patio, and a 2-car detached garage. Sold as-is: under Berwyn's code, the buyer takes on the items in the city's compliance report. Tenant-occupied. Showings by appointment only, with 48 hour notice.

Save
Ask
Tour
Hide
Share
Listing Snapshot
PriceΒ 
$465,000
Days On SiteΒ 
12 Days
BedroomsΒ 
6
Inside Area (SqFt)Β 
N/A
Total BathsΒ 
3
Full BathsΒ 
N/A
Partial BathsΒ 
N/A
Lot SizeΒ 
0.09 Acres
Year BuiltΒ 
1926
MLS NumberΒ 
12797485
StatusΒ 
Active
Property TaxΒ 
$11,923.33
HOA/Condo/Coop FeesΒ 
N/A
Sq Ft SourceΒ 
N/A
Friends & Family
Recent Activity
a week agoListing updated with changes from the MLS
a week agoStatus changed to Active
2 weeks agoListing first seen on site
General Features
AcresΒ 
0.09
GarageΒ 
Yes
Garage SpacesΒ 
2
ParkingΒ 
Garage Door OpenerDetachedGarage
Parking SpacesΒ 
2
Property Sub TypeΒ 
Multi Family
SewerΒ 
Public Sewer
Special CircumstancesΒ 
Standard
ZoningΒ 
MULTI
Interior Features
BasementΒ 
FinishedFull
HeatingΒ 
Forced Air
Save
Ask
Tour
Hide
Share
Exterior Features
Construction DetailsΒ 
Brick
FencingΒ 
FencedChain Link
Patio And PorchΒ 
Patio
Community Features
Community FeaturesΒ 
CurbsSidewalksStreet Lights
MLS AreaΒ 
Berwyn
School DistrictΒ 
J Sterling Morton West High Scho
TownshipΒ 
Berwyn
Schools
School District
J Sterling Morton West High Scho
Elementary School
Unknown
Middle School
Unknown
High School
J Sterling Morton West High Scho
Listing Courtesy of MRED as distributed by MLS Grid of Net Gain Realty LLC


Based on information submitted to the MLS GRID as of 2026-11-11 07:11 AM UTC. All data is obtained from various sources and may not have been verified by broker or MLS GRID. Supplied Open House Information is subject to change without notice. All information should be independently reviewed and verified for accuracy. Properties may or may not be listed by the office/agent presenting the information.
Last checked: 2026-11-11 07:11 AM UTC
MRED DMCA Copyright Information Copyright Β© 2026 Midwest Real Estate Data LLC. All rights reserved.

Neighborhood & Commute
Source: Walkscore
Disclosure: Community information and market data powered by Constellation Data Labs. Information is deemed reliable but not guaranteed.
Save
Ask
Tour
Hide
Share