
Search Homes for Sale in Chicago’s Western Suburbs
5825 W 63rd PlaceChicago, IL 60638
Mortgage Calculator
Monthly Payment (Est.)
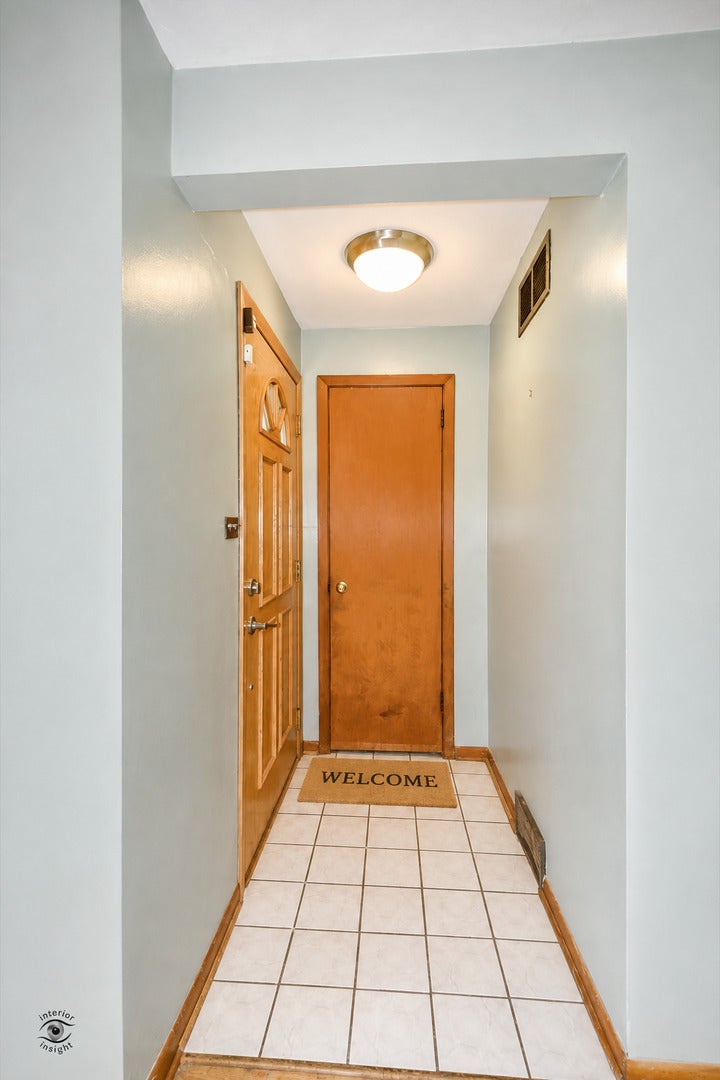
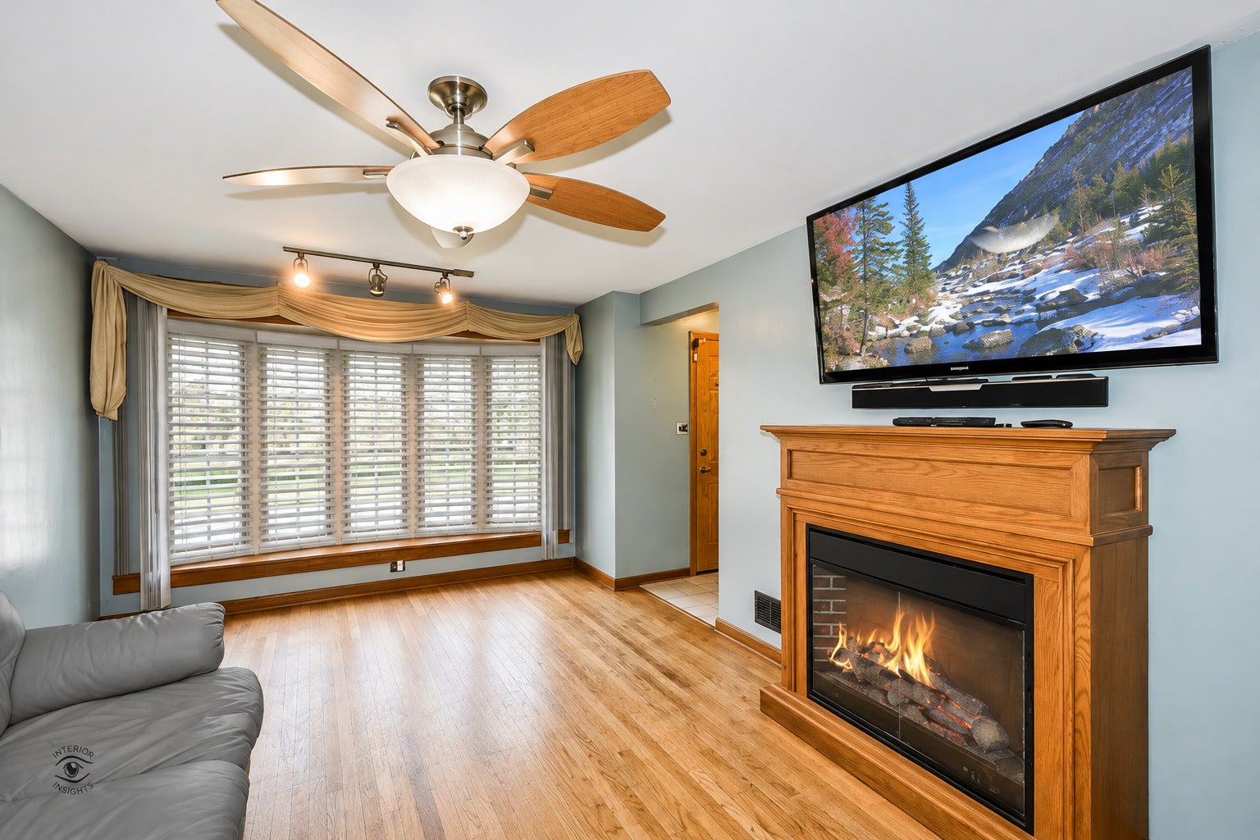
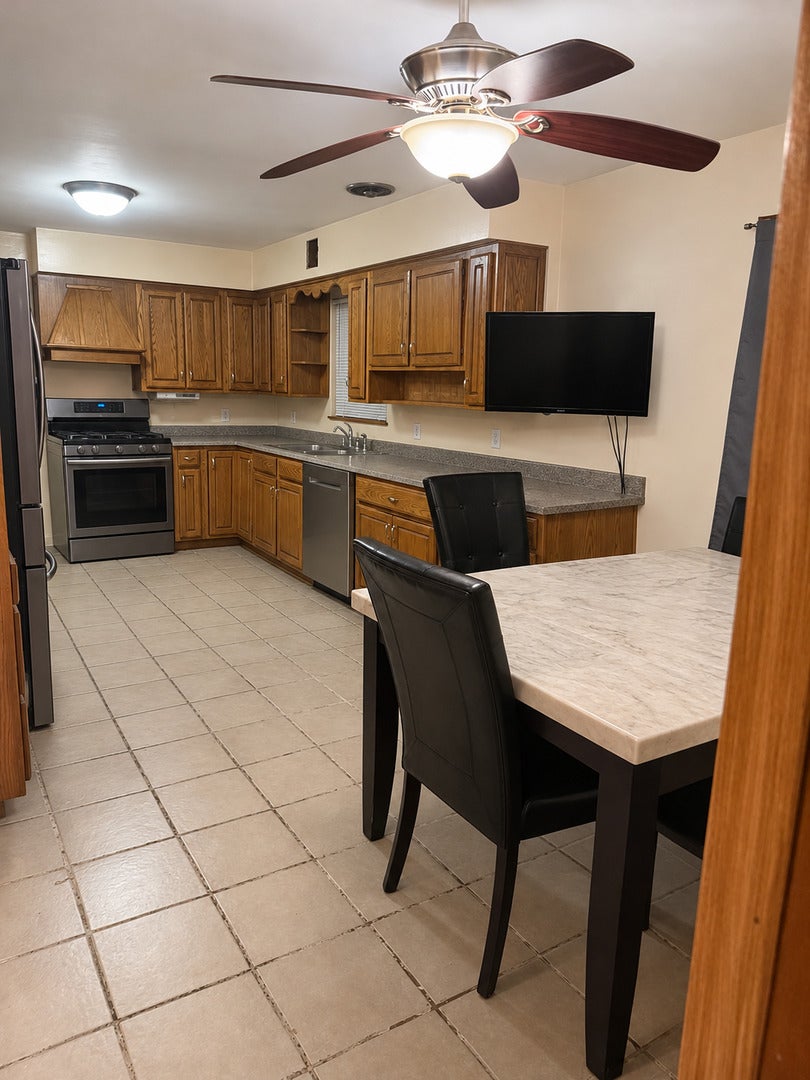
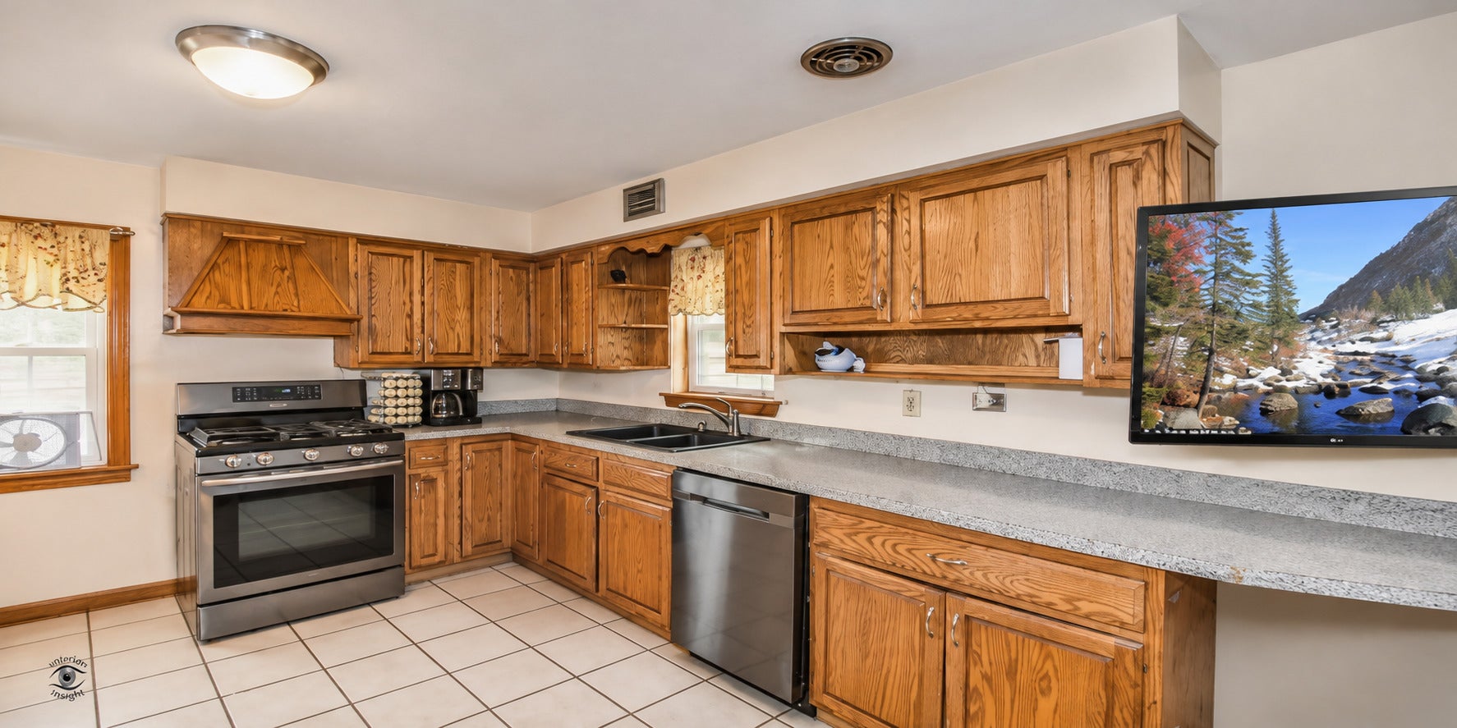
Enter an interest rate to see your estimated monthly payment.3 Bedrooms | 1 Bathroom | 1,668 Sq. Ft. | Finished Basement | 2.5-Car Garage. Discover the potential of this charming brick raised ranch located in Chicago's desirable Clearing neighborhood! Offering a solid foundation, functional layout, and plenty of possibilities, this home is a great opportunity for buyers looking to add their personal touch. Step inside to find hardwood floors, a spacious living room, and an eat-in kitchen. The finished basement provides additional living space, ideal for entertaining, a recreation area, or creating a comfortable retreat. The home features several improvements over the years, including the furnace, central air conditioning, water heater, doors, windows, and appliances. Outdoor Space: Enjoy a spacious backyard with room for outdoor activities, entertaining, or gardening. A 2.5-car garage provides additional parking and storage. Convenient Location: Situated near shopping, dining, parks, entertainment, and transportation. Opportunity Awaits! Bring your vision and explore the possibilities this Clearing home has to offer! Schedule your private showing today! MOTIVATED SELLER, It will go fast!!!
| 4 hours ago | Listing updated with changes from the MLS | |
| 22 hours ago | Listing first seen on site |

Based on information submitted to the MLS GRID as of 2026-11-04 10:45 PM UTC. All data is obtained from various sources and may not have been verified by broker or MLS GRID. Supplied Open House Information is subject to change without notice. All information should be independently reviewed and verified for accuracy. Properties may or may not be listed by the office/agent presenting the information.
Last checked: 2026-11-04 10:45 PM UTC
MRED DMCA Copyright Information Copyright © 2026 Midwest Real Estate Data LLC. All rights reserved.