O'Neil Property Group

Search Homes for Sale in Chicago’s Western Suburbs

Save
Ask
Tour
Hide
Share
$2,175,000
6 Days On Site

270 E Pearson Street 1103
Chicago, IL 60611

For Sale|Condominium|Active
3
Beds
3
Total Baths
2
Full Baths
1
Partial Bath
2,639
SqFt
$824
/SqFt
2004
Built
County:
Cook
Listing Courtesy of MRED as distributed by MLS Grid of Baird & Warner
270 E Pearson Street 1103270 E Pearson Street 1103270 E Pearson Street 1103270 E Pearson Street 1103
Save
Ask
Tour
Hide
Share

Mortgage Calculator

Monthly Payment (Est.)

Enter an interest rate to see your estimated monthly payment.
Calculator powered by Showcase IDX, a Constellation1 Company. Copyright Β©2026 Information is deemed reliable but not guaranteed.

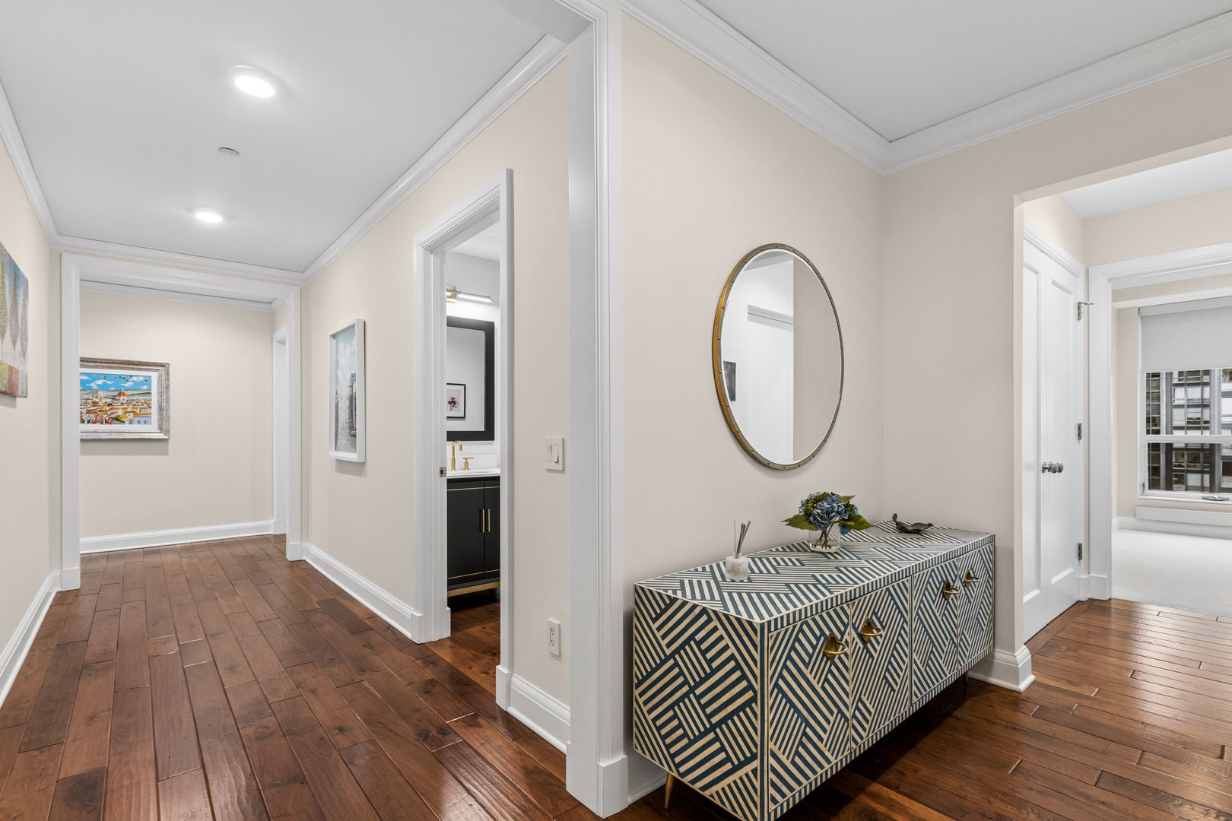
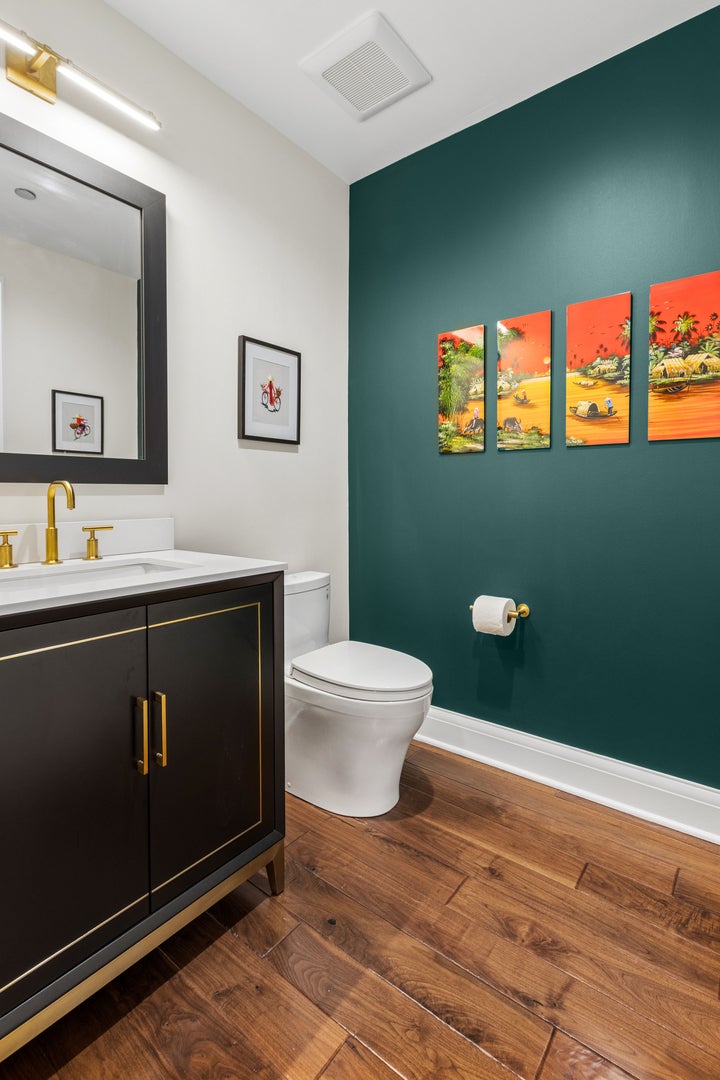
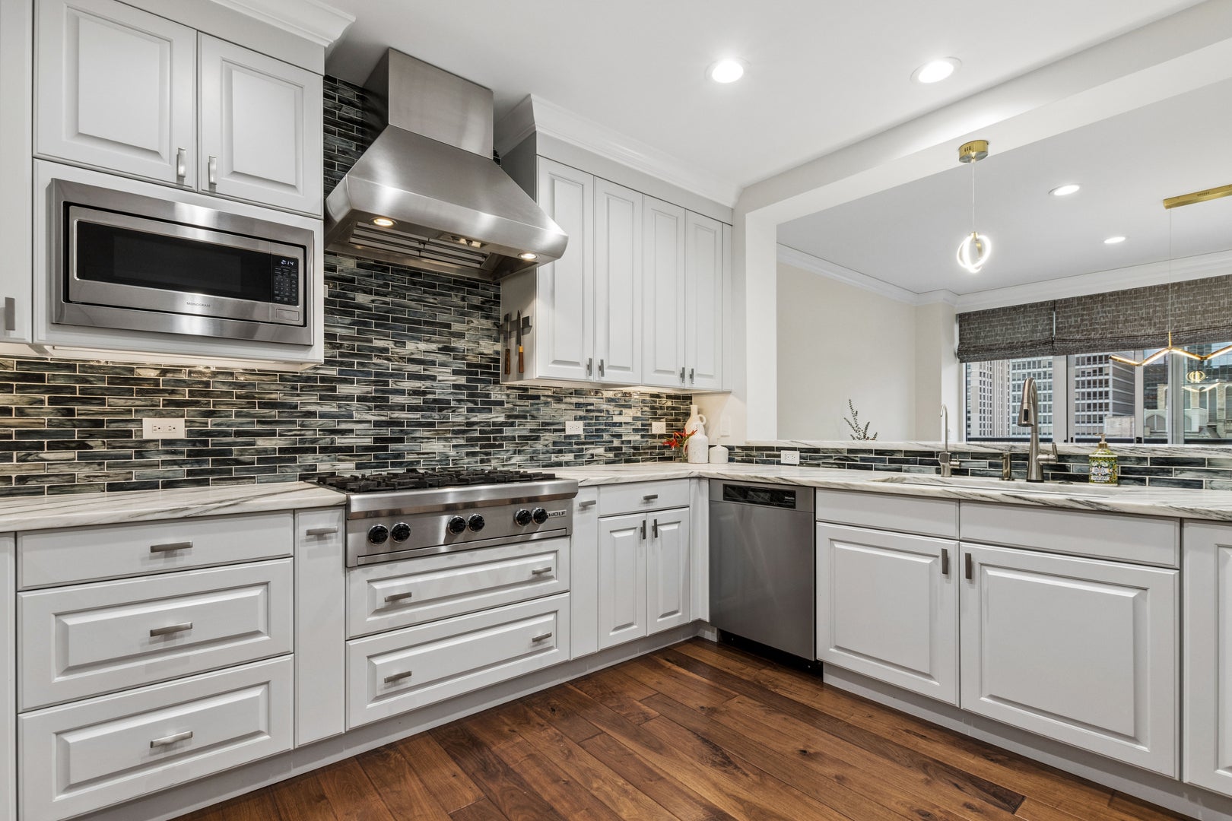
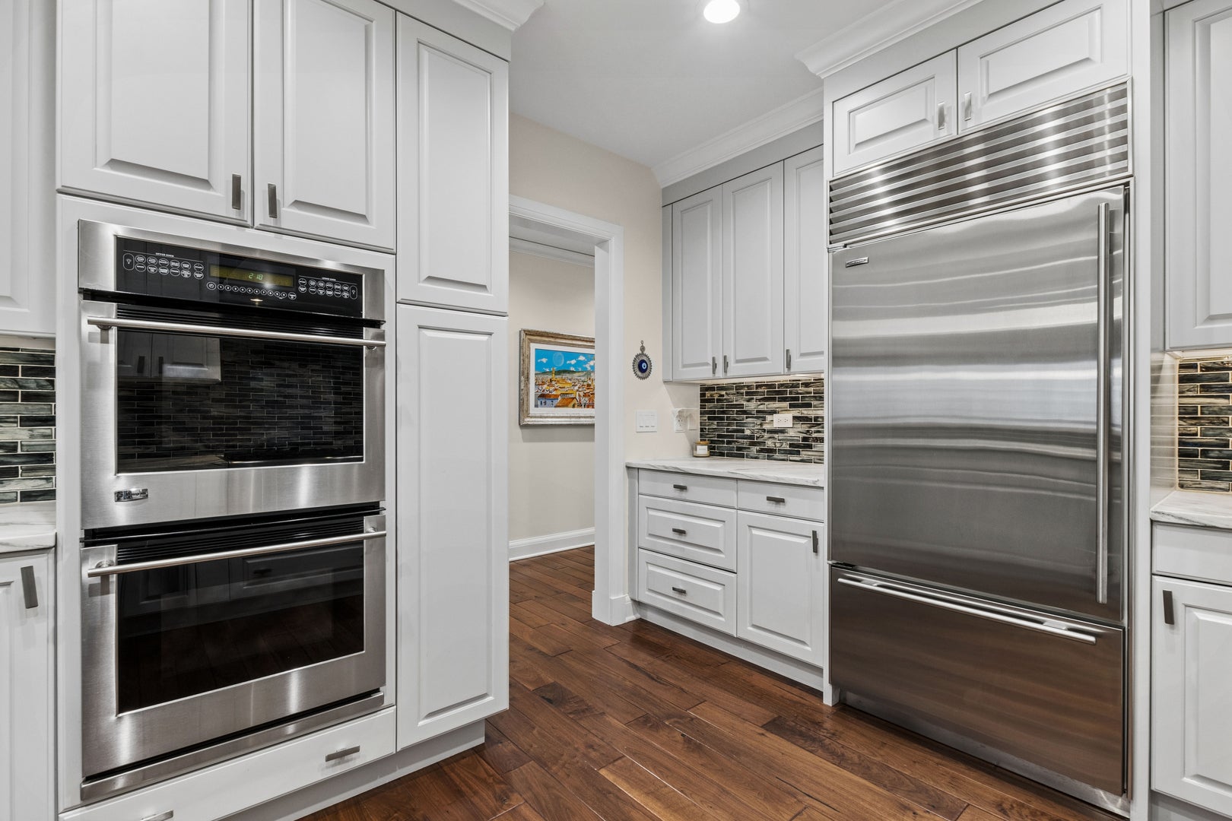
Welcome to Residence 1103 at 270 E. Pearson Street. Extensively renovated in 2024, this beautifully updated home blends modern elegance with a warm, inviting feel. Thoughtful upgrades, quality craftsmanship, and sophisticated finishes throughout create a truly move-in-ready residence. Both full bathrooms have been completely remodeled from the studs up with luxurious porcelain tile, custom vanities, lighted mirrored cabinets, and brushed nickel fixtures. The primary bath is a spa-like retreat featuring a double vanity and an expansive walk-in shower with rainfall showerhead, body jets, and handheld wand. The second full bath is equally well-appointed with beautiful finishes and custom details, while the updated powder room features a stylish vanity, modern lighting, and elegant gold accents. The spacious living room is enhanced by a custom entertainment wall with built-in shelving, crown molding, and beautifully updated cabinetry featuring soft-close hinges and designer hardware. All three bedrooms offer spacious, comfortable retreats. Step outside onto your private balcony and take in beautiful views of Lake Michigan, Navy Pier, and Lake Shore Park. Whether enjoying a quiet evening overlooking the lake, watching the seasonal Navy Pier fireworks, or listening to live jazz from the Museum of Contemporary Art's summer music series, this outdoor space offers a wonderful opportunity to enjoy some of Chicago's most iconic sights and experiences. The stunning gourmet kitchen combines style and functionality, thoughtfully designed to complement the heart of this home. Finishes include custom cabinetry with soft-close hinges, stone countertops, and a reverse osmosis water filtration system. These improvements provide added convenience while maintaining a cohesive, timeless aesthetic. Beautifully renovated with an emphasis on comfort, quality, and attention to detail, this exceptional residence offers effortless, move-in-ready living in a wonderful Streeterville location.

Save
Ask
Tour
Hide
Share
Listing Snapshot
PriceΒ 
$2,175,000
Days On SiteΒ 
6 Days
BedroomsΒ 
3
Inside Area (SqFt)Β 
2,639 sqft
Total BathsΒ 
3
Full BathsΒ 
2
Partial BathsΒ 
1
Lot SizeΒ 
N/A
Year BuiltΒ 
2004
MLS NumberΒ 
12797557
StatusΒ 
Active
Property TaxΒ 
$28,394.34
HOA/Condo/Coop FeesΒ 
$3,029 monthly
Sq Ft SourceΒ 
Builder
Friends & Family
Recent Activity
4 days agoListing updated with changes from the MLS
5 days agoStatus changed to Active
7 days agoListing first seen on site
General Features
Attached GarageΒ 
Yes
Direction FacesΒ 
East
GarageΒ 
Yes
Garage SpacesΒ 
2
Number Of StoriesΒ 
16
ParkingΒ 
Garage Door OpenerHeated GarageDeededAttachedGarage
Parking SpacesΒ 
2
PetsΒ 
Cats OKDogs OKNumber Limit
Property Sub TypeΒ 
Condominium
SewerΒ 
Public Sewer
UtilitiesΒ 
Cable Available
Interior Features
AppliancesΒ 
Double OvenMicrowaveDishwasherWasherDryerDisposalStainless Steel Appliance(s)Wine RefrigeratorHumidifier
BasementΒ 
None
CoolingΒ 
Ceiling Fan(s)Central AirZoned
FireplaceΒ 
Yes
Fireplace FeaturesΒ 
Living RoomGas Log
FireplacesΒ 
1
FlooringΒ 
HardwoodCarpet
HeatingΒ 
ElectricForced AirBaseboardZoned
InteriorΒ 
Entrance FoyerDry BarStorageWalk-In Closet(s)Bookcases
Laundry FeaturesΒ 
Washer HookupElectric Dryer HookupIn UnitLaundry Closet
Window FeaturesΒ 
ScreensDrapes
Bedroom 2Β 
Dimensions - 13X12Level - Main
Bedroom 3Β 
Dimensions - 12X12Level - Main
Bedroom 4Β 
Dining RoomΒ 
Dimensions - 15X15Level - Main
Family RoomΒ 
Dimensions - 15X14Level - Main
FoyerΒ 
Dimensions - 6X11Level - Main
GalleryΒ 
Dimensions - 14X6Level - Main
KitchenΒ 
Dimensions - 11X14Level - Main
LaundryΒ 
Living RoomΒ 
Dimensions - 20X22Level - Main
Master BedroomΒ 
Dimensions - 15X20Level - Main
TerraceΒ 
Dimensions - 14X5Level - Main
Save
Ask
Tour
Hide
Share
Exterior Features
Construction DetailsΒ 
BrickConcrete
ExteriorΒ 
Balcony
ViewΒ 
Water
WaterviewΒ 
Water
Windows/DoorsΒ 
ScreensDrapes
Community Features
Accessibility FeaturesΒ 
Therapeutic Whirlpool
Association AmenitiesΒ 
StorageFitness Center
Association FeeΒ 
$3029.0
Association Fee FrequencyΒ 
Monthly
MLS AreaΒ 
CHI - Near North Side
School DistrictΒ 
299
TownshipΒ 
North Chicago
Schools
School District
299
Elementary School
Unknown
Middle School
Unknown
High School
Unknown
Listing Courtesy of MRED as distributed by MLS Grid of Baird & Warner


Based on information submitted to the MLS GRID as of 2026-11-10 08:22 AM UTC. All data is obtained from various sources and may not have been verified by broker or MLS GRID. Supplied Open House Information is subject to change without notice. All information should be independently reviewed and verified for accuracy. Properties may or may not be listed by the office/agent presenting the information.
Last checked: 2026-11-10 08:22 AM UTC
MRED DMCA Copyright Information Copyright Β© 2026 Midwest Real Estate Data LLC. All rights reserved.

Neighborhood & Commute
Source: Walkscore
Disclosure: Community information and market data powered by Constellation Data Labs. Information is deemed reliable but not guaranteed.
Save
Ask
Tour
Hide
Share