
Search Homes for Sale in Chicago’s Western Suburbs
318 Lake Run LaneNorth Aurora, IL 60542
Mortgage Calculator
Monthly Payment (Est.)
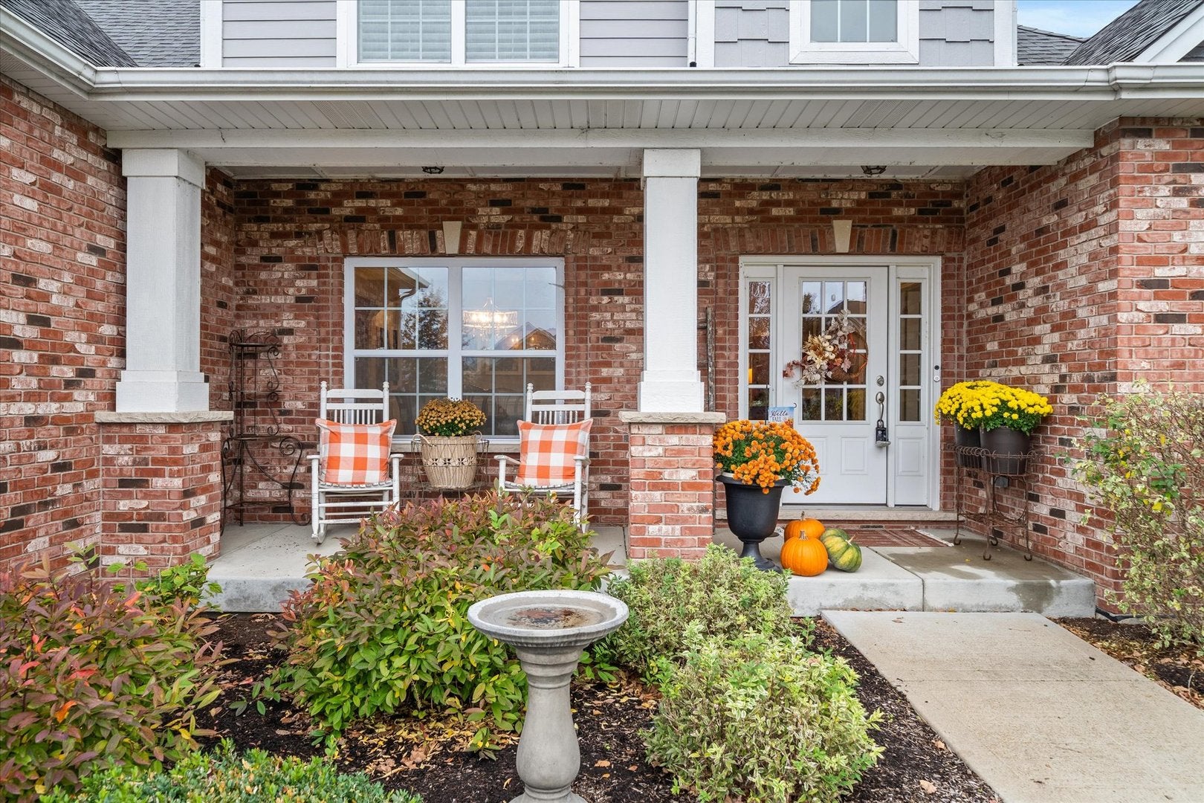
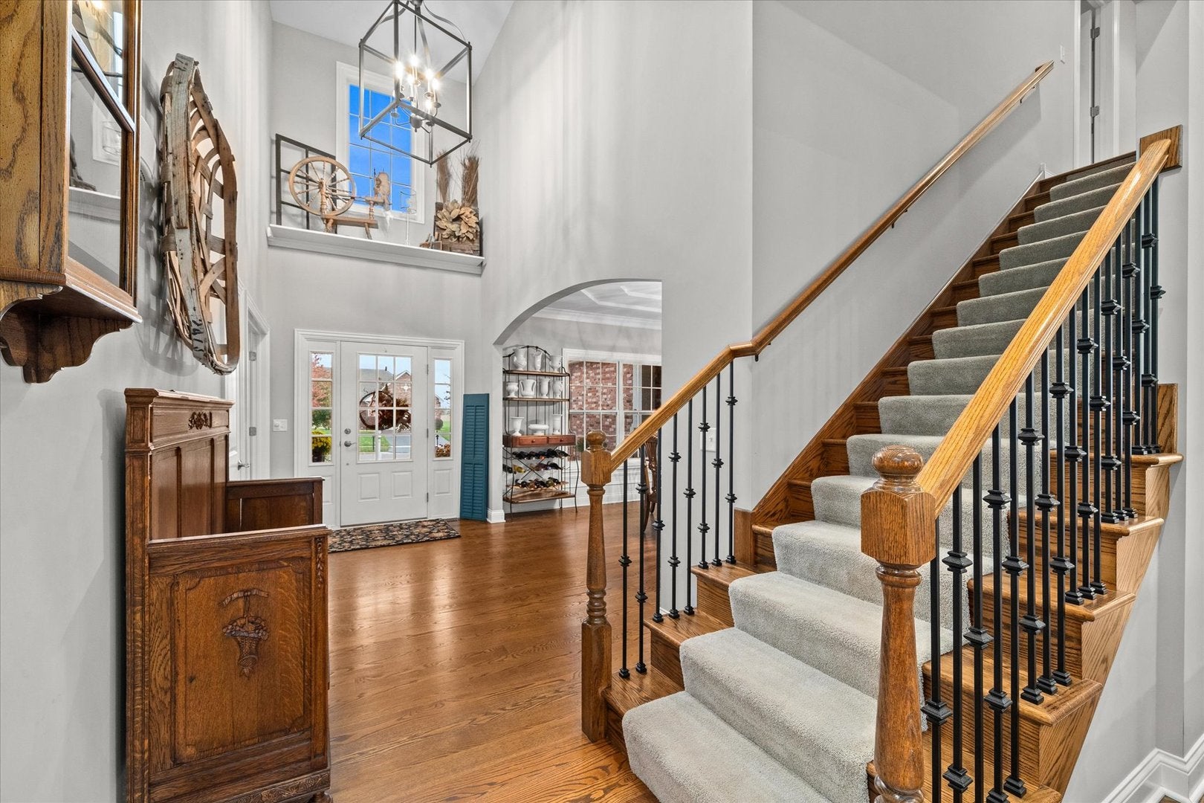
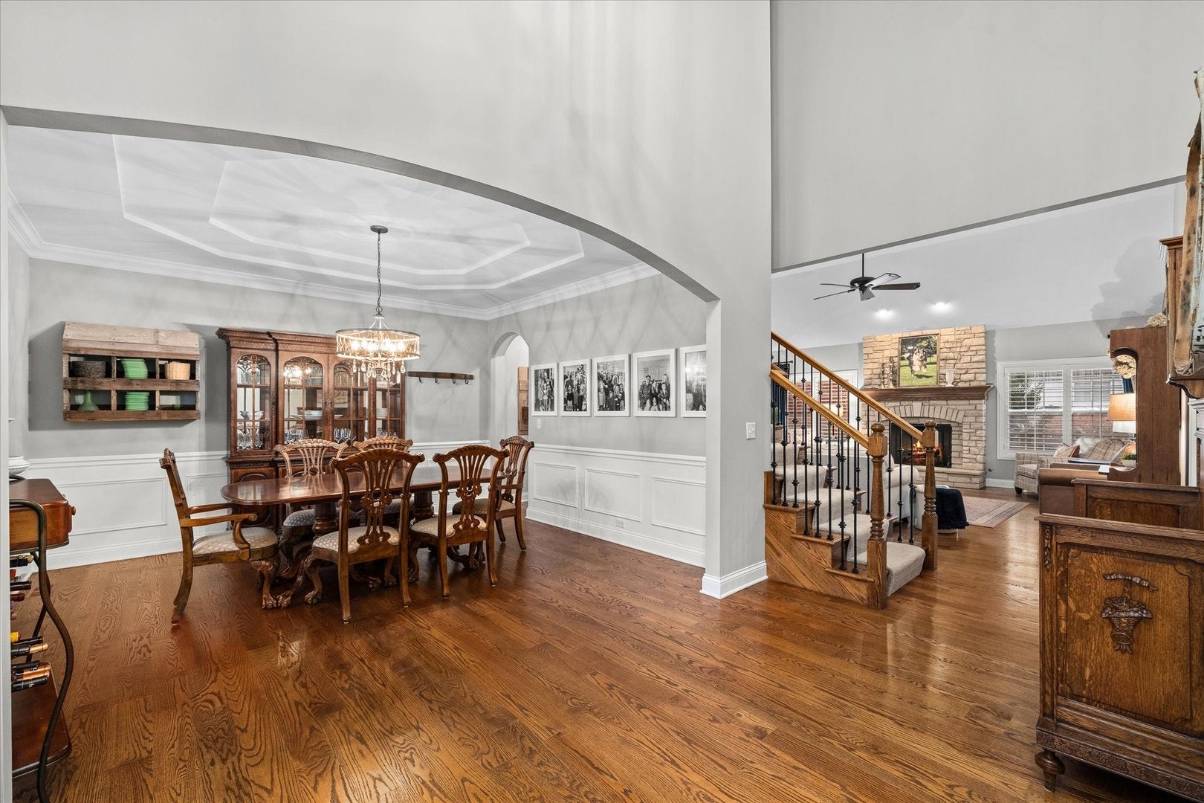
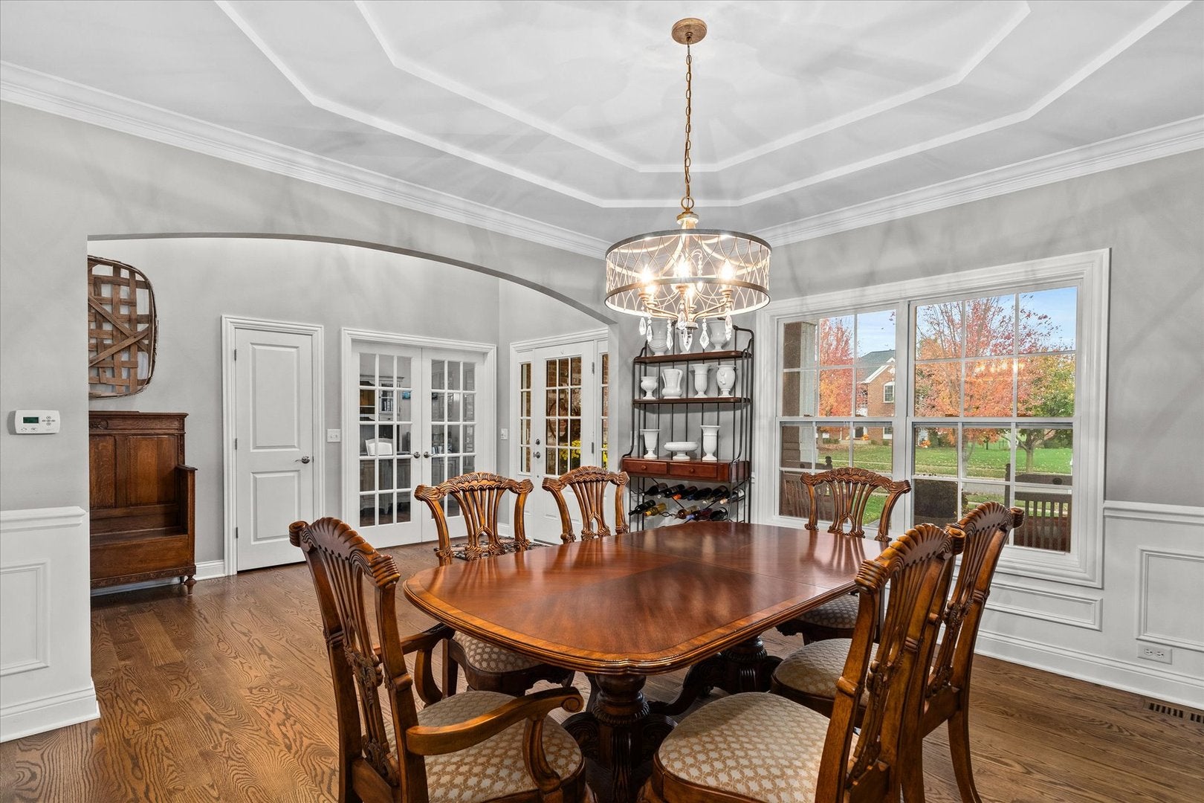
Enter an interest rate to see your estimated monthly payment.Make this beauty your home for the holidays - and for EVER! Curb appeal galore with a lovely front porch and attractive brick and Hardyboard throughout entire exterior. Step inside to a spacious foyer and discover gorgeous wide-plank hardwood flooring that flows throughout the main level. The French door study/den features a large window, while the separate dining room is highlighted by lovely moldings and a tray ceiling. The inviting family room boasts a soaring ceiling and gorgeous stone fireplace. The kitchen is sure to please with granite countertops, farmhouse sink, pretty tile backsplash, double oven, walk-in pantry and table space surrounded by windows. Main-level primary ensuite features a pretty bay window. The primary bath offers dual sinks, dual closets, and separate tub and shower. A convenient main-level laundry room and powder room complete this level. Upstairs you'll find two additional bedrooms with hardwood floors and a nice full bath. Plantation shutters are plentiful throughout the home. The deep-pour basement is brimming with potential! Although currently unfinished, the massive English windows, masonry fireplace and already roughed-in bar make it easy to envision an incredible second family room and recreation space. A beautifully finished full bath is already in place, along with a finished beauty parlor that just might make you rethink your calling! Step outside and enjoy the newer maintenance-free Timbertech deck overlooking a lovely fenced backyard. Sprinkler system keeps entire yard lush. Garage enthusiasts - this 3-car garage offers a heater, high ceilings, an additional stairwell access to the basement and pull-down access to a HUGE floored attic space above. There's even potential for future access to this space from the second floor of the home. Lake Run Estates is a beautiful neighborhood of custom homes surrounded by open space and forest preserve, with convenient trailhead access. Parks, shopping and restaurants are nearby, along with quick and easy access to I-88 and the LaFox Metra station. Like new - but better. A rare opportunity knocks at 318 Lake Run Lane - time to answer!
| a week ago | Listing updated with changes from the MLS | |
| a week ago | Status changed to Active Under Contract | |
| 2 weeks ago | Listing first seen on site |

Based on information submitted to the MLS GRID as of 2026-11-16 04:24 AM UTC. All data is obtained from various sources and may not have been verified by broker or MLS GRID. Supplied Open House Information is subject to change without notice. All information should be independently reviewed and verified for accuracy. Properties may or may not be listed by the office/agent presenting the information.
Last checked: 2026-11-16 04:24 AM UTC
MRED DMCA Copyright Information Copyright © 2026 Midwest Real Estate Data LLC. All rights reserved.