
Search Homes for Sale in Chicago’s Western Suburbs
8326 S Indiana AvenueChicago, IL 60619
Mortgage Calculator
Monthly Payment (Est.)
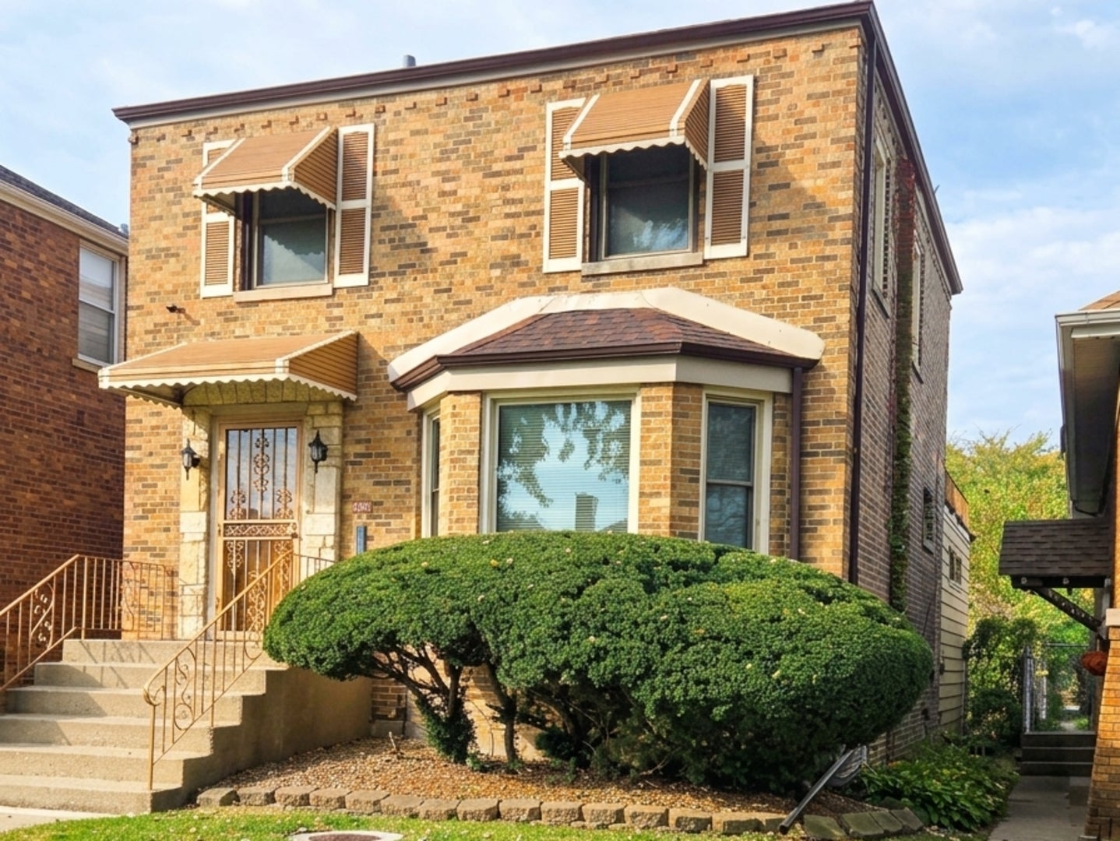
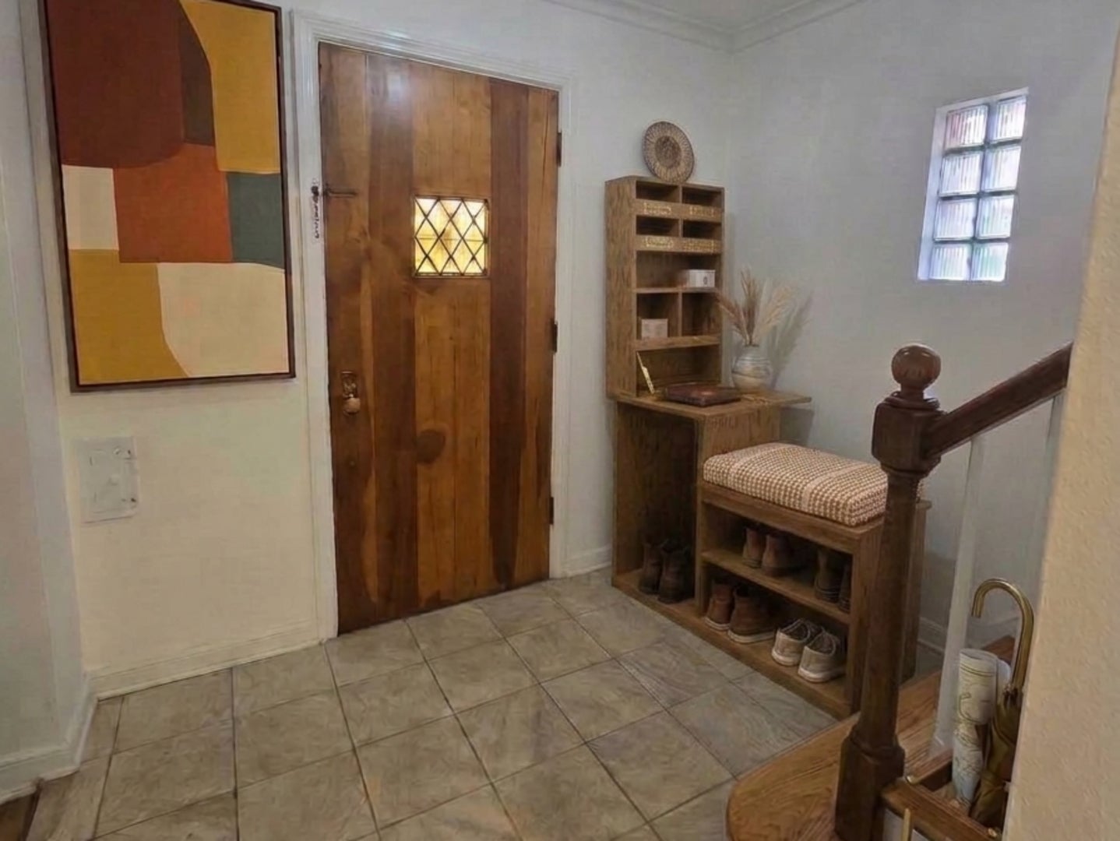
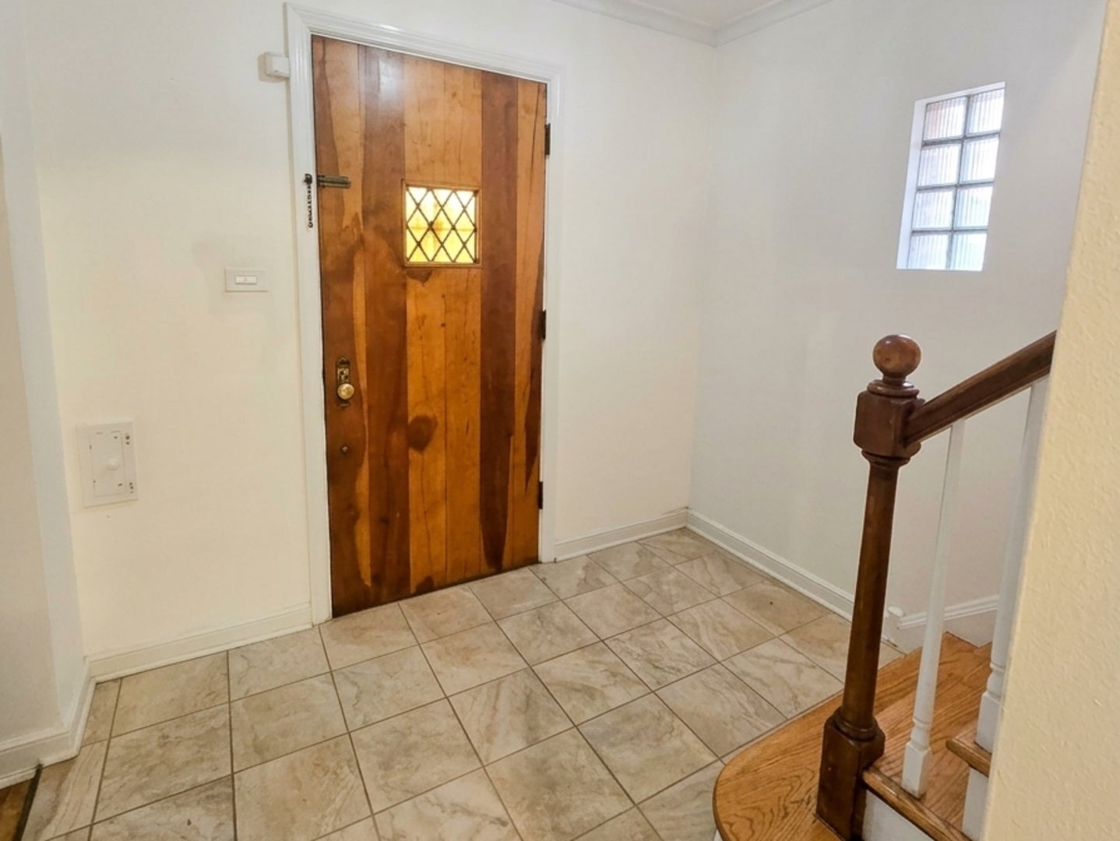
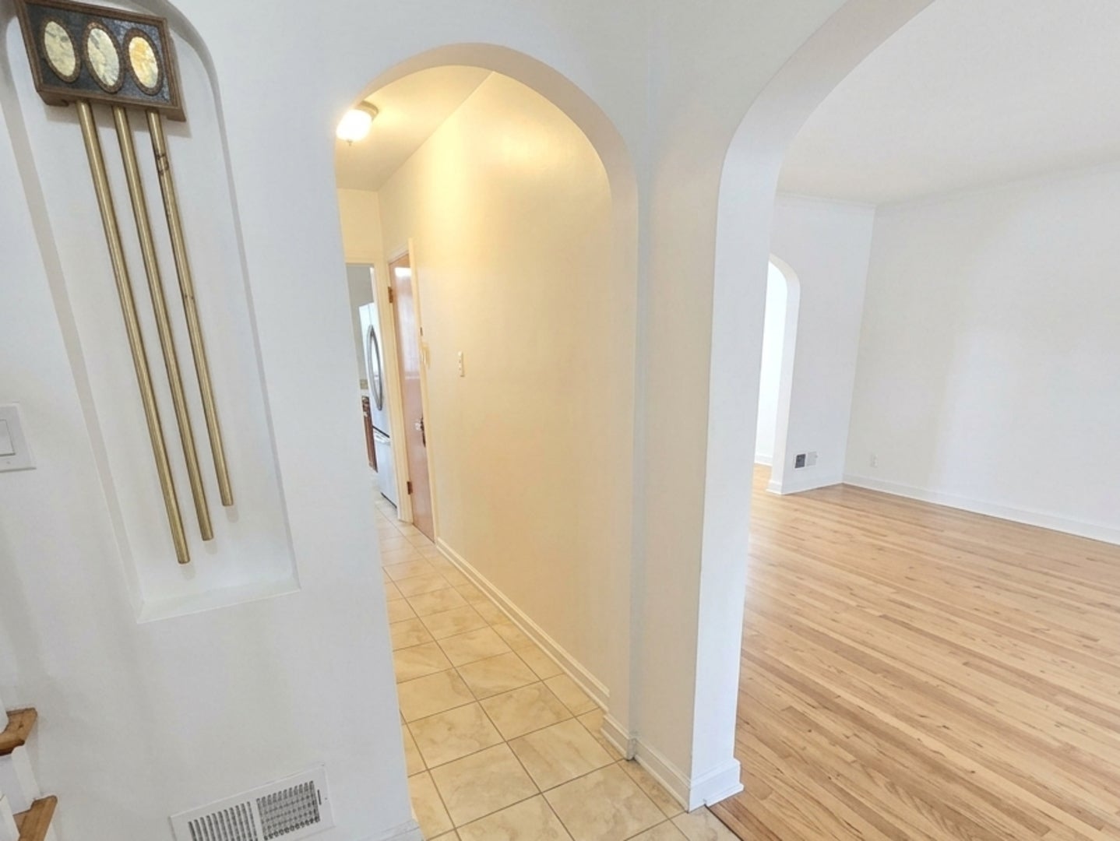
Enter an interest rate to see your estimated monthly payment.Discover unparalleled charm and enduring craftsmanship in this stunning Chatham Georgian, offering a perfect blend of historic character and contemporary comfort. This 3-bedroom, 1.5-bath HOME has Charm, Modern Convenience and has been well maintained over the years and recently RENOVATED throughout! From its outstanding curb appeal to its low-maintenance exterior, this property makes an unforgettable first impression. Exterior highlights include premium energy-efficient windows, fresh brick tuckpointing, capped soffit and fascia for zero-touch-up maintenance, an underground sprinkler system, and a beautifully manicured lawn. Inside, enjoy rich - ORIGINAL hardwood flooring throughout the main living areas and all three bedrooms, complemented by durable ceramic tile in the kitchen and bathrooms. Comfort is guaranteed year-round with a central air and forced-air heating system. The expansive main living space and fully finished basement offer endless flexibility to entertain, relax, create a home office, or build out a playroom. With crisp recent updates and true move-in-ready condition, there is nothing left to do except unpack! As a unique feature, the primary bedroom overlooks an outdoor rooftop sunning area-perfect for taking in gorgeous western sunsets and prime for a future rooftop deck conversion. All appliances are included, featuring a brand-new stainless steel double-door refrigerator and stove, along with a high-end washer and dryer set. Located in the historically rich Chatham community, this Georgian beauty delivers timeless charm, modern comfort, and ultimate convenience in one complete package. Schedule your private showing today before it's gone! *Please note: Select photos feature virtual staging (interior and exterior) to help you visualize the home's full potential and layout possibilities.
| yesterday | Listing updated with changes from the MLS | |
| yesterday | Status changed to Active | |
| a week ago | Listing first seen on site |

Based on information submitted to the MLS GRID as of 2026-11-07 05:53 AM UTC. All data is obtained from various sources and may not have been verified by broker or MLS GRID. Supplied Open House Information is subject to change without notice. All information should be independently reviewed and verified for accuracy. Properties may or may not be listed by the office/agent presenting the information.
Last checked: 2026-11-07 05:53 AM UTC
MRED DMCA Copyright Information Copyright © 2026 Midwest Real Estate Data LLC. All rights reserved.
Did you know? You can invite friends and family to your search. They can join your search, rate and discuss listings with you.