
Search Homes for Sale in Chicago’s Western Suburbs
4637 W Mclean AvenueChicago, IL 60639

Mortgage Calculator
Monthly Payment (Est.)
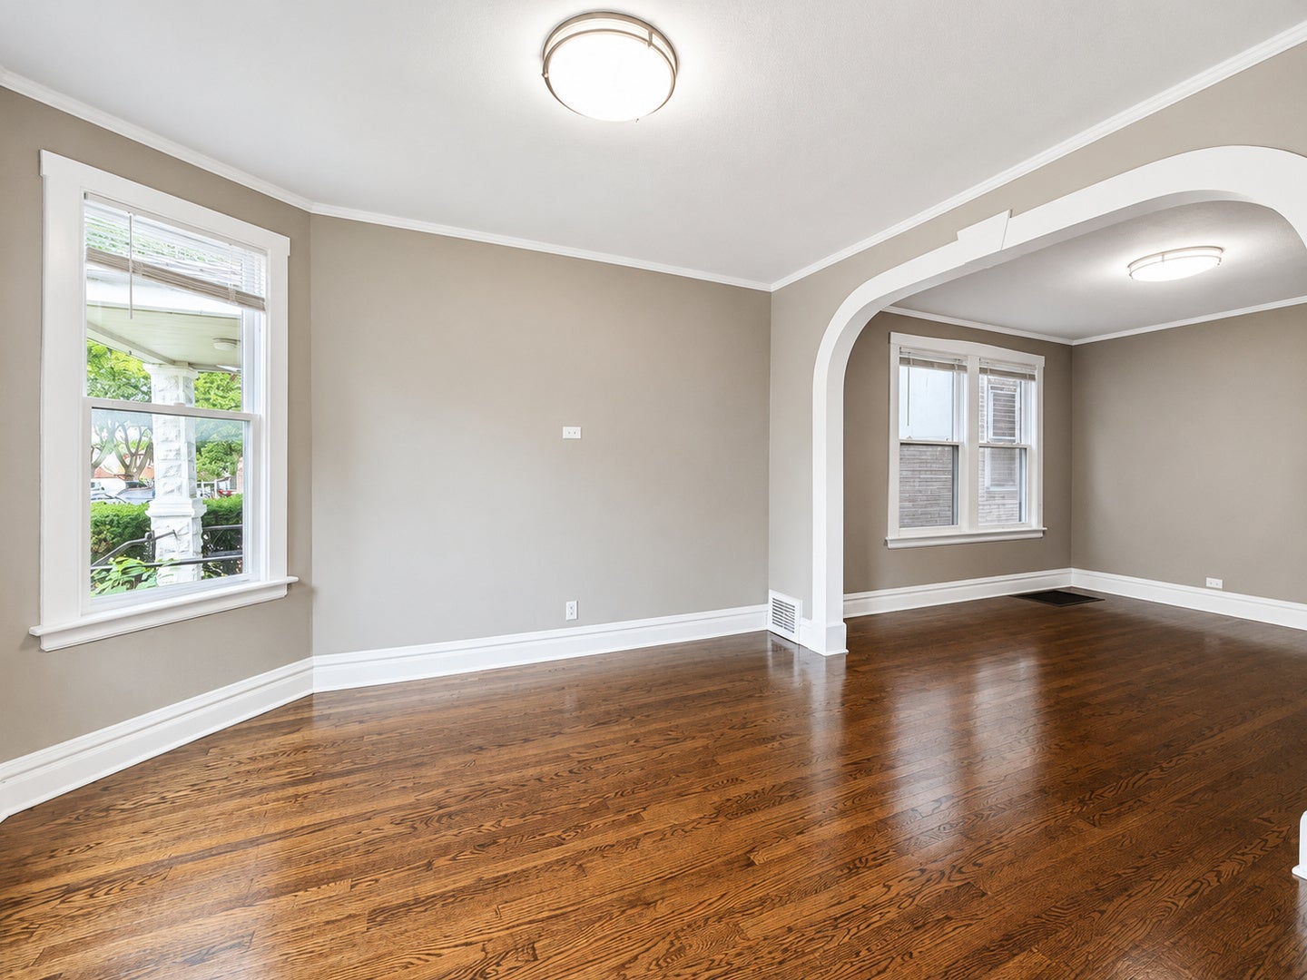
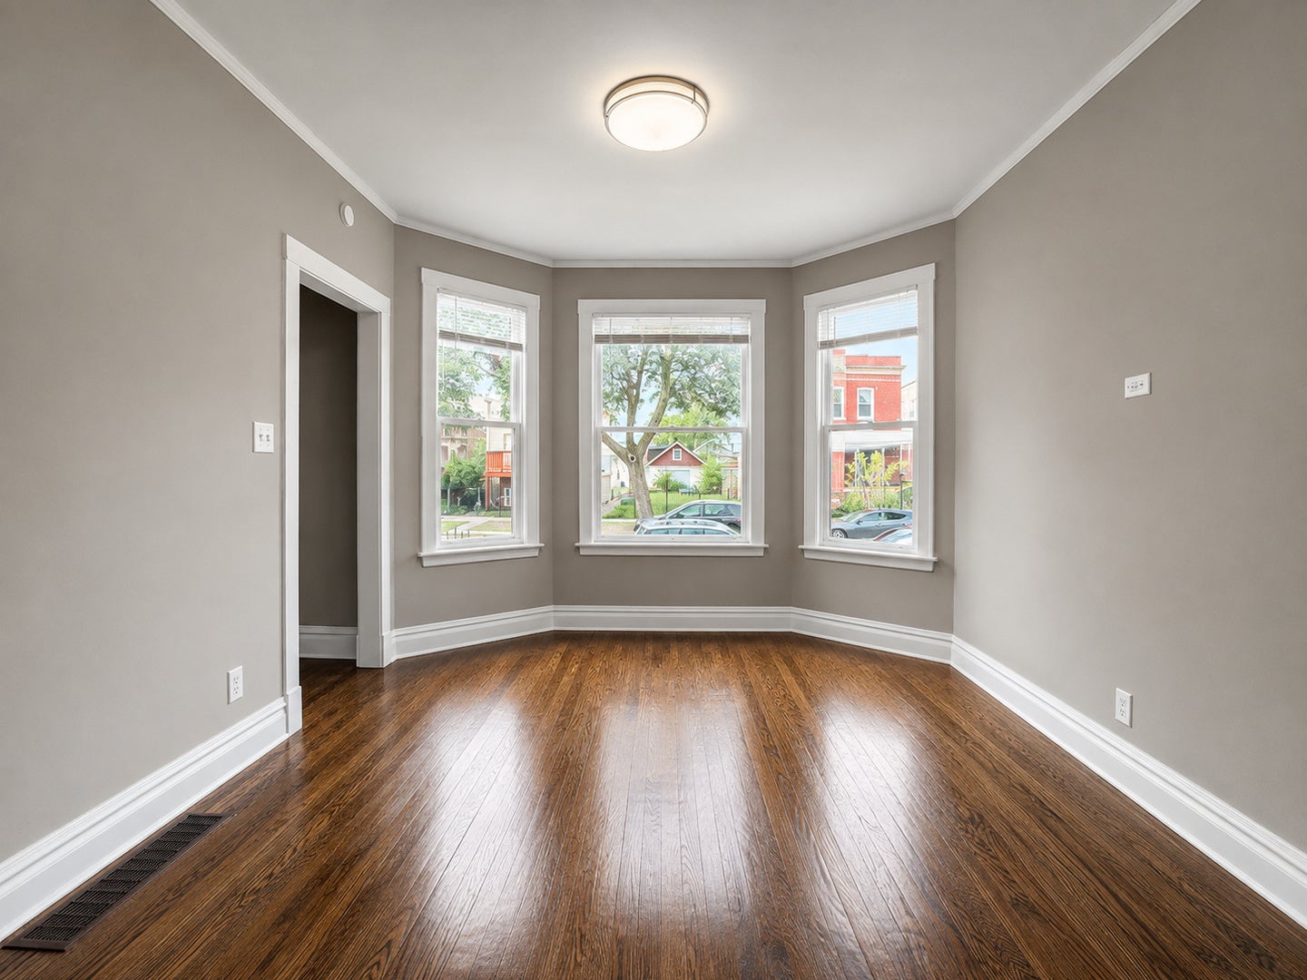
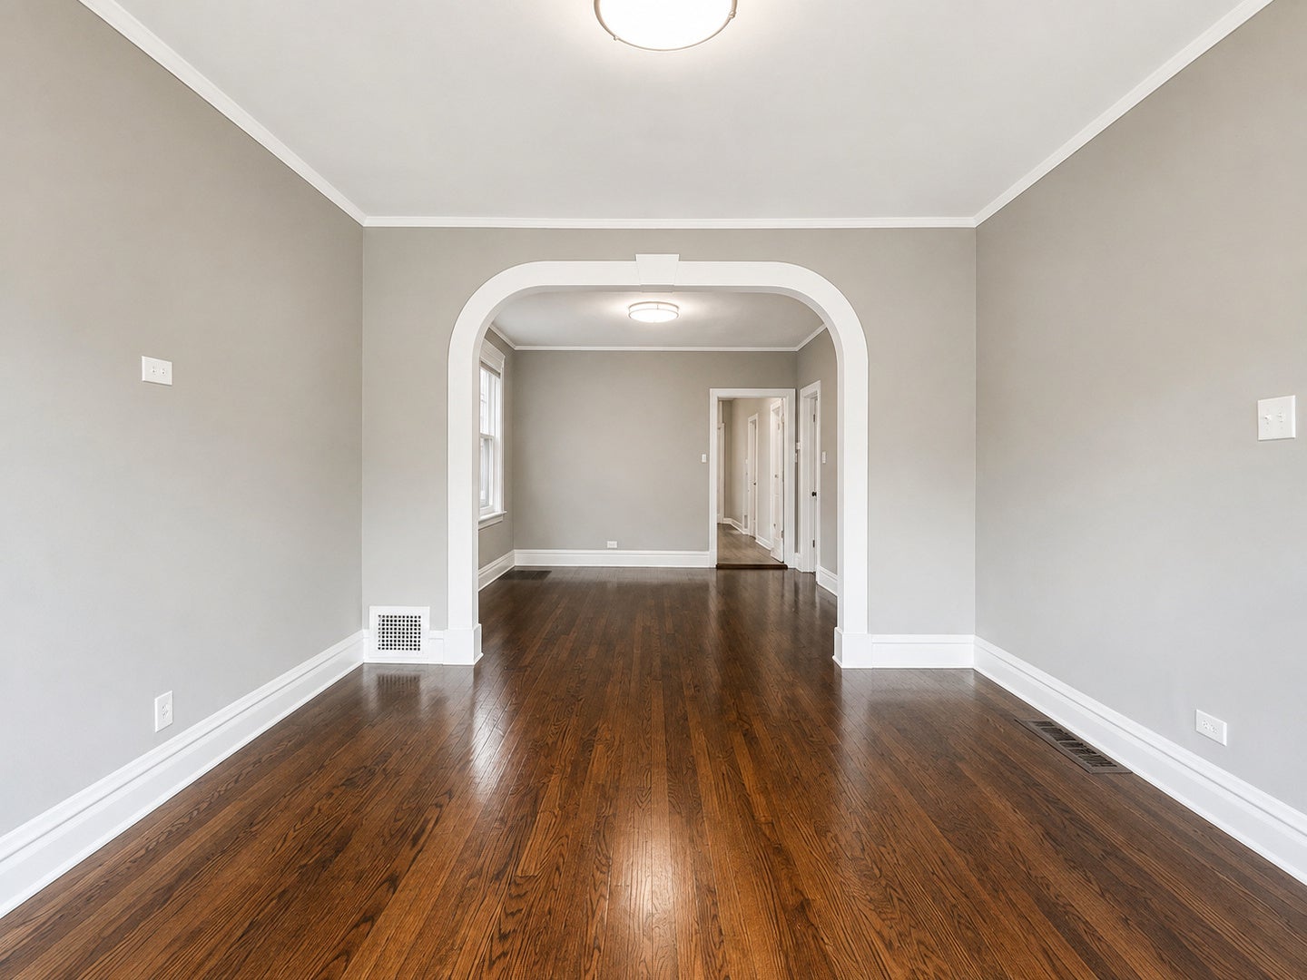
Enter an interest rate to see your estimated monthly payment.WOW! Beautiful, spacious, and updated home in Belmont Cragin! This large 4-bedroom, 3 full bath residence offers a spacious floor plan that is duplexed up with hardwood floors & luxury vinyl planks throughout and quality craftsmanship at every turn. The main level features a bright living room with huge windows, full separate dining room and an updated, eat-in kitchen. The elegant kitchen is designed for both everyday living and entertaining, showcasing modern, tasteful finishes, walk-in pantry & stainless steel appliances. The first floor also features 2 bedrooms and a full bath. Second Floor features a 3rd bedroom, 2nd full bath, and 2nd kitchen. The full, partial finished basement provides tons of additional living space and ample storage space. Basement is also complete with a potential 4th bedroom and 3rd full bath. 2 car detached garage with party door. Excellent Belmont Cragin location on a near dead-end street, just minutes from bus, schools and an array of shops, dining, and entertainment. This move-in-ready home combines modern updates, space, and an unbeatable location - a must-see! Click 3D Tour and enjoy!
| 13 hours ago | Listing updated with changes from the MLS | |
| 13 hours ago | Price changed to $419,000 | |
| 13 hours ago | Status changed to Active | |
| 7 days ago | Listing first seen on site |

Based on information submitted to the MLS GRID as of 2026-11-06 10:05 AM UTC. All data is obtained from various sources and may not have been verified by broker or MLS GRID. Supplied Open House Information is subject to change without notice. All information should be independently reviewed and verified for accuracy. Properties may or may not be listed by the office/agent presenting the information.
Last checked: 2026-11-06 10:05 AM UTC
MRED DMCA Copyright Information Copyright © 2026 Midwest Real Estate Data LLC. All rights reserved.
Did you know? You can invite friends and family to your search. They can join your search, rate and discuss listings with you.