O'Neil Property Group

Search Homes for Sale in Chicago’s Western Suburbs

Save
Ask
Tour
Hide
Share
$339,000
2 Days On Site

1942 HAVENSHIRE Road 1942
Aurora, IL 60502

For Sale|Condominium|Active
2
Beds
2
Total Baths
2
Full Baths
1,655
SqFt
$205
/SqFt
2006
Built
Subdivision:
Stonegate West
County:
Kane
Listing Courtesy of MRED as distributed by MLS Grid of MBC Realty & Insurance Group I
Upcoming Open Houses
Sun, Nov 1, 11:00 AM - 1:00 PM
1942 HAVENSHIRE Road 19421942 HAVENSHIRE Road 19421942 HAVENSHIRE Road 19421942 HAVENSHIRE Road 1942
Save
Ask
Tour
Hide
Share

Mortgage Calculator

Monthly Payment (Est.)

Enter an interest rate to see your estimated monthly payment.
Calculator powered by Showcase IDX, a Constellation1 Company. Copyright Β©2026 Information is deemed reliable but not guaranteed.

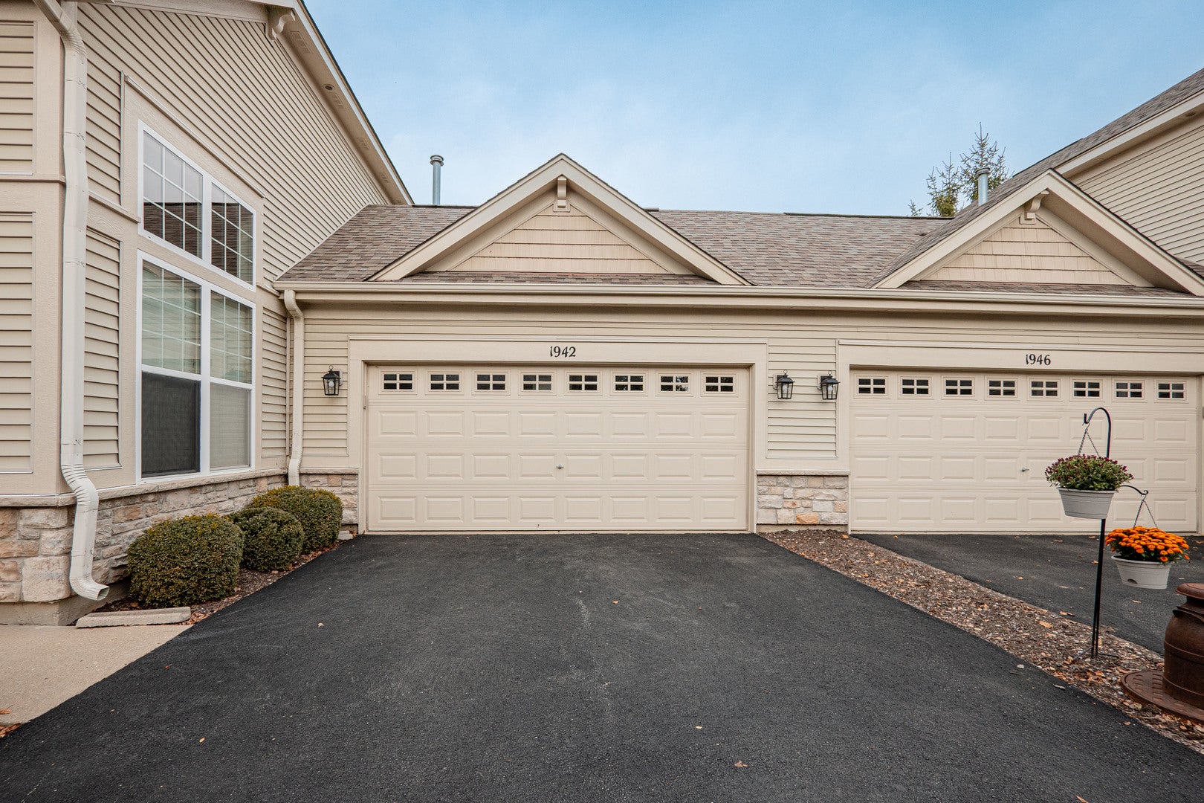
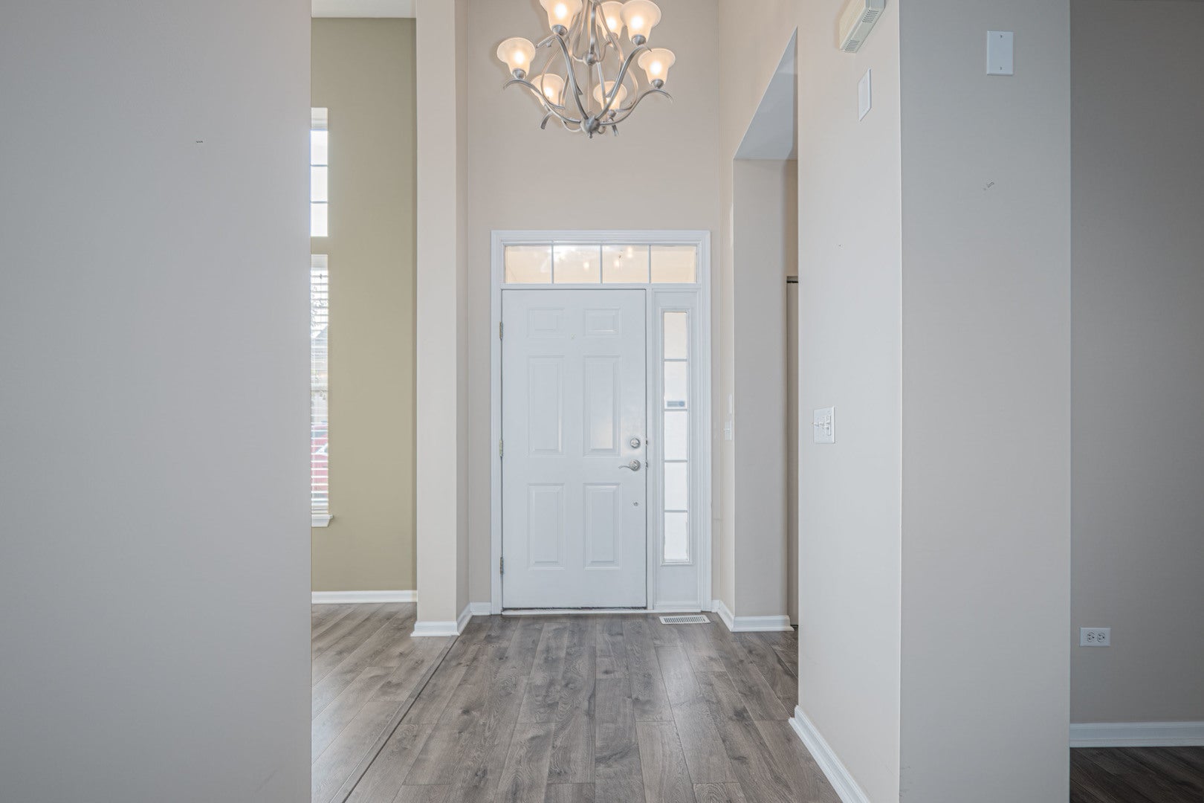
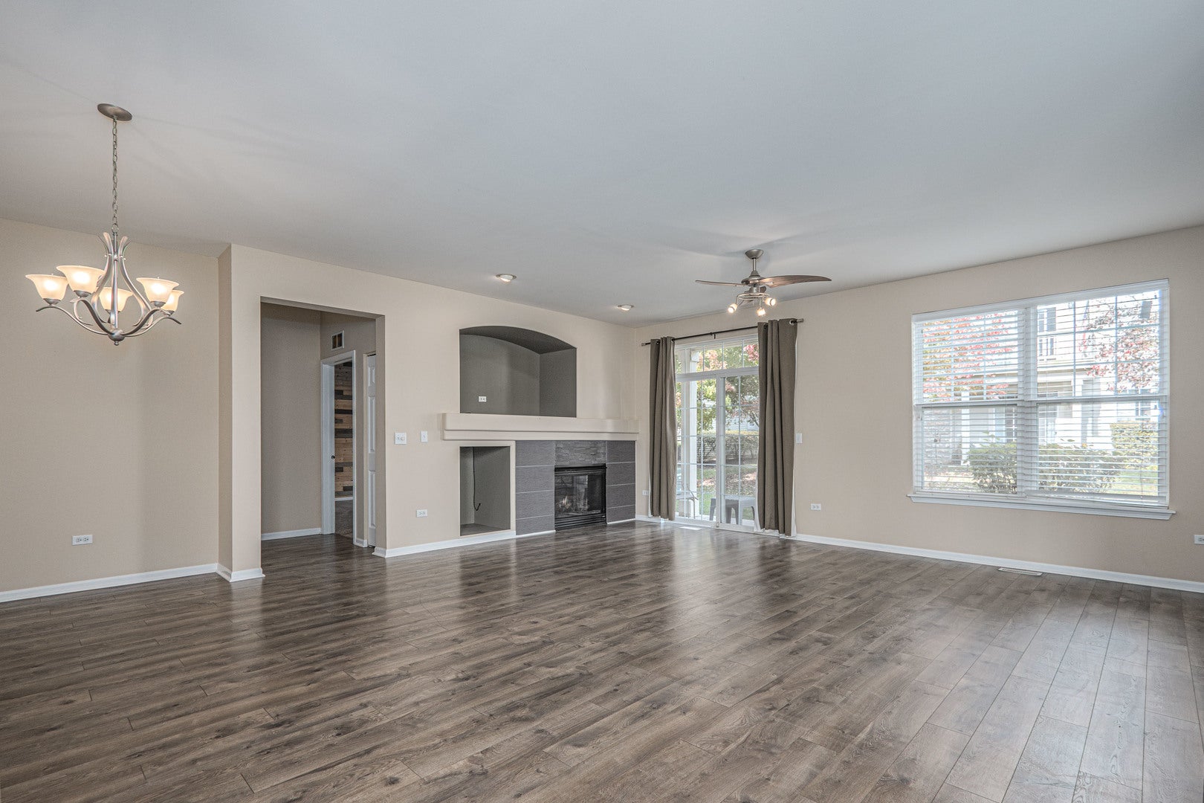
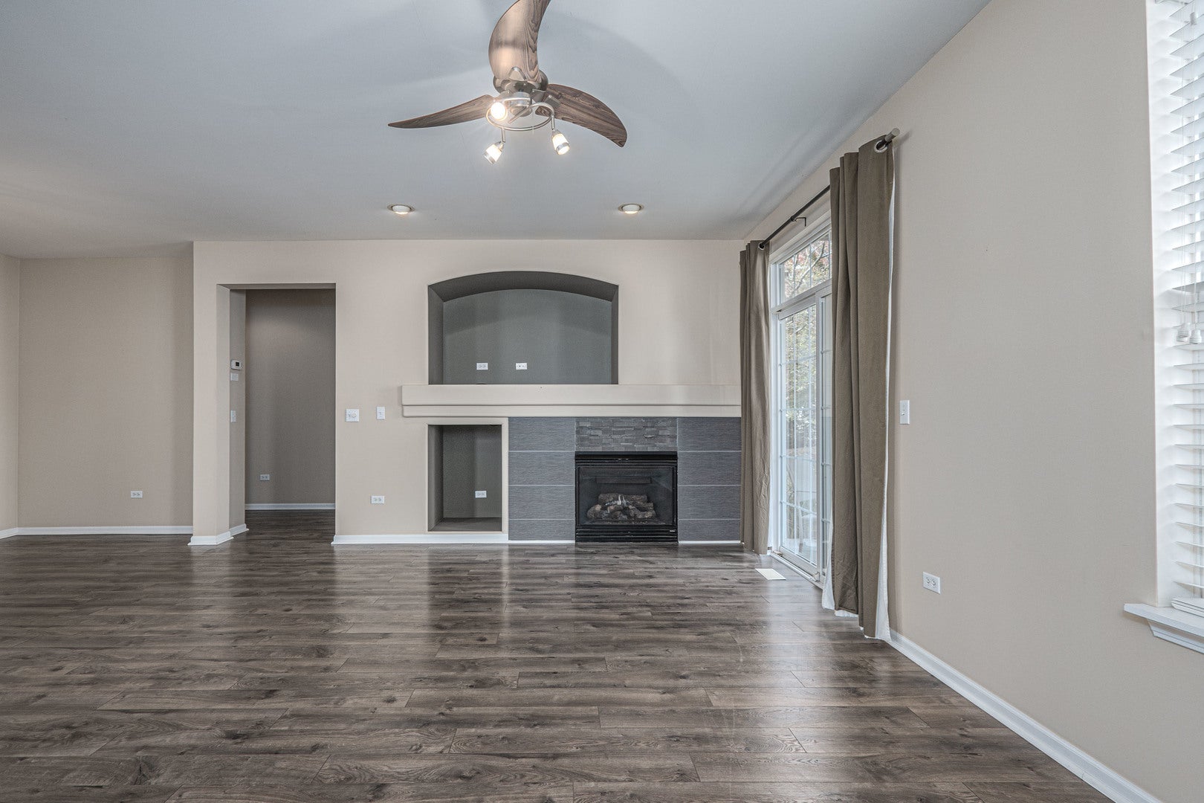
Welcome to this beautifully maintained 2-bedroom, 2-bath FIRST-FLOOR RANCH offering the perfect combination of comfort, style, and convenience in a highly desirable Aurora location! With everything conveniently located on one level, this home offers an ideal layout for those looking to downsize, enjoy retirement, or simply appreciate the ease and accessibility of single-level living. No stairs to navigate between living spaces makes this home especially appealing for those seeking added convenience and long-term comfort. The open-concept living and dining areas create a warm, welcoming space perfect for everyday living and entertaining. Cozy up by the gas-log fireplace or step through the sliding door to enjoy your patio. The spacious eat-in kitchen is sure to impress with 42-inch glazed maple cabinetry, updated hardware, stainless steel appliances, abundant counter space, a breakfast bar, pantry, recessed lighting, and a sun-filled breakfast area surrounded by windows. Enjoy the freedom of maintenance-free living with no lawn mowing or snow shoveling, along with access to the community clubhouse, outdoor swimming pool, and fitness room. Take advantage of nearby parks, scenic walking paths, shopping, dining, and everyday conveniences. Commuters will appreciate the convenient access to the Metra train and I-88. Whether you're a first-time buyer, ready to downsize, or looking for an accessible, stair-free lifestyle, this home offers the comfort, convenience, and carefree living you've been searching for! Beautifully maintained, move-in ready, and ideally located. Don't miss your opportunity to make this wonderful home yours!

Save
Ask
Tour
Hide
Share
Listing Snapshot
PriceΒ 
$339,000
Days On SiteΒ 
2 Days
BedroomsΒ 
2
Inside Area (SqFt)Β 
1,655 sqft
Total BathsΒ 
2
Full BathsΒ 
2
Partial BathsΒ 
N/A
Lot SizeΒ 
N/A
Year BuiltΒ 
2006
MLS NumberΒ 
12797688
StatusΒ 
Active
Property TaxΒ 
$6,189.74
HOA/Condo/Coop FeesΒ 
$328 monthly
Sq Ft SourceΒ 
Assessor
Friends & Family
Recent Activity
8 hours agoListing updated with changes from the MLS
2 days agoListing first seen on site
General Features
Attached GarageΒ 
Yes
FoundationΒ 
Concrete Perimeter
GarageΒ 
Yes
Garage SpacesΒ 
2
Number Of StoriesΒ 
1
ParkingΒ 
AsphaltShared DrivewayGarage Door OpenerAttachedGarage
Parking SpacesΒ 
2
PetsΒ 
Cats OKDogs OK
Property Sub TypeΒ 
Condominium
SewerΒ 
Public Sewer
SqFt TotalΒ 
1655
UtilitiesΒ 
Cable Available
Water SourceΒ 
Public
Interior Features
AppliancesΒ 
RangeMicrowaveDishwasherRefrigeratorWasherDryerDisposalHumidifier
BasementΒ 
None
CoolingΒ 
Ceiling Fan(s)Central Air
ElectricΒ 
Circuit Breakers
FireplaceΒ 
Yes
Fireplace FeaturesΒ 
Family RoomGas Log
FireplacesΒ 
1
FlooringΒ 
Laminate
HeatingΒ 
Forced Air
InteriorΒ 
Cathedral Ceiling(s)StorageWalk-In Closet(s)
Laundry FeaturesΒ 
Main LevelIn Unit
Bedroom 2Β 
Dimensions - 12X11Level - Main
Bedroom 3Β 
Bedroom 4Β 
Breakfast RoomΒ 
Dimensions - 11X10Level - Main
Dining RoomΒ 
Dimensions - 13X8Level - Main
Family RoomΒ 
KitchenΒ 
Dimensions - 14X11Level - MainDescription - Eating Area-Breakfast Bar,Eating Area-Table Space,Pantry-Closet
LaundryΒ 
Dimensions - 8X6Level - Main
Living RoomΒ 
Dimensions - 19X15Level - Main
Master BedroomΒ 
Dimensions - 15X13Level - Main
Save
Ask
Tour
Hide
Share
Exterior Features
Construction DetailsΒ 
Vinyl SidingStone
Lot FeaturesΒ 
Landscaped
Patio And PorchΒ 
Patio
RoofΒ 
Asphalt
Community Features
Accessibility FeaturesΒ 
Accessible EntranceAccessible Full BathCentral Living Area
Association AmenitiesΒ 
StorageParkParty RoomPoolFitness Center
Association FeeΒ 
$328.0
Association Fee FrequencyΒ 
Monthly
MLS AreaΒ 
Aurora / Eola
School DistrictΒ 
East High School
TownshipΒ 
Aurora
Schools
School District
East High School
Elementary School
Mabel Odonnell Elementary School
Middle School
C F Simmons Middle School
High School
East High School
Listing Courtesy of MRED as distributed by MLS Grid of MBC Realty & Insurance Group I


Based on information submitted to the MLS GRID as of 2026-11-01 05:03 PM UTC. All data is obtained from various sources and may not have been verified by broker or MLS GRID. Supplied Open House Information is subject to change without notice. All information should be independently reviewed and verified for accuracy. Properties may or may not be listed by the office/agent presenting the information.
Last checked: 2026-11-01 05:03 PM UTC
MRED DMCA Copyright Information Copyright Β© 2026 Midwest Real Estate Data LLC. All rights reserved.

Neighborhood & Commute
Source: Walkscore
Disclosure: Community information and market data powered by Constellation Data Labs. Information is deemed reliable but not guaranteed.
Save
Ask
Tour
Hide
Share