
Search Homes for Sale in Chicago’s Western Suburbs
924 N Richmond StreetChicago, IL 60622
Mortgage Calculator
Monthly Payment (Est.)
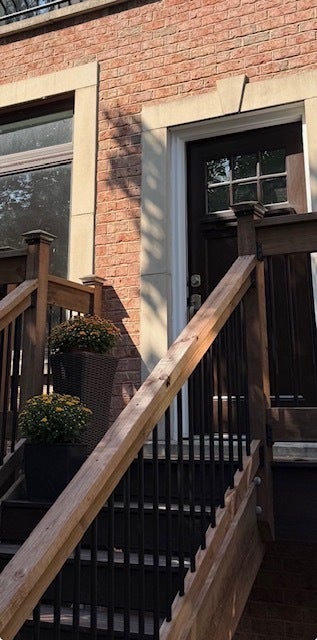
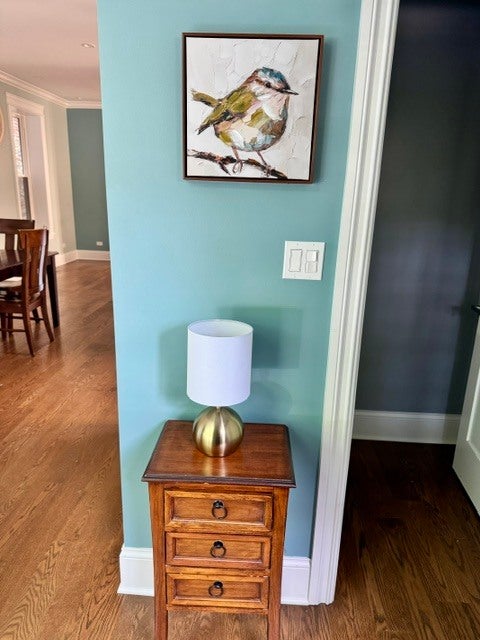
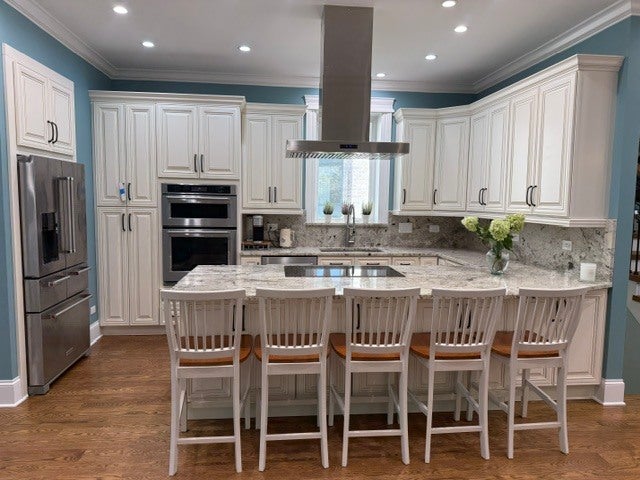
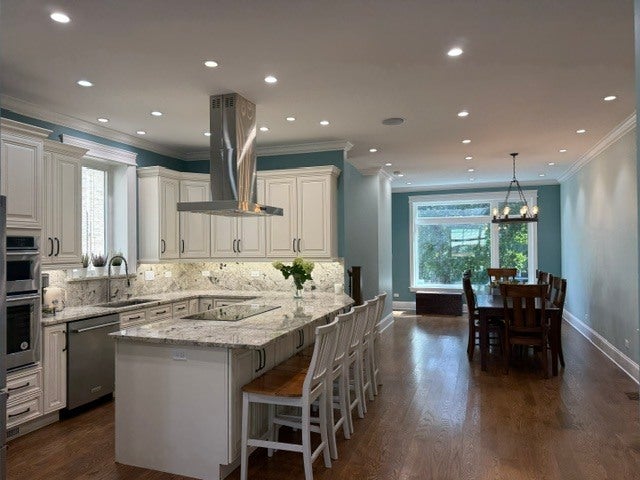
Enter an interest rate to see your estimated monthly payment.Pictures simply cannot capture the beauty and elegance of this exceptional home. This stunning, sophisticated residence offers a luxurious blend of modern design, spacious living areas, and upscale finishes throughout. Remodeled throughout in 2022, this beautiful home has been meticulously updated and cared for by the owner. This is the first time the property is being offered for rent, providing a unique opportunity to be the first resident to enjoy this exceptional home as a rental. The thoughtfully designed open-concept layout features a gorgeous gourmet kitchen with high-end stainless-steel appliances, granite countertops, and a beautifully coordinated granite backsplash. The expansive living room showcases a fireplace, while the inviting family room is enhanced by a wall-mounted TV, creating the perfect setting for both relaxation and entertaining. A spacious formal dining room provides an elegant space for memorable gatherings. This impressive home offers 5 generously sized bedrooms and 3.1 beautifully appointed bathrooms, providing exceptional comfort and flexibility. The luxurious primary suite features a private bathroom complete with a TV. 3 of the bathrooms offers the added comfort of heated flooring. Additional highlights include a conveniently located laundry area, a spacious deck ideal for outdoor relaxation and entertaining, and a two-car garage. The fully fenced yard provides privacy and creates a peaceful outdoor retreat. The owner prefers to rent the home fully furnished, allowing the next resident to enjoy the property's elegant furnishings and thoughtfully designed interior from day one. However, the owner is flexible regarding the furniture arrangement and is open to discussing options with the prospective tenant. Perfectly situated on a quiet residential street in Chicago, this remarkable home offers convenient access to public transportation, major highways, parks, museums, and numerous amenities. The Chicago Loop is also just a short distance away. Elegant, spacious, beautifully remodeled, and truly exceptional-this is a rare rental opportunity that must be experienced in person to be fully appreciated.
| 7 hours ago | Listing updated with changes from the MLS | |
| 7 hours ago | Status changed to Active | |
| 6 days ago | Listing first seen on site |

Based on information submitted to the MLS GRID as of 2026-11-05 01:00 PM UTC. All data is obtained from various sources and may not have been verified by broker or MLS GRID. Supplied Open House Information is subject to change without notice. All information should be independently reviewed and verified for accuracy. Properties may or may not be listed by the office/agent presenting the information.
Last checked: 2026-11-05 01:00 PM UTC
MRED DMCA Copyright Information Copyright © 2026 Midwest Real Estate Data LLC. All rights reserved.
Did you know? You can invite friends and family to your search. They can join your search, rate and discuss listings with you.