
Search Homes for Sale in Chicago’s Western Suburbs
2126 N Sawyer AvenueChicago, IL 60647
Mortgage Calculator
Monthly Payment (Est.)
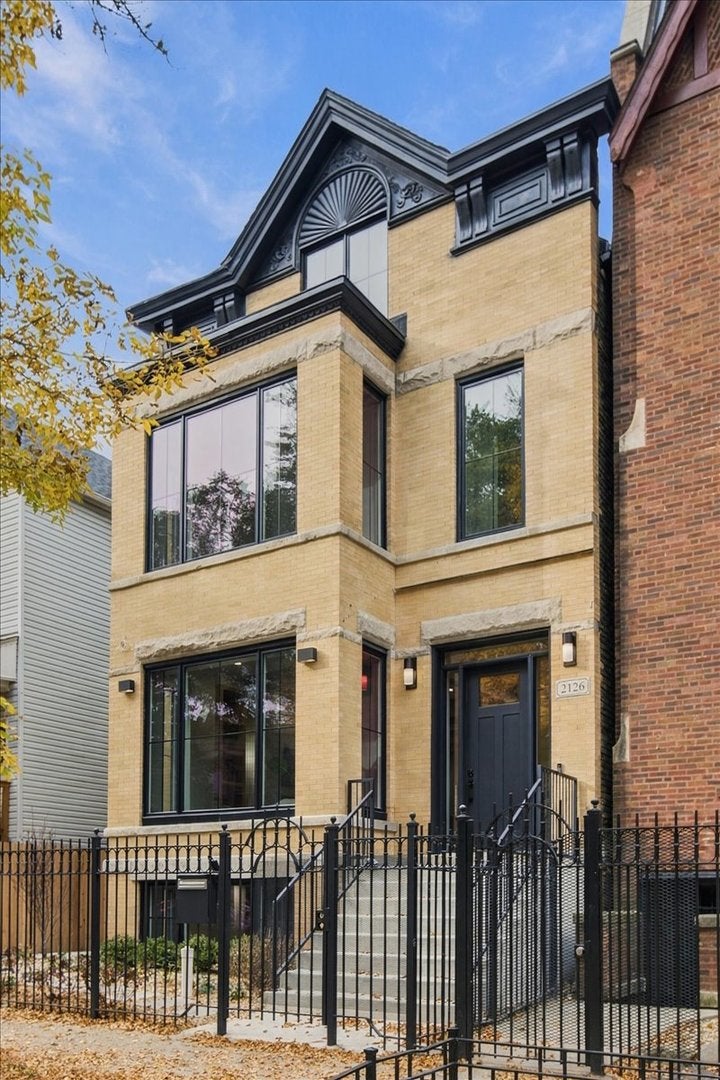
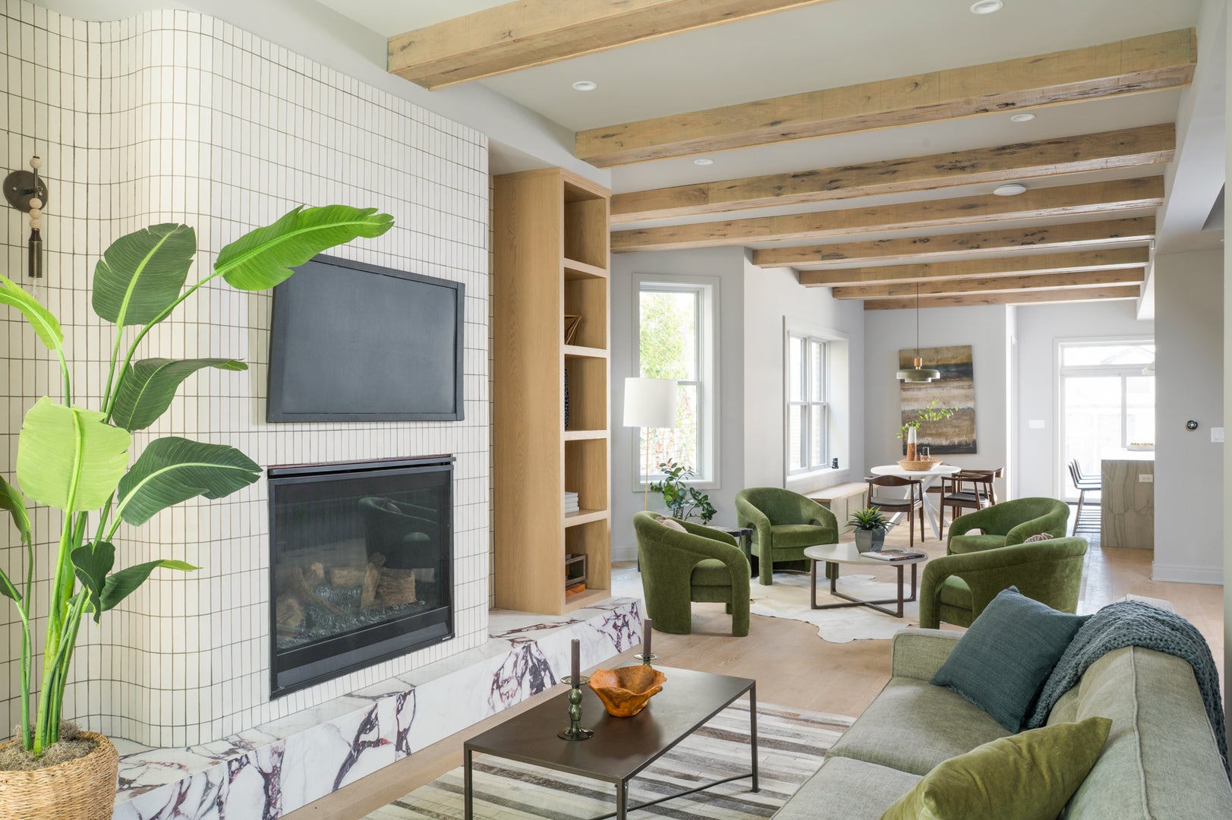
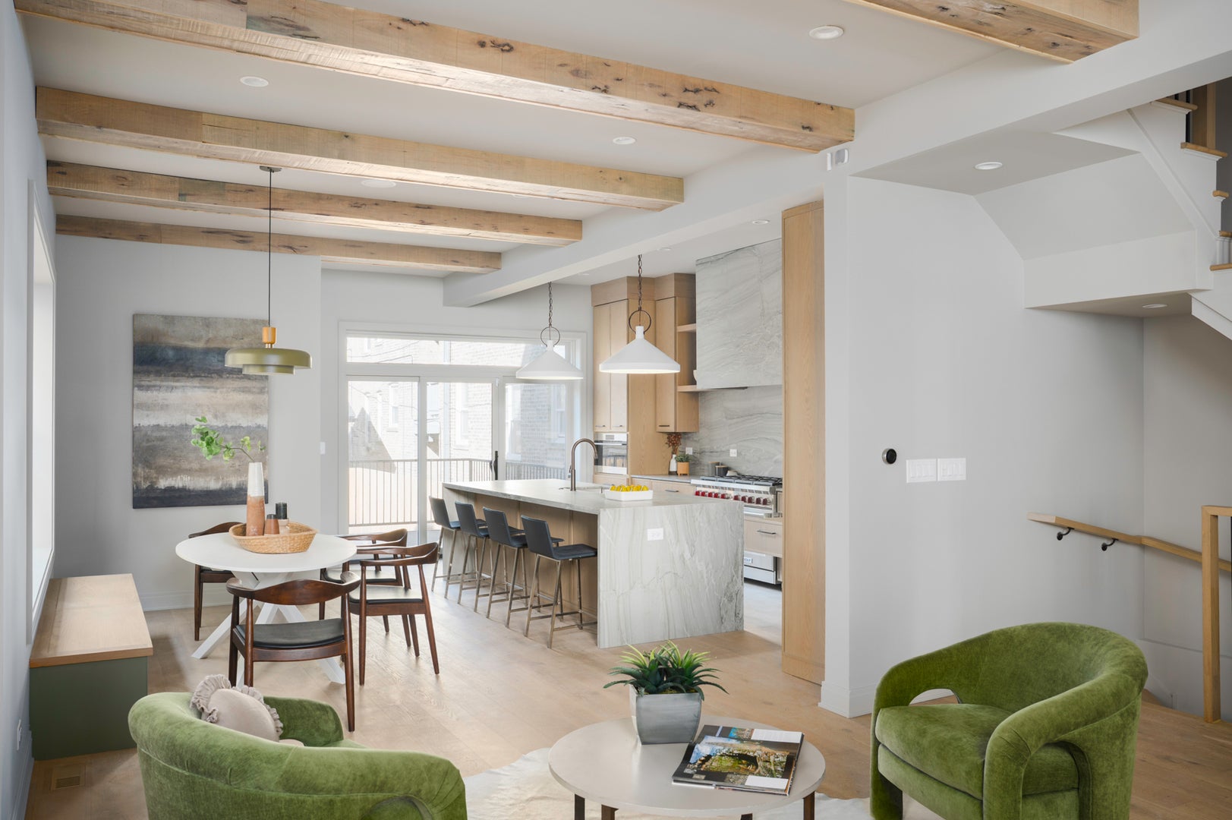
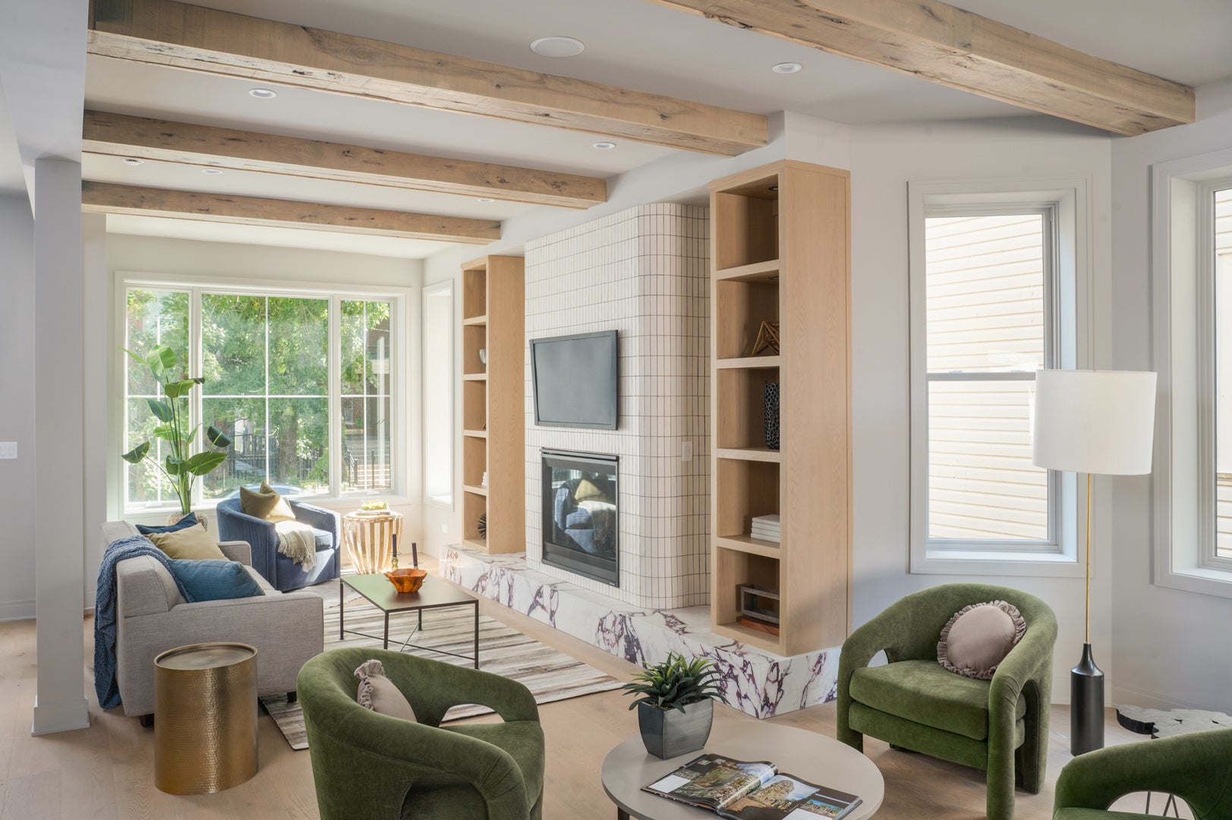
Enter an interest rate to see your estimated monthly payment.Exceptional quality from an amazing builder in this complete reinvention of a historic Logan Square residence. All brick construction features beautiful face brick and an amazing historic cornice. This property was special when it was built 120+ years ago, and is even more special today. Located on an extra wide (31 feet) and extra deep (139 feet) lot you'll enjoy a wide interior layout, generous side setbacks, and a huge back yard. High ceilings and so much natural light via oversized window openings on all 4 levels. This experienced developer delivered luxury finishes, a well planned layout, and extremely high quality workmanship. The main level is a showstopper. Step into your living room with a striking curved tile fireplace and built-ins with integrated lighting. The dining area opens up to a stunning kitchen with beautiful cabinetry, high end appliances, and stunning finishes. A separate mud room steps out into the raised deck which overlooks the large backyard. With beautiful wallpaper and a custom fluted concrete sink, the powder room is emblematic of the attention to detail throughout the entire home. The second floor has 3 bedrooms, 2 bathrooms and a laundry room. The primary suite is special; with a large bay window that overlooks the tree lined street, it's big, bright, and luxurious. The ensuite bathroom features heated floors, abundant vanity space, a separate shower and soaking tub. A huge walk-in closet is fully built out with high quality racking. An open staircase connects the home and leads to a massive family room on the third floor with vaulted ceilings, multiple living spaces, a deck overlooking the backyard, and a full bathroom. The developer can add a 5th bedroom to the home on this level if desired. The lower level features an additional family room with wet bar, one bedroom and 2 full bathrooms. The back portion of the lower level features an entirely separate apartment with its own laundry and kitchen rough-ins that enters via the rear basement door. The backyard is huge and fully landscaped. Enjoy the paver patio, large grassy area and oversized 3-car garage, with EV charging hookup. Amazing Logan Square location, an easy walk to the Armitage Ave restaurant corridor, the tree lined boulevards, and the amazing farmers market.
| 2 days ago | Listing updated with changes from the MLS | |
| 2 days ago | Status changed to Active | |
| a week ago | Listing first seen on site |

Based on information submitted to the MLS GRID as of 2026-11-10 09:04 AM UTC. All data is obtained from various sources and may not have been verified by broker or MLS GRID. Supplied Open House Information is subject to change without notice. All information should be independently reviewed and verified for accuracy. Properties may or may not be listed by the office/agent presenting the information.
Last checked: 2026-11-10 09:04 AM UTC
MRED DMCA Copyright Information Copyright © 2026 Midwest Real Estate Data LLC. All rights reserved.