
Search Homes for Sale in Chicago’s Western Suburbs
4744 Oak WayRoscoe, IL 61073
Mortgage Calculator
Monthly Payment (Est.)
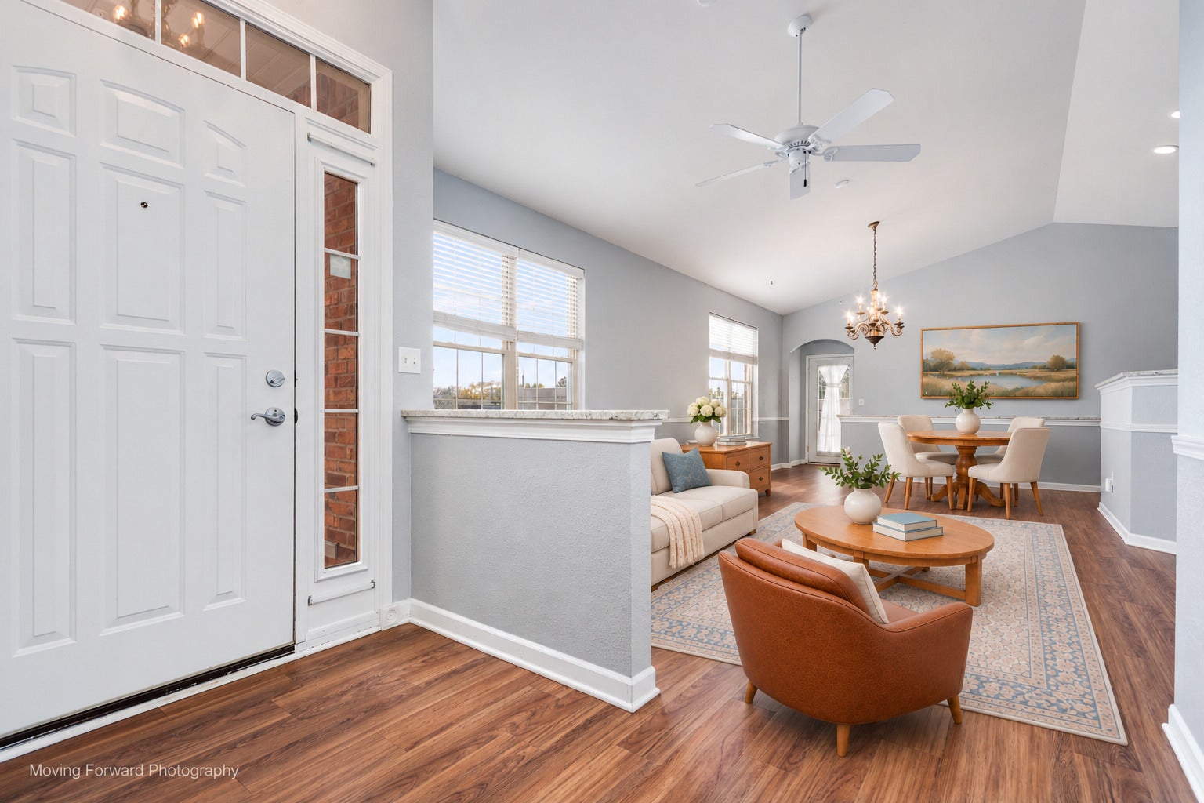
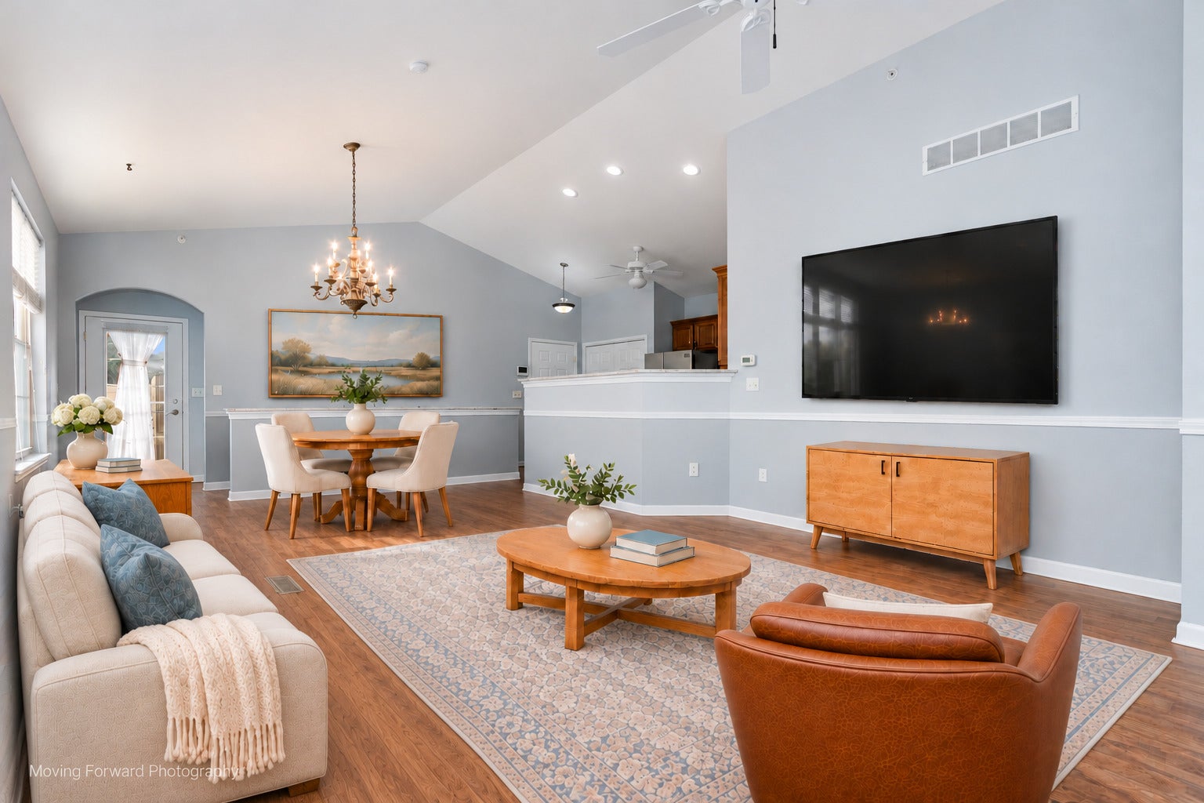
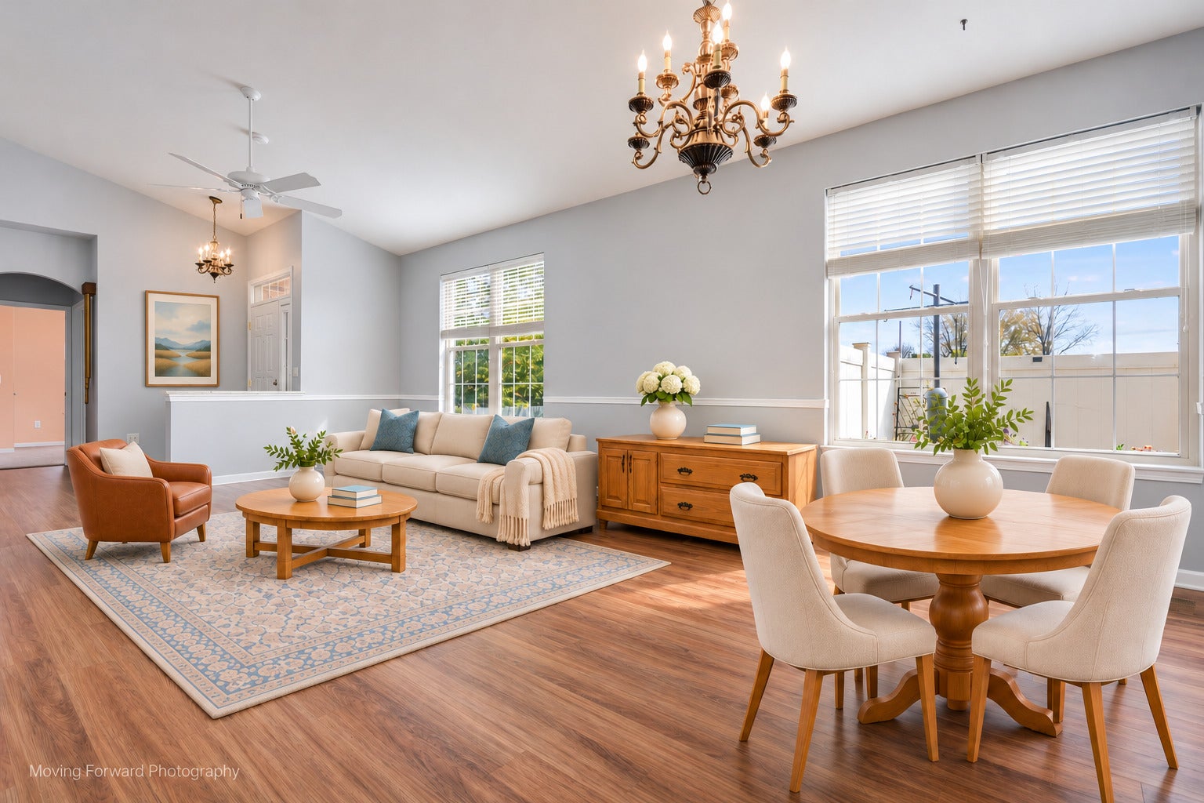
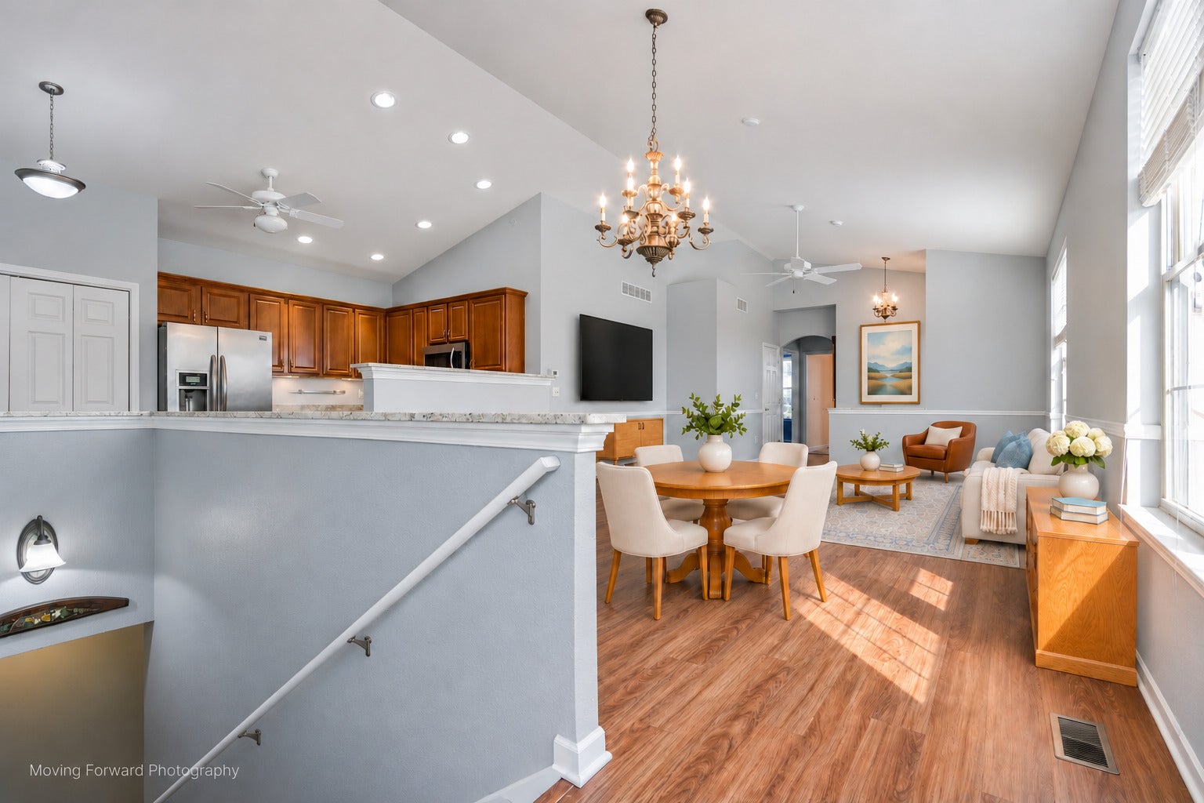
Enter an interest rate to see your estimated monthly payment.Welcome to 4744 Oak Way in Roscoe, where easy ranch-style living meets exceptional space and versatility. Situated on a desirable corner lot, this end-unit ranch condo offers over 2,600 square feet of living space, combining easy main-level living with a beautifully finished lower level. Two main-level bedrooms, a lower-level bedroom or flex room, and three full bathrooms provide plenty of space to relax, entertain, and accommodate your needs. The spacious living room features LVP flooring, soaring vaulted ceilings, abundant natural light, and an easy flow into the adjoining dining area. The kitchen offers warm wood cabinetry, granite countertops with a matching low-profile granite backsplash, ample counter space, stainless steel refrigerator, and convenient breakfast bar overlooking the living area. Equipped with built-in microwave, electric range, and dishwasher, with a practical layout offering plenty of cabinet storage, large pantry, and workspace. The large primary suite features a private full bathroom, walk-in closet, and conveniently located laundry, adds to the home's everyday appeal. The finished lower level expands your living space with a generous family room, third bedroom, and third full bathroom-ideal for large families, guests, or everyday entertaining. There is also a utility room & plenty of storage space. Outside, enjoy the patio and side yard, offering privacy and space for outdoor dining, grilling, gardening, or simply relaxing. Home is also equipped with a Honeywell touchscreen security system. This home is thoughtfully designed with accessibility in mind, featuring a step-free front entrance and wide doorways throughout, allowing for easy wheelchair access if needed and comfortable movement between rooms. The main floor bathroom also features a convenient walk-in tub with an easy-access door, adding to the homes functionality and convenience. With its corner lot setting, versatile floor plan, multiple living areas, and convenient main-level amenities, this home offers a wonderful combination of comfort, functionality, and possibilities! Schedule your private showing today!
| 19 hours ago | Listing updated with changes from the MLS | |
| 2 days ago | Listing first seen on site |

Based on information submitted to the MLS GRID as of 2026-11-08 03:49 AM UTC. All data is obtained from various sources and may not have been verified by broker or MLS GRID. Supplied Open House Information is subject to change without notice. All information should be independently reviewed and verified for accuracy. Properties may or may not be listed by the office/agent presenting the information.
Last checked: 2026-11-08 03:49 AM UTC
MRED DMCA Copyright Information Copyright © 2026 Midwest Real Estate Data LLC. All rights reserved.