
Search Homes for Sale in Chicago’s Western Suburbs
118 E ERIE Street 28FChicago, IL 60611
Mortgage Calculator
Monthly Payment (Est.)
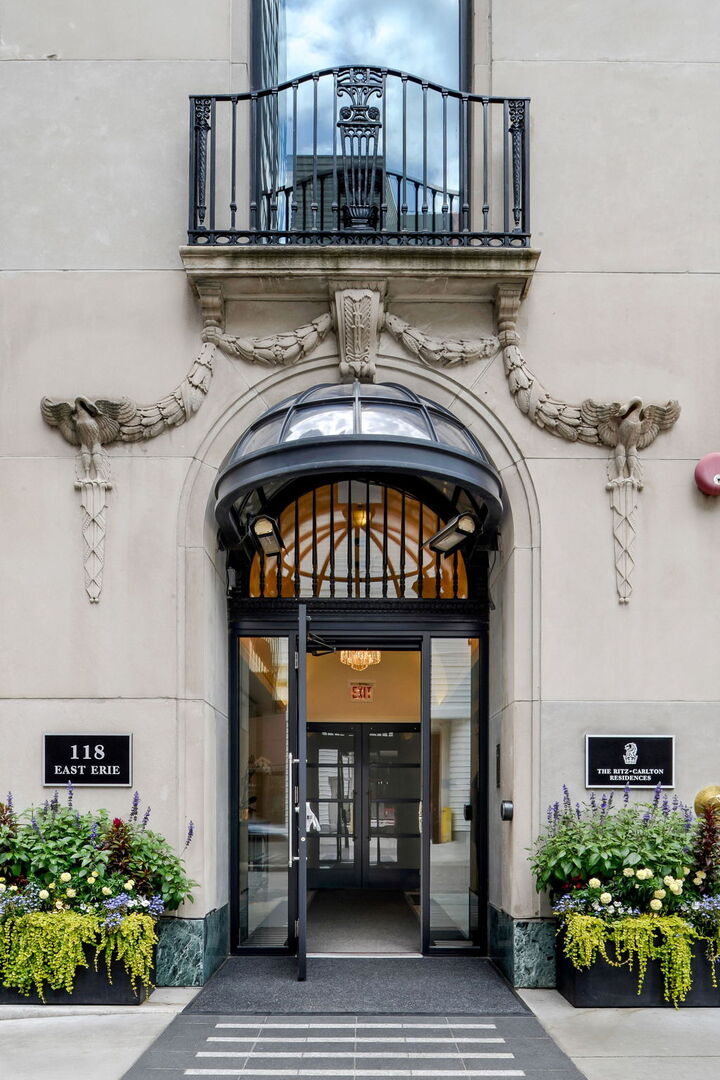
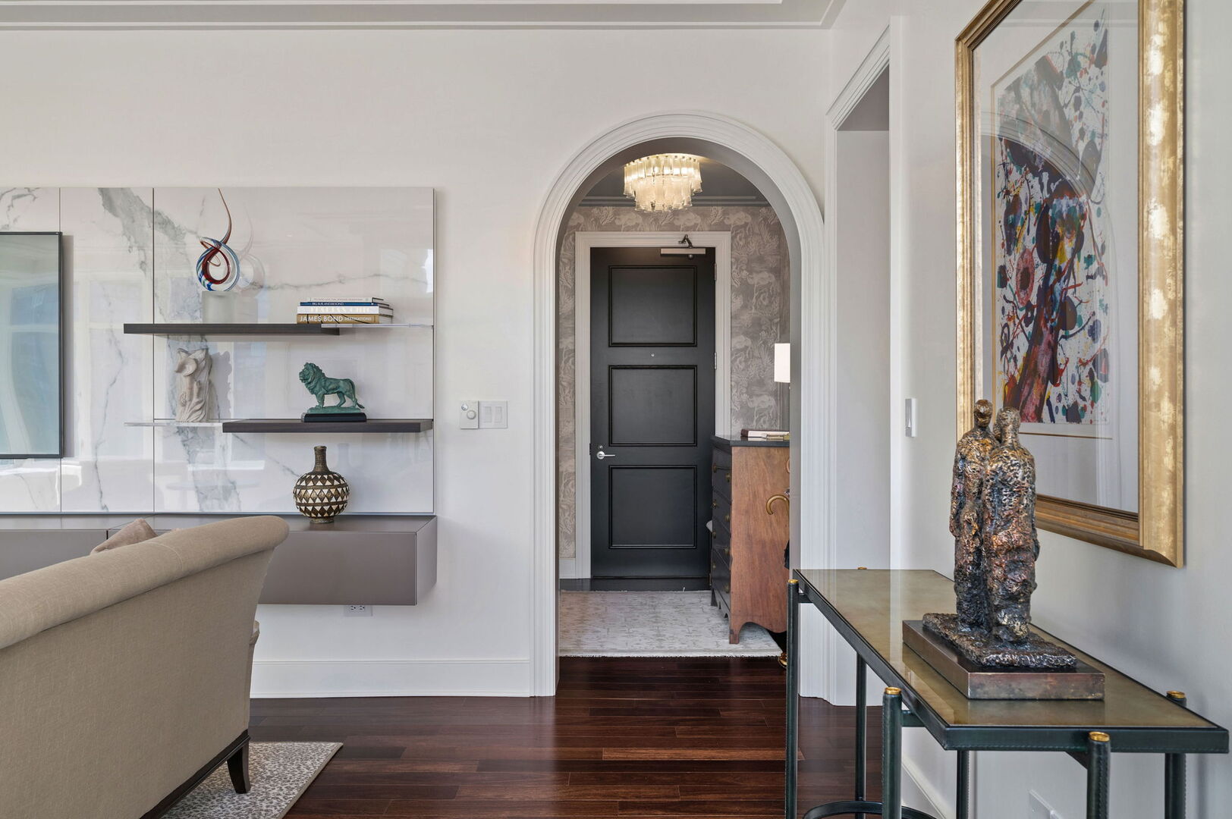
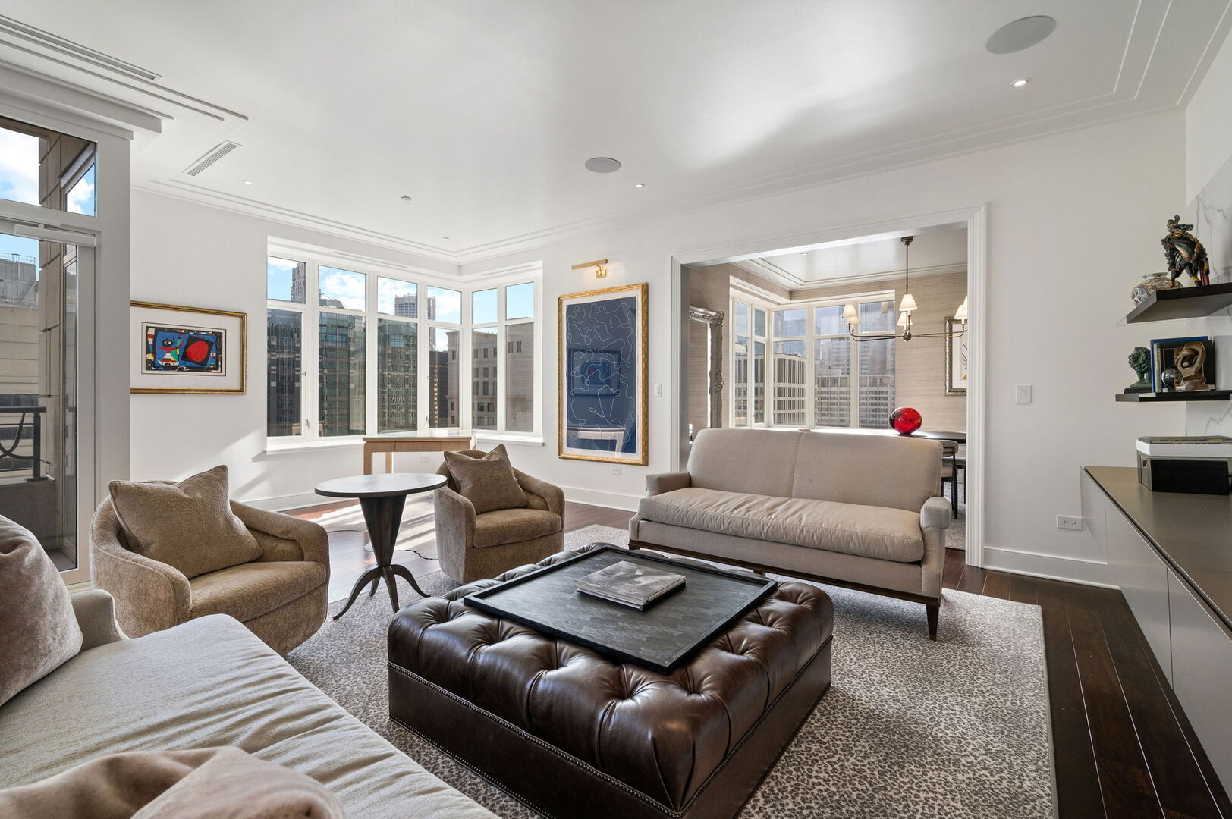
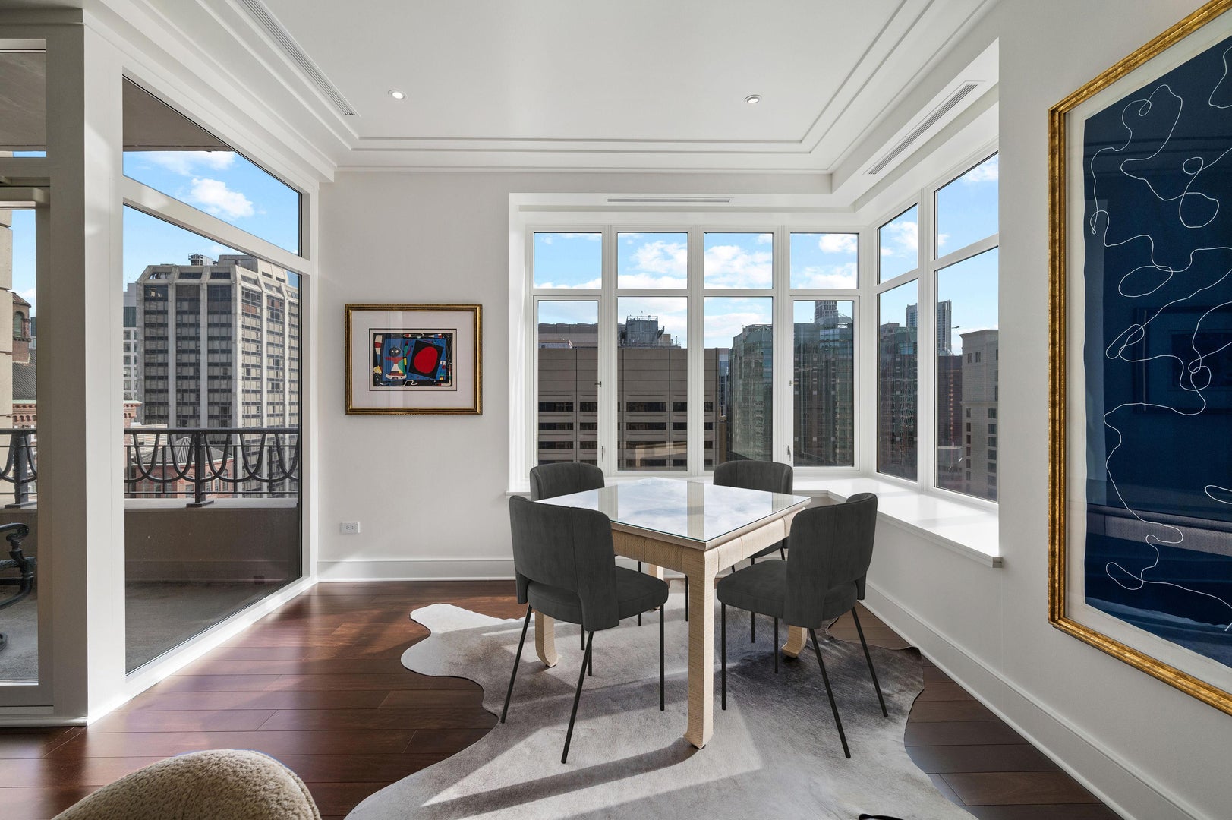
Enter an interest rate to see your estimated monthly payment.Residence 28F at the Ritz-Carlton Residences is an absolutely stunning 2 bedroom, 2 1/2 bath condo in one of downtown's most luxurious, full-service buildings. A dramatic foyer welcomes you into this beautifully designed home, where magazine-caliber finishes continue throughout the corner unit and include wide plank wood flooring, arched hallways, detailed crown molding and trim work, luxurious wall coverings, and automated shades and lighting. Enjoy iconic southeast city views over Michigan Avenue and the Chicago skyline by day and night, from the spacious living room, complete with custom lighting for artwork, large bright windows with seating, and a formal dining area. The private, inset balcony overlooking Michigan Avenue offers breathtaking views of the city. The DeGiulio kitchen features SieMatic cabinetry, Caesarstone countertops with a full-height backsplash, and Wolf, Sub-Zero and Miele appliances. The primary bedroom accommodates a king sized bed and includes a walk-in closet and a spa-inspired bath with a soaking tub, steam shower, double vanities, beautiful tile, and lighting. The guest bedroom offers a sleek en-suite bath with a double vanity and timeless finishes. Situated just off the Magnificent Mile, this condo is a pied-a-terre or full-time residence for those who enjoy luxury and proximity to fine dining and shopping. Residents also enjoy discounted rates at Ritz-Carlton locations around the world, The Landmark Club, and top-tier amenities: a grand salon, private dining/meeting room, daily beverage service and espresso bar, spa treatment/relaxation rooms, wine storage, screening room, billiards lounge, fitness center, plated room service and full concierge, including a private butler. One valet parking space available.
| yesterday | Listing updated with changes from the MLS | |
| yesterday | Status changed to Active Under Contract | |
| 5 days ago | Listing first seen on site |

Based on information submitted to the MLS GRID as of 2026-11-04 06:09 PM UTC. All data is obtained from various sources and may not have been verified by broker or MLS GRID. Supplied Open House Information is subject to change without notice. All information should be independently reviewed and verified for accuracy. Properties may or may not be listed by the office/agent presenting the information.
Last checked: 2026-11-04 06:09 PM UTC
MRED DMCA Copyright Information Copyright © 2026 Midwest Real Estate Data LLC. All rights reserved.