
Search Homes for Sale in Chicago’s Western Suburbs
1595 Glenbrooke LaneNew Lenox, IL 60451
Mortgage Calculator
Monthly Payment (Est.)
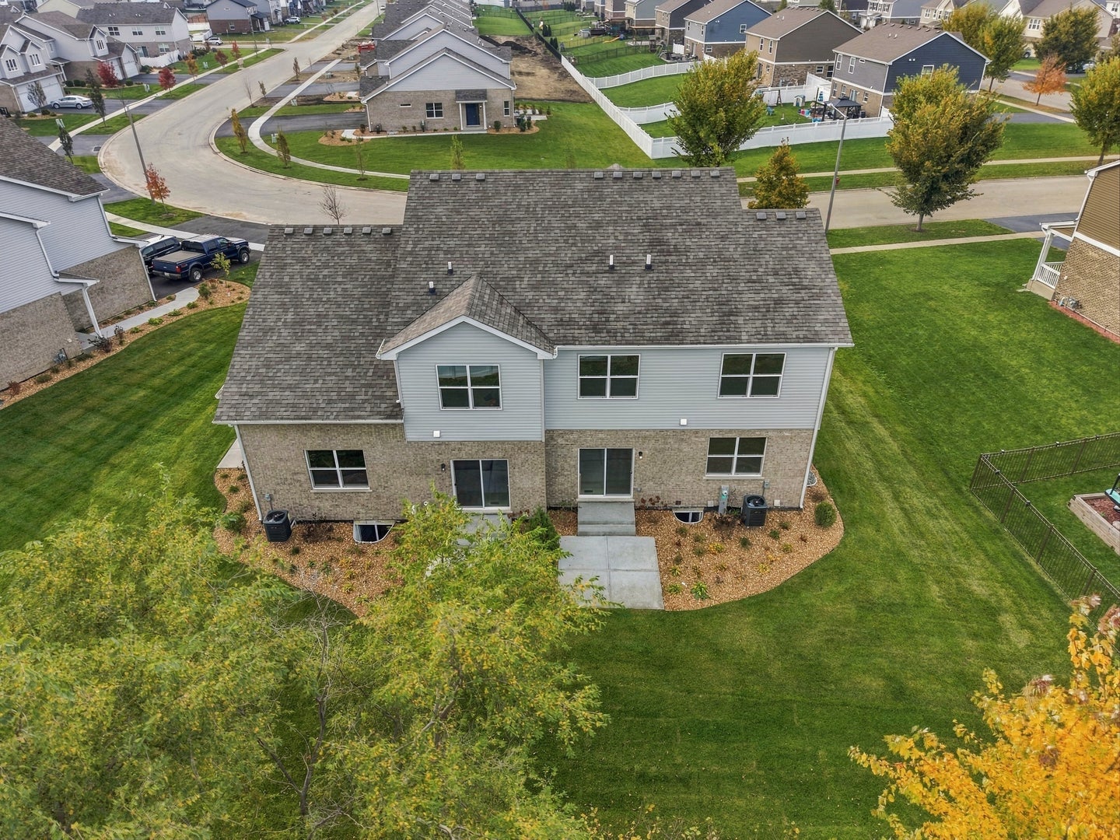
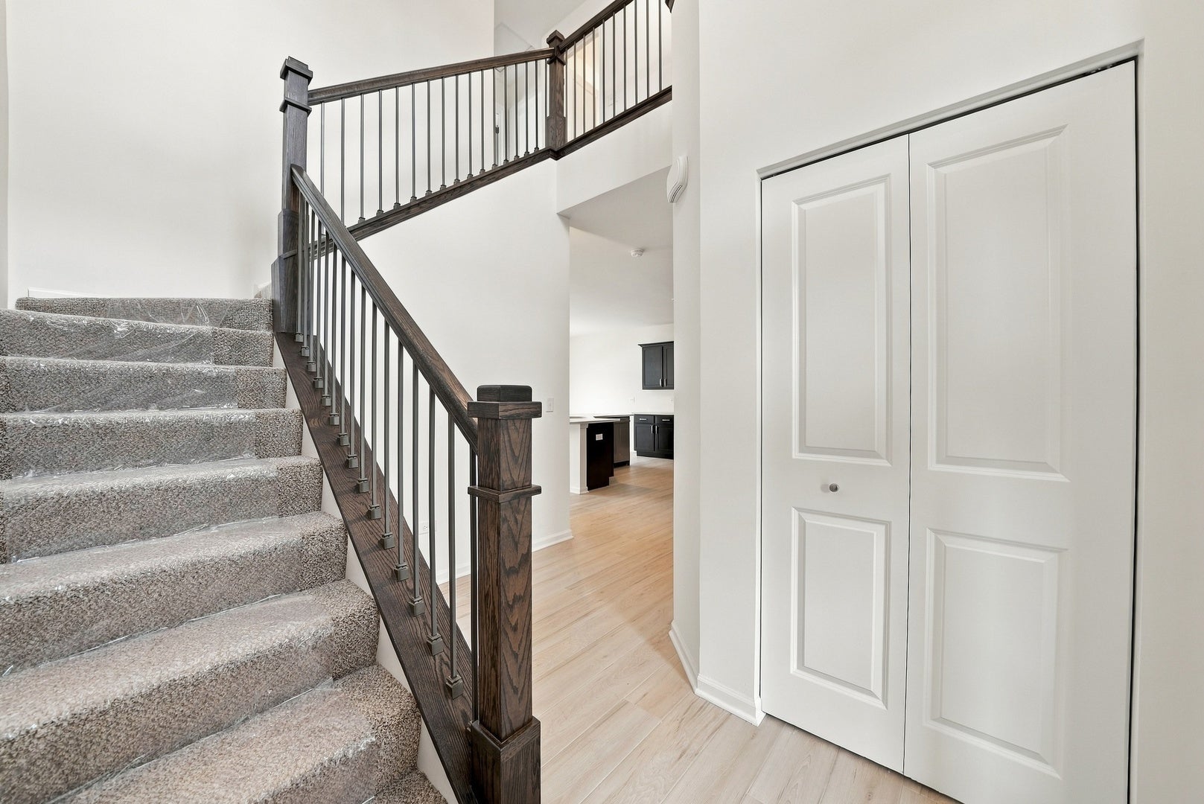
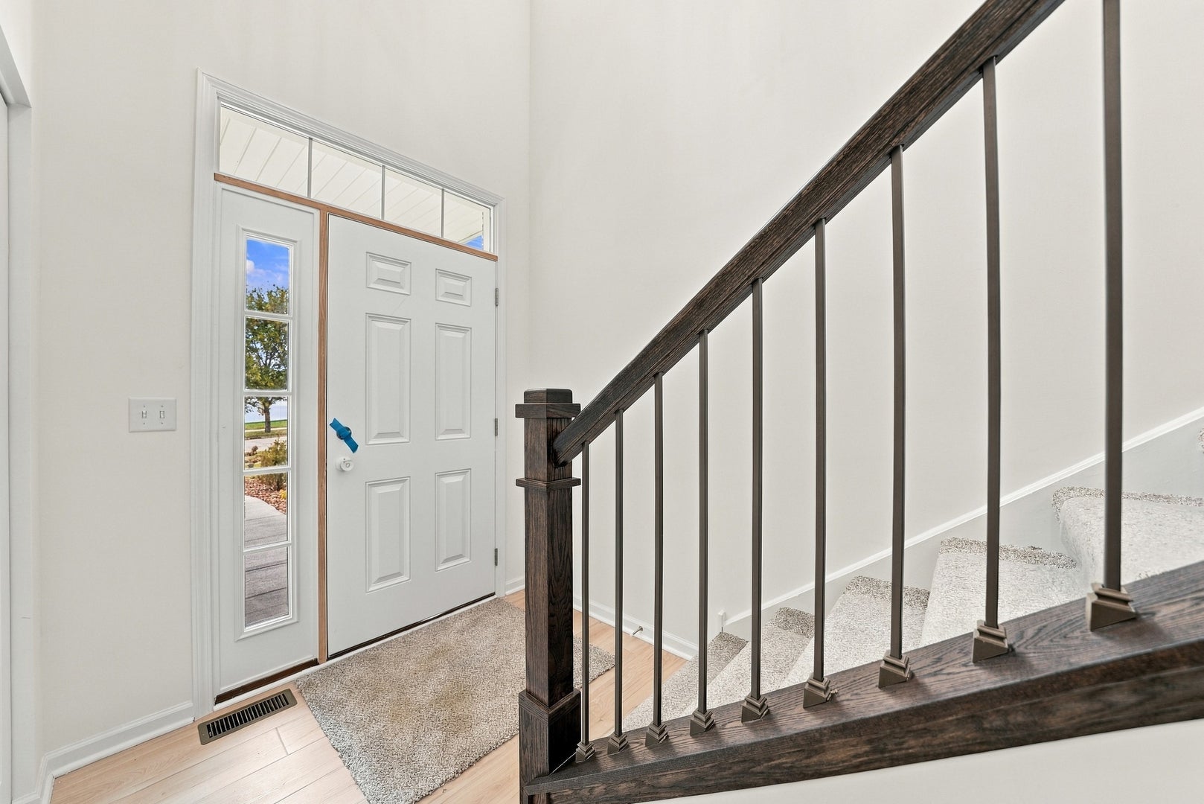
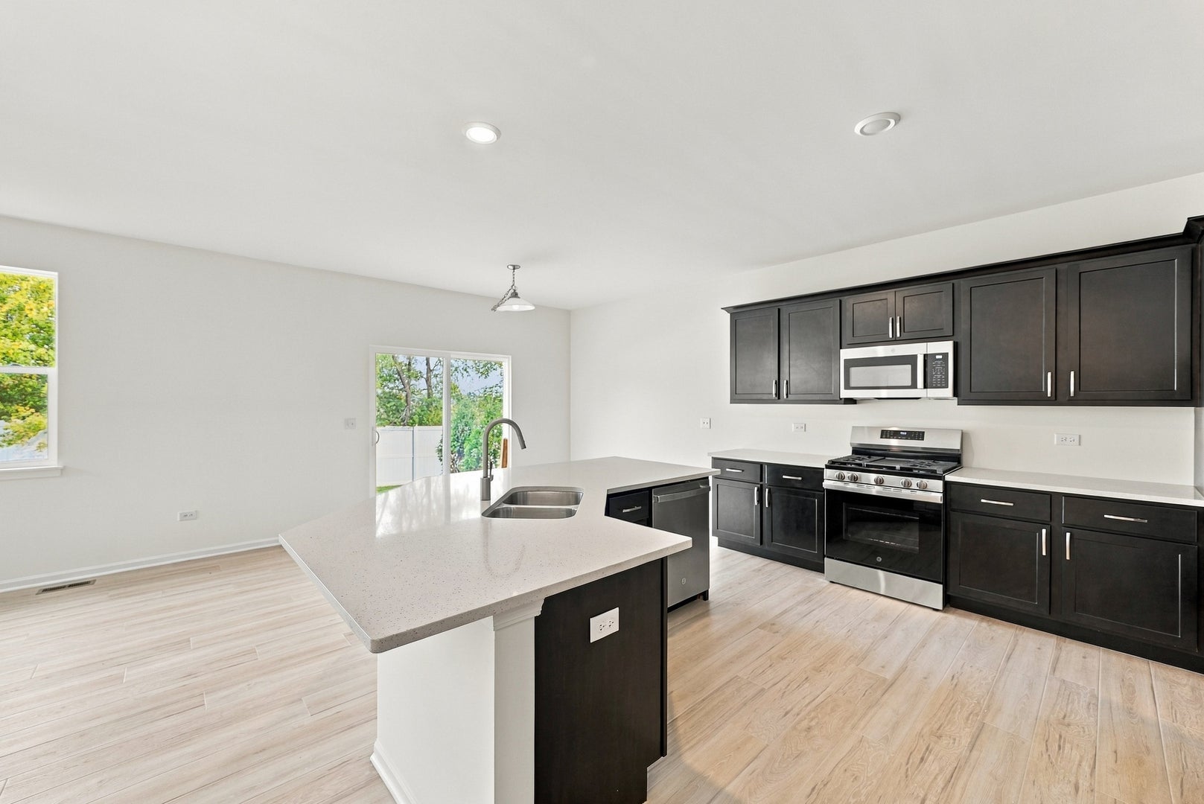
Enter an interest rate to see your estimated monthly payment.**THIS HOME IS AVAILABLE FOR QUICK MOVE-IN NOW!** Welcome to Leigh Creek in New Lenox, where your brand-new home is ready for its next chapter! Located just off Laraway Road, this particular duplex townhome is available for quick occupancy, offering the opportunity to enjoy new construction without the lengthy building process. Step inside this beautifully upgraded three-bedroom, two-and-a-half-bath home featuring an inviting open-concept floor plan, 9-foot first-floor ceilings, and luxury vinyl flooring. The spacious kitchen is the heart of the home, showcasing gorgeous quartz countertops, upgraded 36-inch cabinetry with crown molding, brand-new stainless steel appliances, and an upgraded sink and faucet. The adjoining dinette and living room flow effortlessly together, creating the perfect space for everyday living and entertaining. A convenient first-floor laundry room completes the main level. Upstairs, the primary suite offers a peaceful retreat with a spacious walk-in closet and private bathroom featuring an upgraded sink and faucet, ceramic tile flooring, and beautifully finished ceramic shower walls. Two additional bedrooms provide flexibility for family, guests, or a home office. Upgraded carpeting and padding add comfort throughout, while additional ceramic tile finishes bring an elevated touch to the bathrooms. Need more space? The full basement offers incredible potential for future finishing, recreation, or storage, while the attached two-car garage provides everyday convenience. Step outside and enjoy one of this home's standout features: **no rear neighbors!** The backyard offers added privacy and the ability to install fencing, giving you the freedom to create your own outdoor retreat. Located in the desirable Leigh Creek subdivision with Lake Michigan water, Frankfort-area schools, and Lincoln-Way High School District access, this home combines a fantastic location with the benefits of brand-new construction. **This is not a proposed build or a future construction opportunity. This specific home is available for QUICK MOVE-IN NOW!** Enjoy upgraded finishes, a private backyard, a full basement, and the opportunity to settle into your brand-new home without waiting through the construction process. Welcome home!
| yesterday | Listing updated with changes from the MLS | |
| yesterday | Status changed to Active | |
| 7 days ago | Listing first seen on site |

Based on information submitted to the MLS GRID as of 2026-11-06 07:44 AM UTC. All data is obtained from various sources and may not have been verified by broker or MLS GRID. Supplied Open House Information is subject to change without notice. All information should be independently reviewed and verified for accuracy. Properties may or may not be listed by the office/agent presenting the information.
Last checked: 2026-11-06 07:44 AM UTC
MRED DMCA Copyright Information Copyright © 2026 Midwest Real Estate Data LLC. All rights reserved.