
Search Homes for Sale in Chicago’s Western Suburbs
14835 Kenneth AvenueMidlothian, IL 60445


Mortgage Calculator
Monthly Payment (Est.)
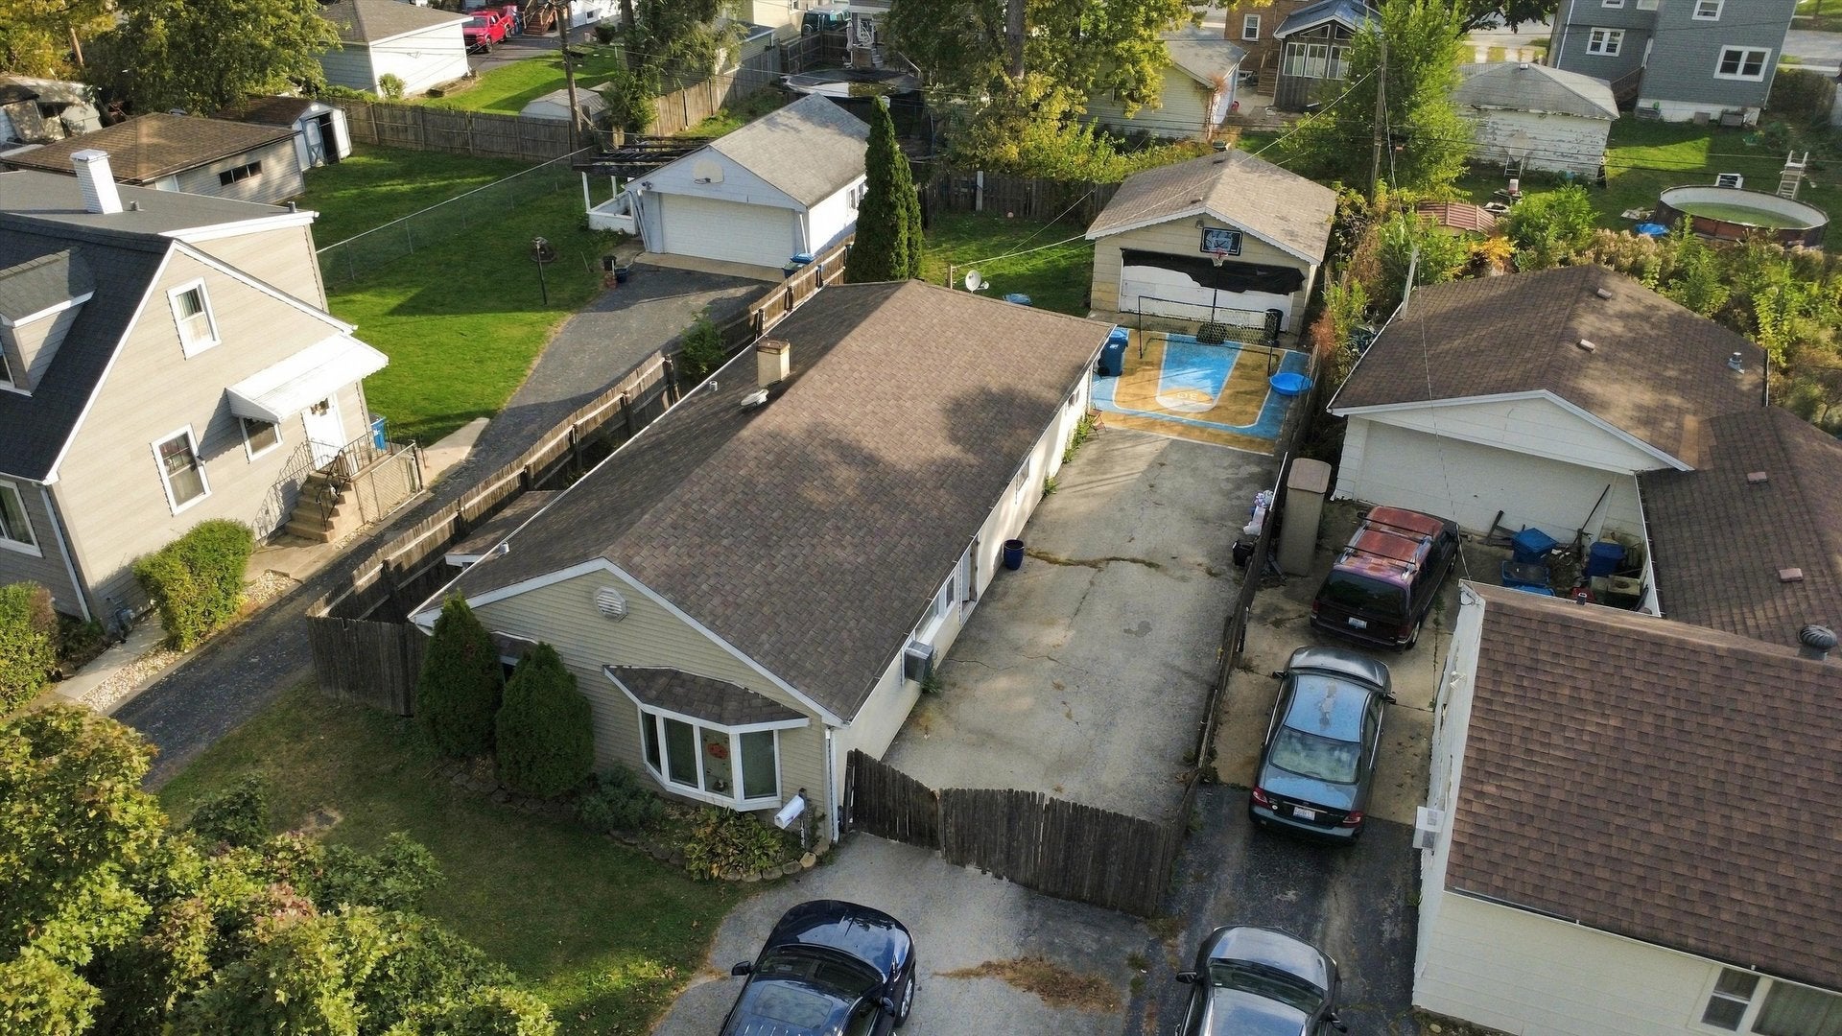
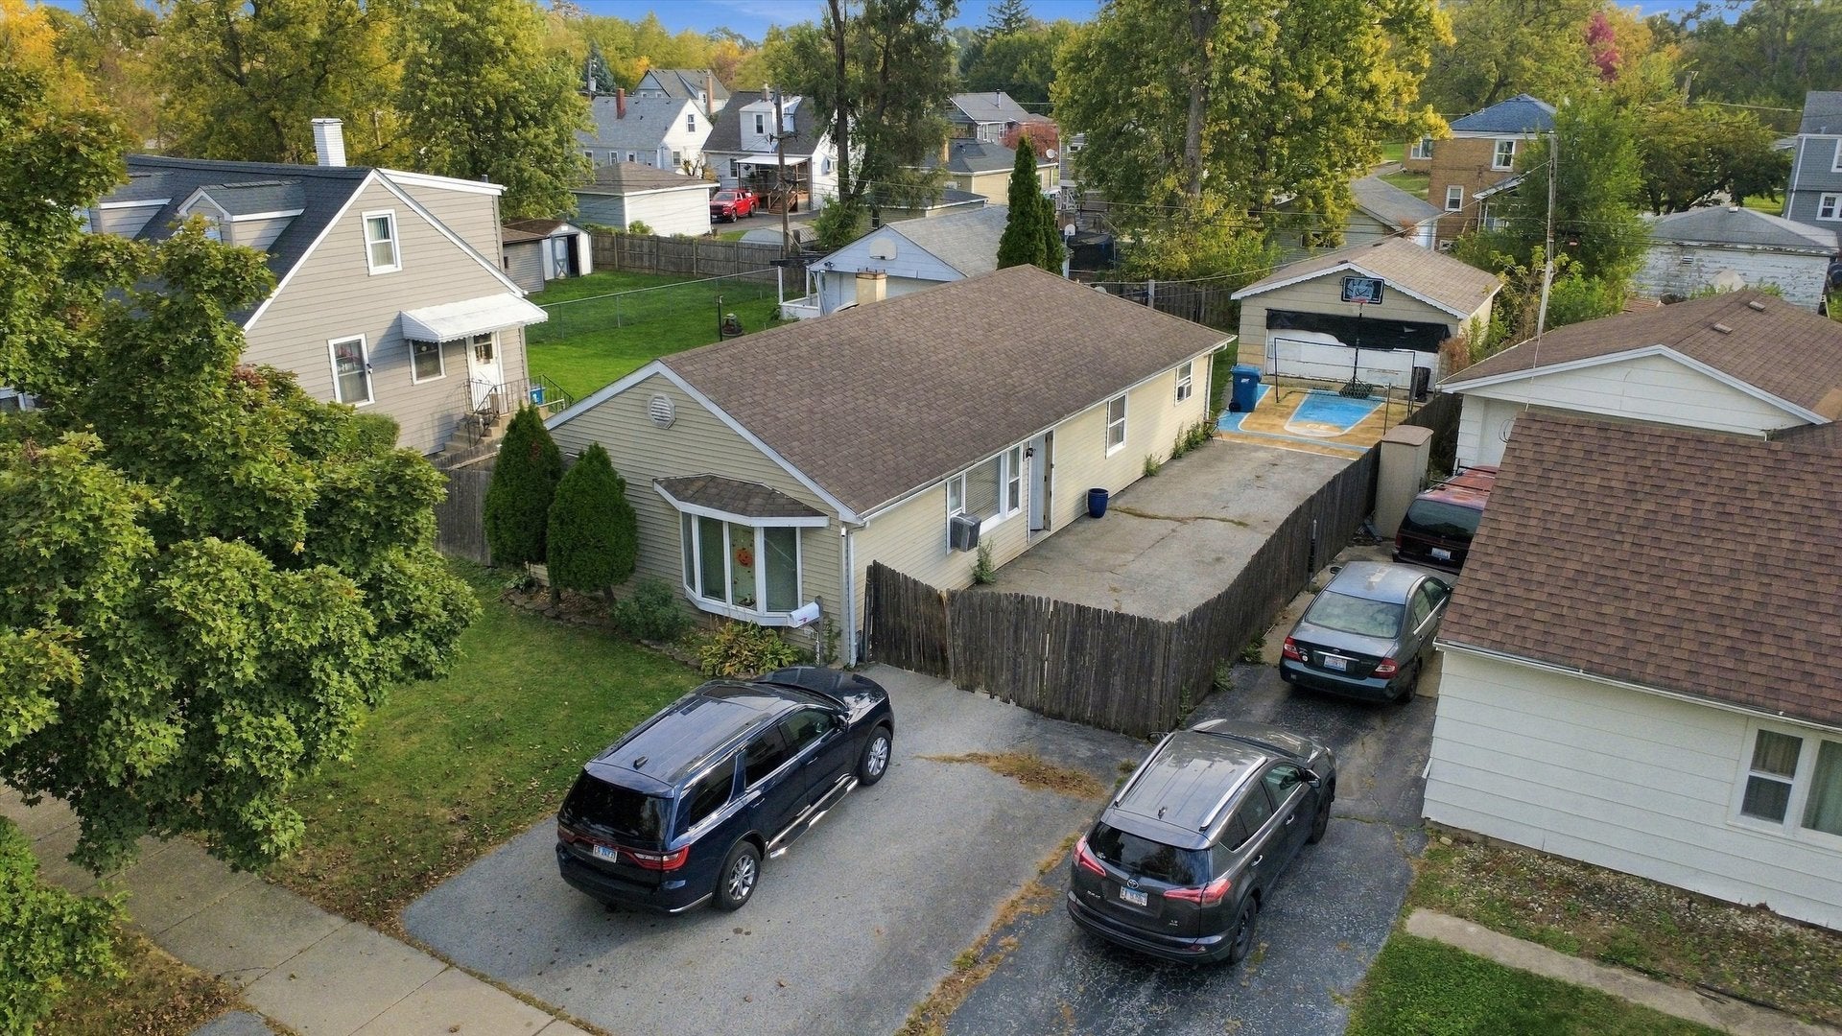
Enter an interest rate to see your estimated monthly payment.Auction opportunity in Midlothian! This ranch-style home features a front bay window, a long side driveway leading to a detached garage, and a fenced yard with room for outdoor enjoyment. Situated on an established residential street with mature trees, the property offers potential for investors seeking a rental addition to their portfolio or a renovation and resale project. Bring your vision and explore the possibilities. NO INTERIOR ACCESS OR SHOWINGS WILL BE PROVIDED. Interior condition, layout, and property features have not been verified. Buyers are responsible for completing all available due diligence and reviewing all auction terms and conditions before bidding. Buyer is responsible for trash-out after closing. DO NOT DISTURB OCCUPANTS. Do not enter the property, approach the home, or attempt to contact occupants. Direct all inquiries to the auction platform. Property is sold "AS-IS," without contingencies, repairs, warranties, guarantees, or representations regarding its condition or the accuracy of any listing information, photographs, or other descriptions or depictions.
| a week ago | Listing updated with changes from the MLS | |
| a week ago | Status changed to Active | |
| 2 weeks ago | Listing first seen on site |

Based on information submitted to the MLS GRID as of 2026-11-11 06:20 AM UTC. All data is obtained from various sources and may not have been verified by broker or MLS GRID. Supplied Open House Information is subject to change without notice. All information should be independently reviewed and verified for accuracy. Properties may or may not be listed by the office/agent presenting the information.
Last checked: 2026-11-11 06:20 AM UTC
MRED DMCA Copyright Information Copyright © 2026 Midwest Real Estate Data LLC. All rights reserved.
Did you know? You can invite friends and family to your search. They can join your search, rate and discuss listings with you.