
Search Homes for Sale in Chicago’s Western Suburbs
1936 South StreetGeneva, IL 60134
Mortgage Calculator
Monthly Payment (Est.)
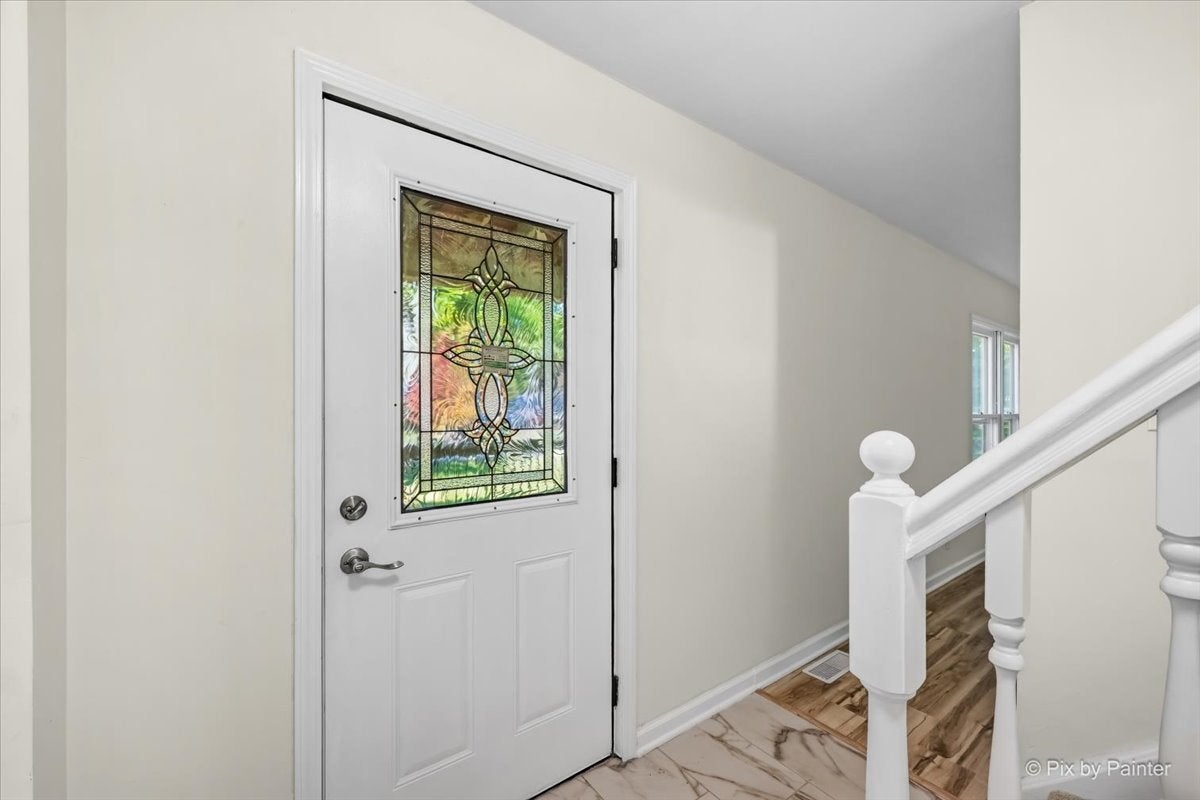
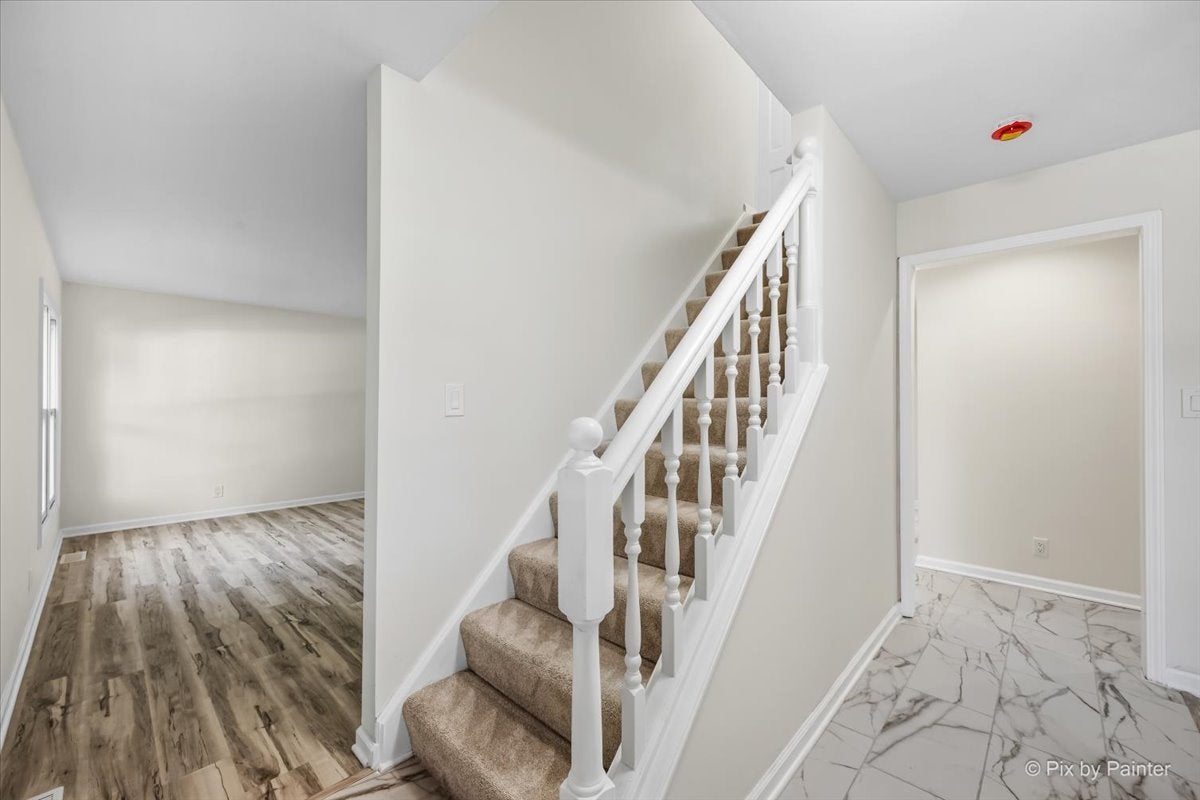
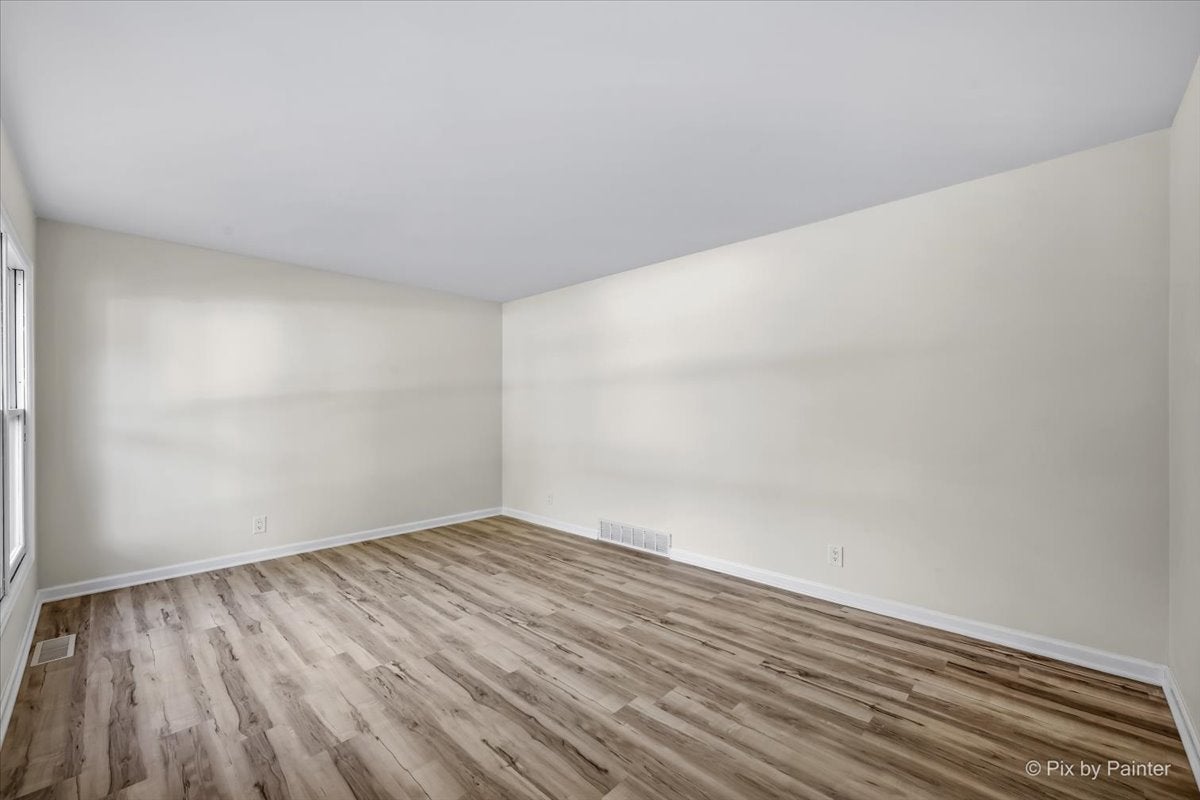
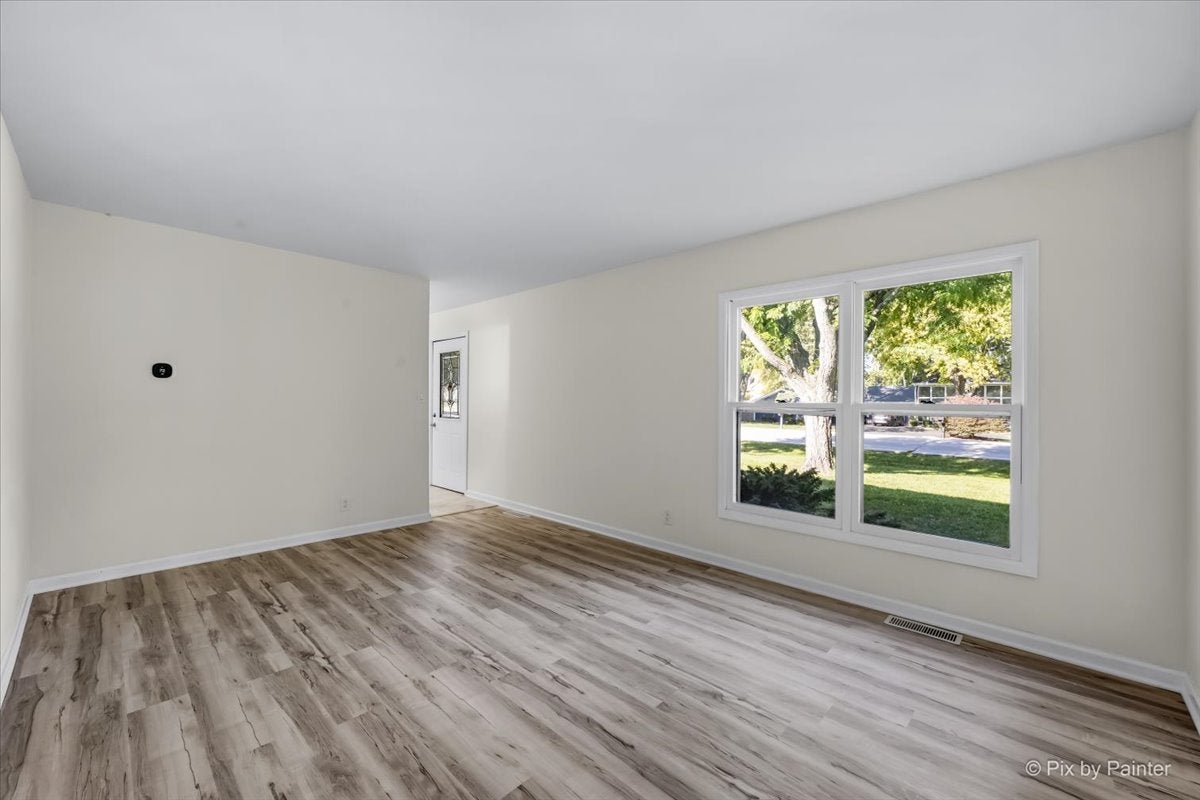
Enter an interest rate to see your estimated monthly payment.Don't miss this beautifully updated 3-bedroom home nestled on a private half-acre lot just a short walk from vibrant downtown Geneva. Surrounded on three sides by mature trees, this exceptional property offers a rare combination of privacy, tranquility, and convenience. Inside, you'll find stylish marble-look flooring throughout the foyer, kitchen, and eating area, creating a warm and welcoming first impression. A private living room tucked off the foyer provides a peaceful retreat, while a versatile den offers the perfect space for a home office, study area, or reading nook. The former screened porch has been thoughtfully transformed into a bright and inviting family room featuring expansive Pella windows, a cozy fireplace, and seamless access to the patio through a sliding glass door. Open to the kitchen, this space is ideal for both everyday living and entertaining. The kitchen flows effortlessly to the laundry room, conveniently located between the garage and main living areas. Upstairs, you'll find three spacious bedrooms and two full bathrooms, including a private primary suite bath. A partially finished basement expands the living space with two flexible bonus rooms perfect for recreation, hobbies, fitness, or entertaining. Recently replaced above-grade basement windows add both function and modern appeal. Fresh paint, neutral carpeting, updated lighting, and extensive recent improvements make this home truly move-in ready. Major updates completed within the past year include a new furnace, water heater, garage door, driveway, gutters, buried downspouts, kitchen appliances, quartz countertops, cabinetry, flooring throughout, interior paint, five windows, recessed lighting, newly poured front porch, expanded patio with additional pavers, and refreshed landscaping. This beautifully transformed home is ready for its next owners to enjoy all that sought-after Geneva has to offer. Schedule your showing today
| 9 hours ago | Listing updated with changes from the MLS | |
| 9 hours ago | Status changed to Active | |
| 6 days ago | Listing first seen on site |

Based on information submitted to the MLS GRID as of 2026-11-05 03:18 PM UTC. All data is obtained from various sources and may not have been verified by broker or MLS GRID. Supplied Open House Information is subject to change without notice. All information should be independently reviewed and verified for accuracy. Properties may or may not be listed by the office/agent presenting the information.
Last checked: 2026-11-05 03:18 PM UTC
MRED DMCA Copyright Information Copyright © 2026 Midwest Real Estate Data LLC. All rights reserved.
Did you know? You can invite friends and family to your search. They can join your search, rate and discuss listings with you.