O'Neil Property Group

Search Homes for Sale in Chicago’s Western Suburbs

Save
Ask
Tour
Hide
Share
$220,000
7 Days On Site

43 N Park Avenue B3
Lombard, IL 60148

For Sale|Condominium|Active
1
Bed
1
Total Bath
1
Full Bath
750
SqFt
$293
/SqFt
1979
Built
Subdivision:
Park Manor
County:
DuPage
Listing Courtesy of MRED as distributed by MLS Grid of Fulton Grace Realty
43 N Park Avenue B343 N Park Avenue B343 N Park Avenue B343 N Park Avenue B3
Save
Ask
Tour
Hide
Share

Mortgage Calculator

Monthly Payment (Est.)

Enter an interest rate to see your estimated monthly payment.
Calculator powered by Showcase IDX, a Constellation1 Company. Copyright Β©2026 Information is deemed reliable but not guaranteed.

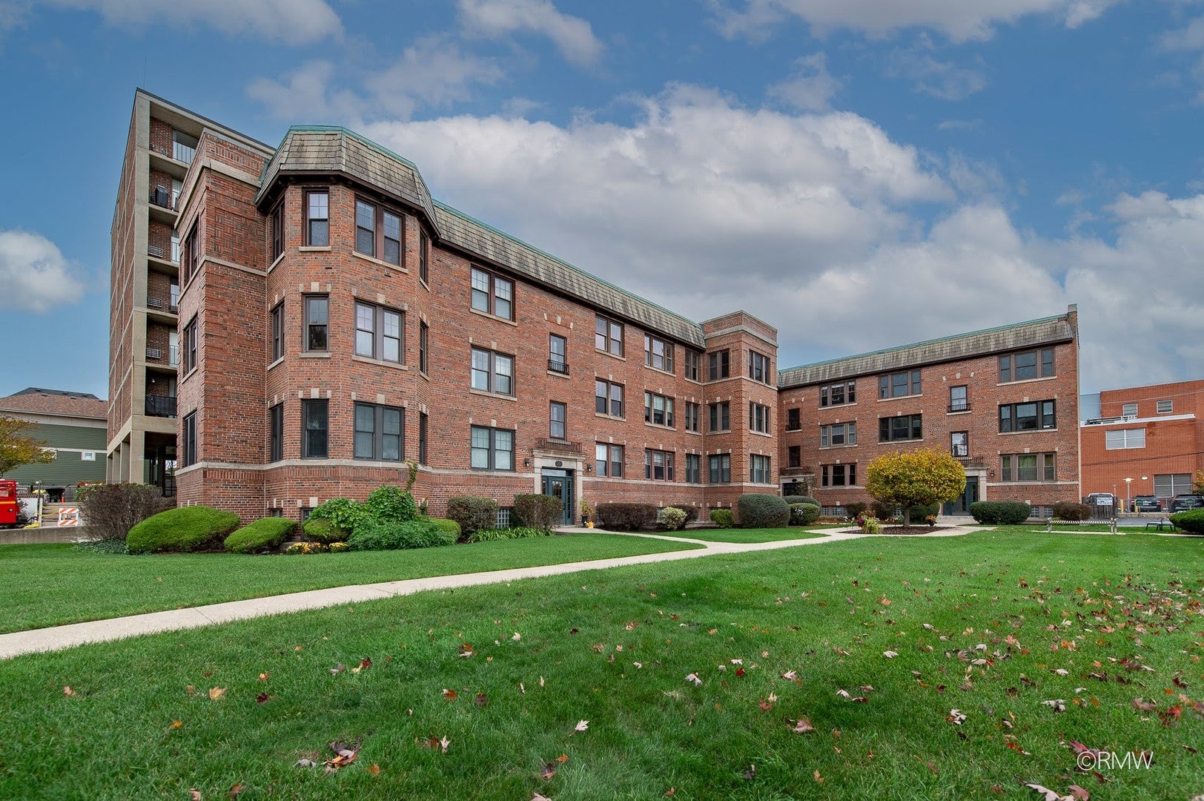
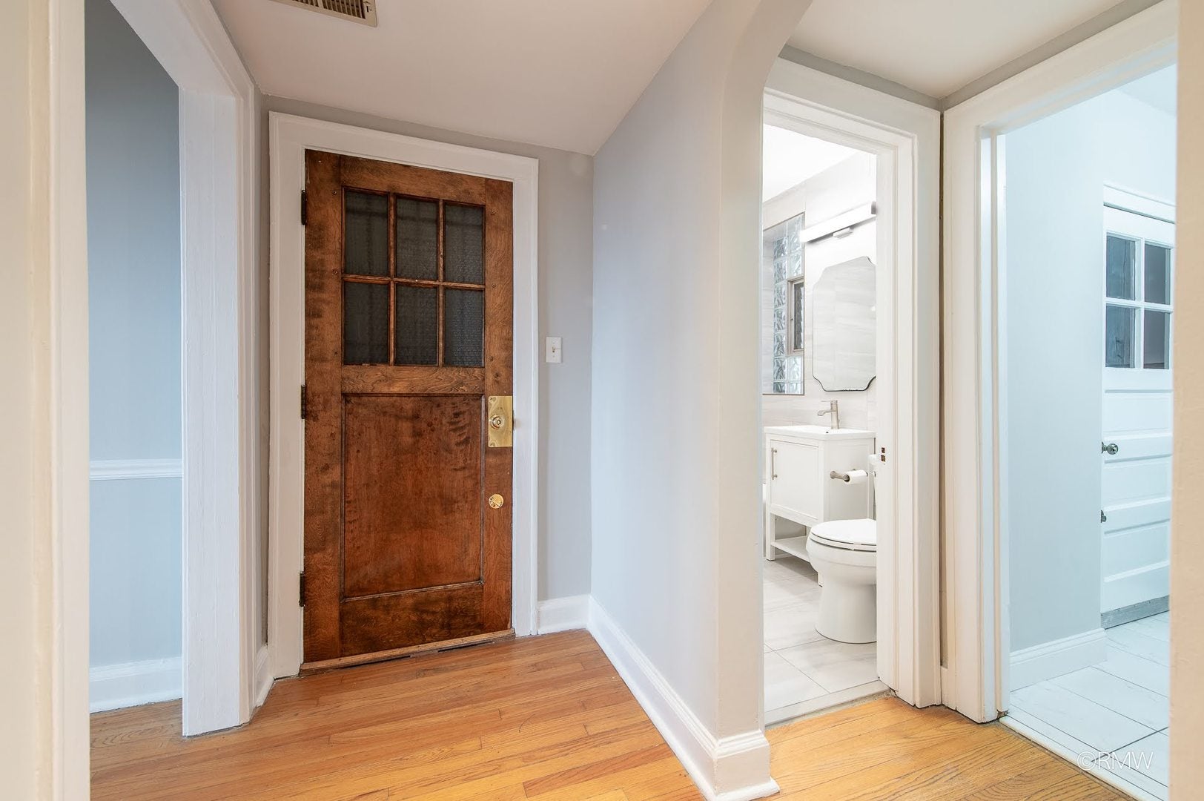
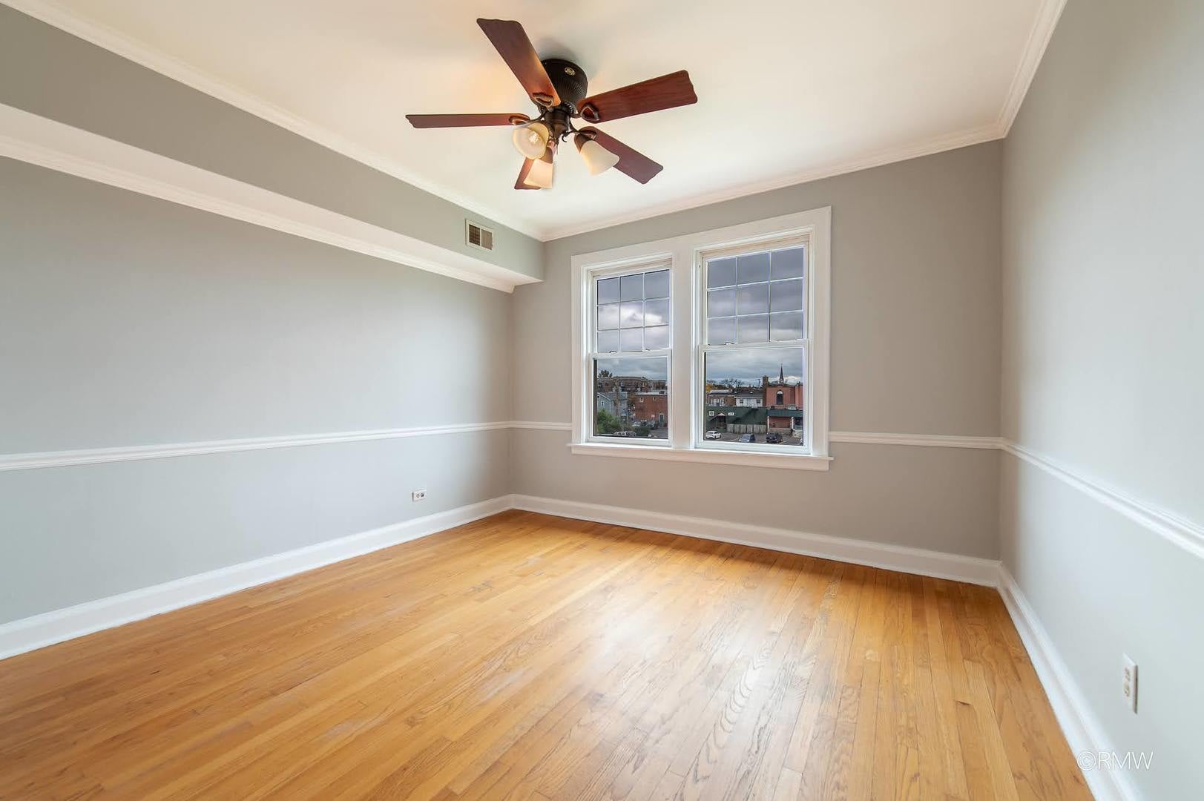
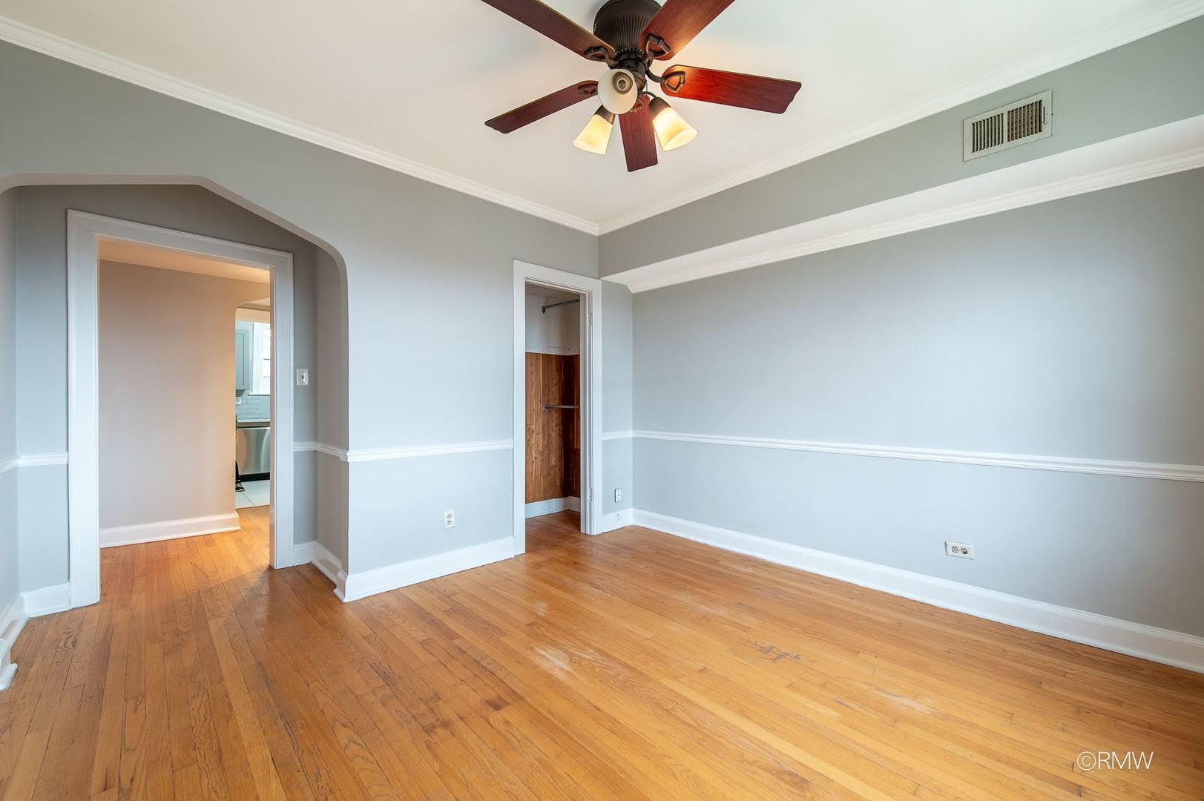
Don't miss this wonderful opportunity to live in the heart of downtown Lombard! The location is hard to beat-just one block from the Metra train station and minutes from major expressways, making commuting and getting around a breeze. If you appreciate timeless character and architectural charm, you'll fall in love with this distinctive vintage building. Beautiful oak floors, soaring ceilings, elegant cove details, and graceful arches create a warm and inviting atmosphere. The unit beautifully blends historic charm with modern convenience, featuring a newly remodeled kitchen, completely remodeled full bathroom, brand-new appliances, and a newer air conditioning unit (approx 2 years old). Vintage character, modern updates, and an unbeatable downtown location-this is Lombard living at its best! Investors can rent unit

Save
Ask
Tour
Hide
Share
Listing Snapshot
PriceΒ 
$220,000
Days On SiteΒ 
7 Days
BedroomsΒ 
1
Inside Area (SqFt)Β 
750 sqft
Total BathsΒ 
1
Full BathsΒ 
1
Partial BathsΒ 
N/A
Lot SizeΒ 
N/A
Year BuiltΒ 
1979
MLS NumberΒ 
12798100
StatusΒ 
Active
Property TaxΒ 
$2,586.72
HOA/Condo/Coop FeesΒ 
$360 monthly
Sq Ft SourceΒ 
Assessor
Friends & Family
Recent Activity
yesterdayListing updated with changes from the MLS
yesterdayStatus changed to Active
a week agoListing first seen on site
General Features
Number Of StoriesΒ 
24
ParkingΒ 
OtherDetachedGarage
PetsΒ 
Cats OKDogs OK
Property Sub TypeΒ 
Condominium
SewerΒ 
Public Sewer
SqFt TotalΒ 
750
Interior Features
BasementΒ 
None
CoolingΒ 
Central Air
ElectricΒ 
100 Amp Service
HeatingΒ 
Electric
Laundry FeaturesΒ 
Common Area
Bedroom 2Β 
Bedroom 3Β 
Bedroom 4Β 
Dining RoomΒ 
Dimensions - 12X12Level - Main
Family RoomΒ 
KitchenΒ 
Dimensions - 9X9Level - Main
LaundryΒ 
Living RoomΒ 
Dimensions - 19X12Level - Main
Master BedroomΒ 
Dimensions - 12X10Level - Main
Save
Ask
Tour
Hide
Share
Exterior Features
Construction DetailsΒ 
Brick
Community Features
Association AmenitiesΒ 
Laundry
Association FeeΒ 
$360.0
Association Fee FrequencyΒ 
Monthly
MLS AreaΒ 
Lombard
School DistrictΒ 
Glenbard East High School
TownshipΒ 
York
Schools
School District
Glenbard East High School
Elementary School
Pleasant Lane Elementary School
Middle School
Glenn Westlake Middle School
High School
Glenbard East High School
Listing Courtesy of MRED as distributed by MLS Grid of Fulton Grace Realty


Based on information submitted to the MLS GRID as of 2026-11-09 03:48 AM UTC. All data is obtained from various sources and may not have been verified by broker or MLS GRID. Supplied Open House Information is subject to change without notice. All information should be independently reviewed and verified for accuracy. Properties may or may not be listed by the office/agent presenting the information.
Last checked: 2026-11-09 03:48 AM UTC
MRED DMCA Copyright Information Copyright Β© 2026 Midwest Real Estate Data LLC. All rights reserved.

Neighborhood & Commute
Source: Walkscore
Disclosure: Community information and market data powered by Constellation Data Labs. Information is deemed reliable but not guaranteed.
Save
Ask
Tour
Hide
Share