
Search Homes for Sale in Chicago’s Western Suburbs
8026 N CENTRAL AvenueMorton Grove, IL 60053
Mortgage Calculator
Monthly Payment (Est.)
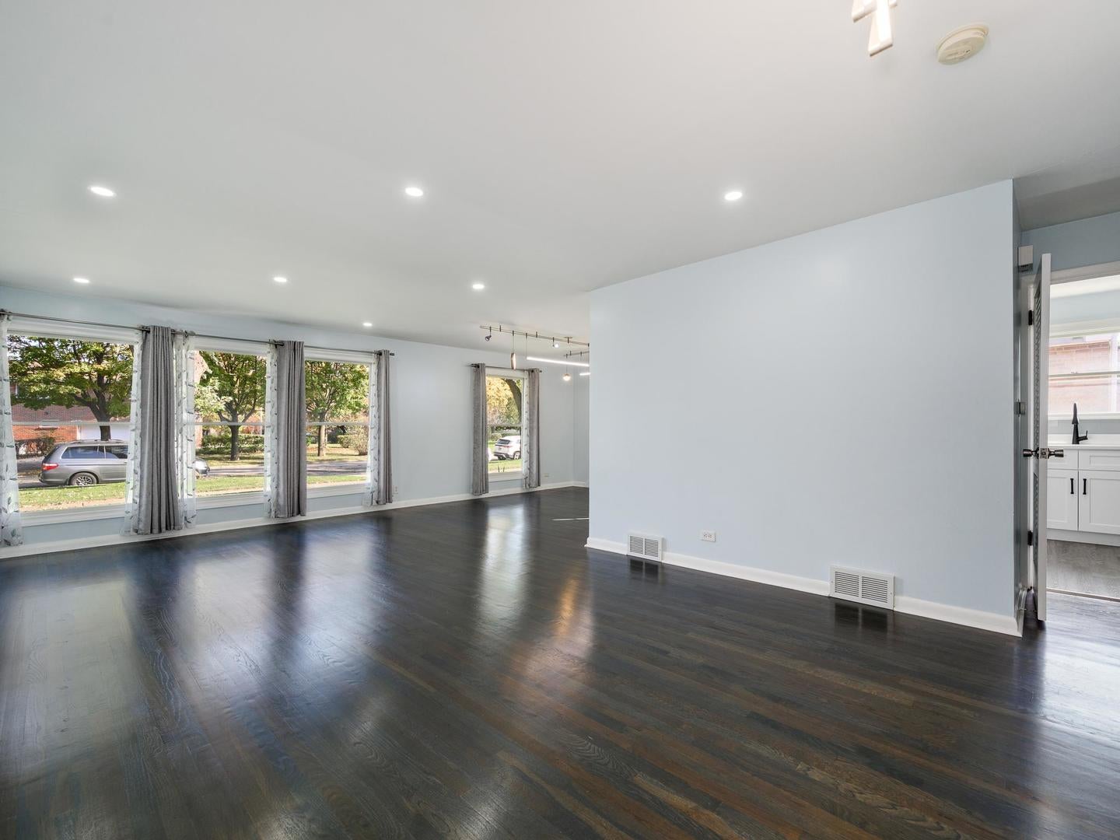
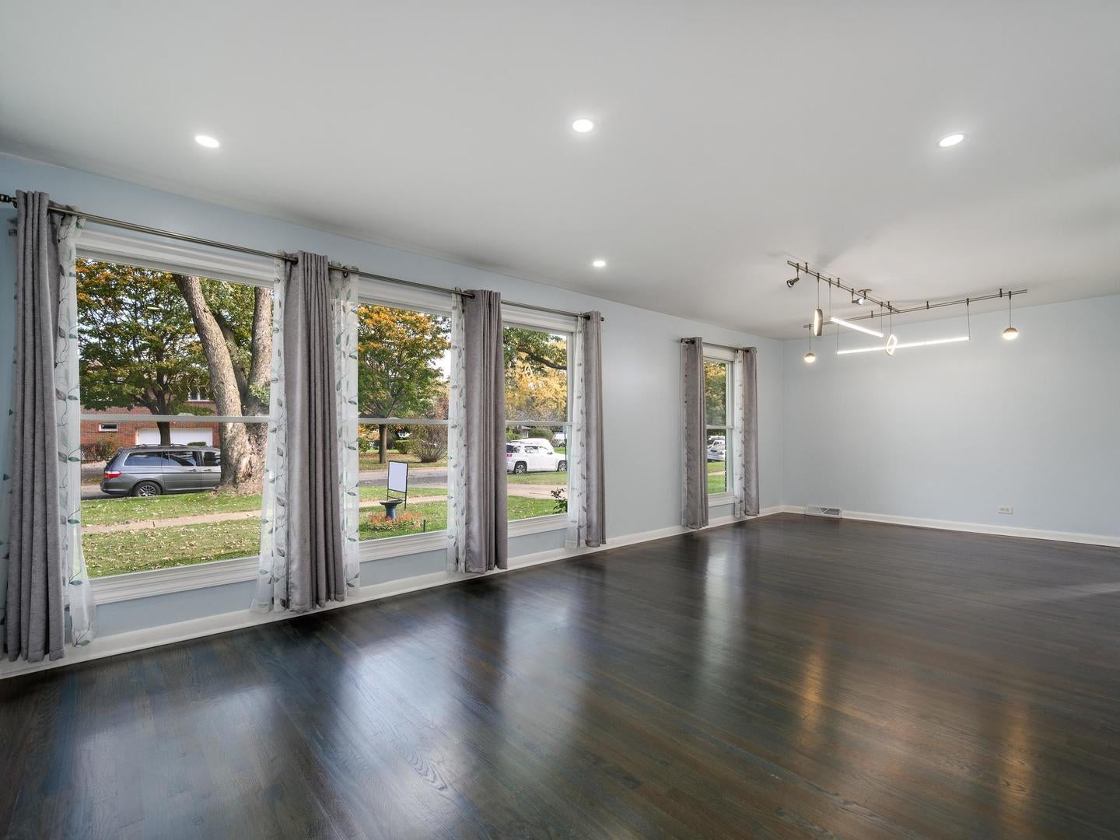
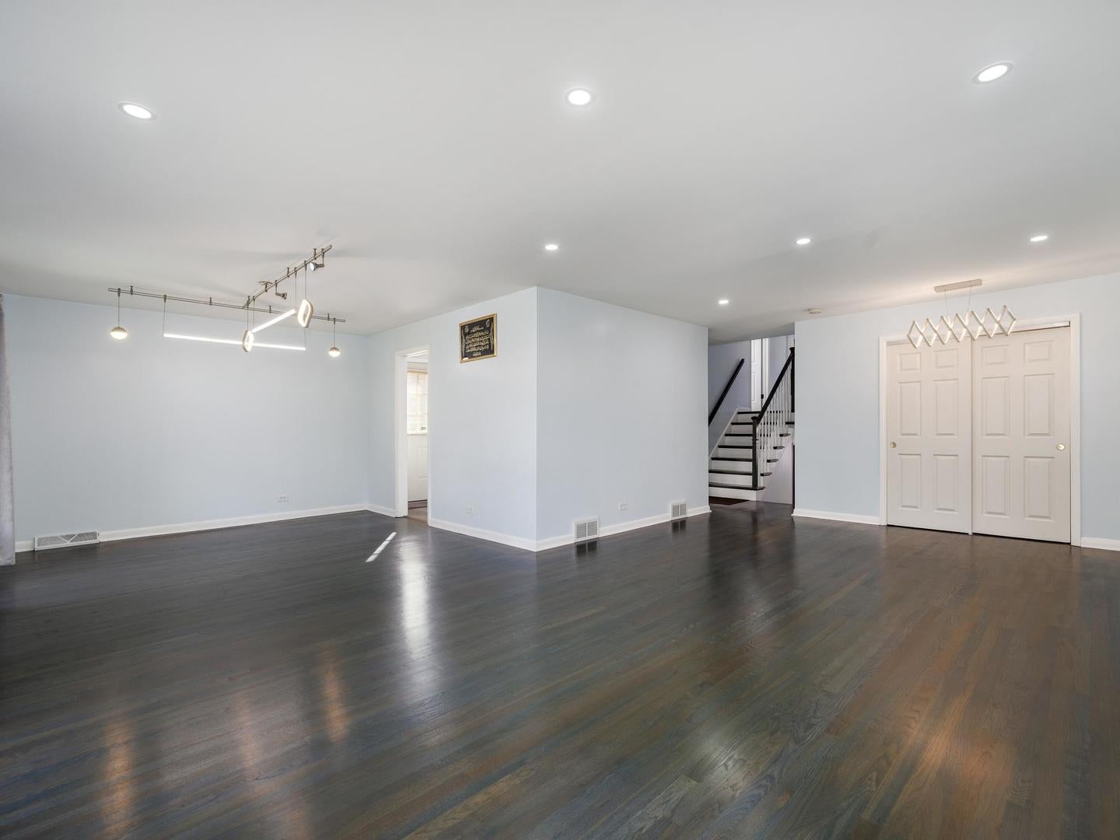
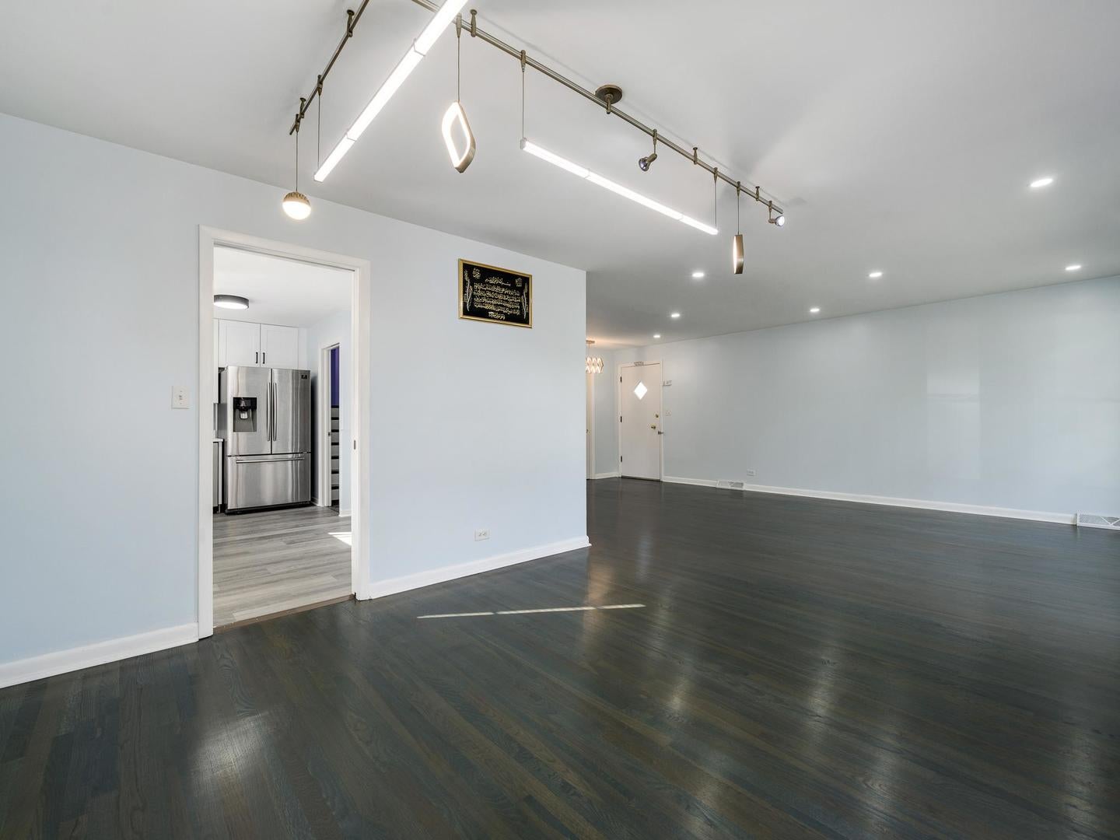
Enter an interest rate to see your estimated monthly payment.Welcome home to this flawlessly renovated 3-bedroom, 2-bathroom split-level masterpiece in the heart of Morton Grove. Completely transformed from top to bottom, this turn-key residence seamlessly blends modern designer finishes with ultimate peace of mind, featuring a newer roof, newer HVAC system, and updated windows throughout. From the moment you arrive, the exceptional curb appeal sets the stage, highlighted by a long, expansive driveway leading to a spacious 2-car detached garage-offering plenty of parking and storage. Step inside to a bright, open-concept main level featuring gorgeous newly finished flooring and flooded with natural light. The chef's dream kitchen has been stunningly reimagined with premium quartz countertops, crisp custom cabinetry, and stainless steel appliances, making it the perfect centerpiece for both daily living and elegant entertaining. The upper level features three generous bedrooms with ample closet space and a beautifully modernized full bathroom boasting high-end tile work and contemporary fixtures. The expansive, fully finished lower-level basement maximizes your living space, serving as the ultimate family room, home office, or recreation area. With a second full bathroom, a dedicated laundry area, and abundant storage, this versatile level meets every lifestyle need. Perfectly located near top-rated schools, parks, dining, shopping, and major transit options, this stunning rehab is entirely move-in ready. Every major expense has already been taken care of-all you need to do is unpack!
| 23 hours ago | Listing updated with changes from the MLS | |
| 5 days ago | Listing first seen on site |

Based on information submitted to the MLS GRID as of 2026-11-04 02:24 PM UTC. All data is obtained from various sources and may not have been verified by broker or MLS GRID. Supplied Open House Information is subject to change without notice. All information should be independently reviewed and verified for accuracy. Properties may or may not be listed by the office/agent presenting the information.
Last checked: 2026-11-04 02:24 PM UTC
MRED DMCA Copyright Information Copyright © 2026 Midwest Real Estate Data LLC. All rights reserved.