
Search Homes for Sale in Chicago’s Western Suburbs
7030 Plymouth RoadDowners Grove, IL 60516
Mortgage Calculator
Monthly Payment (Est.)
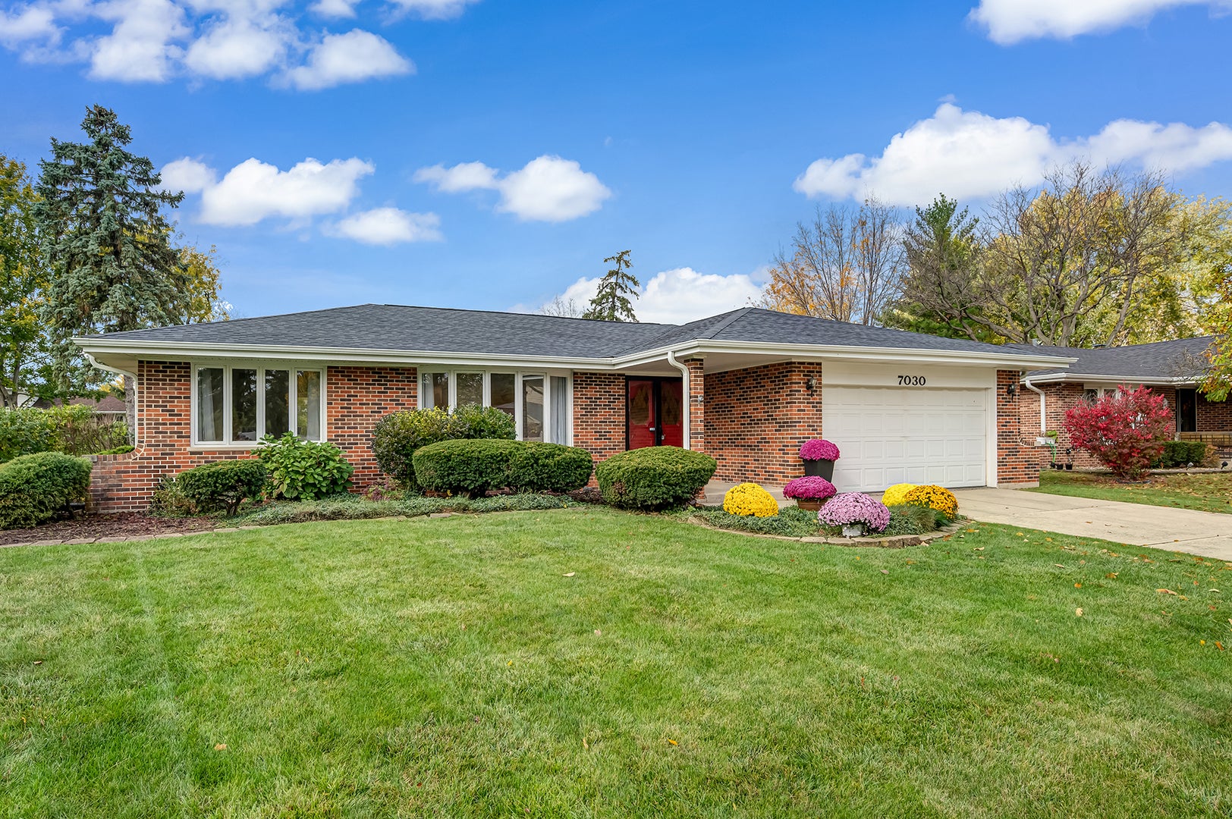
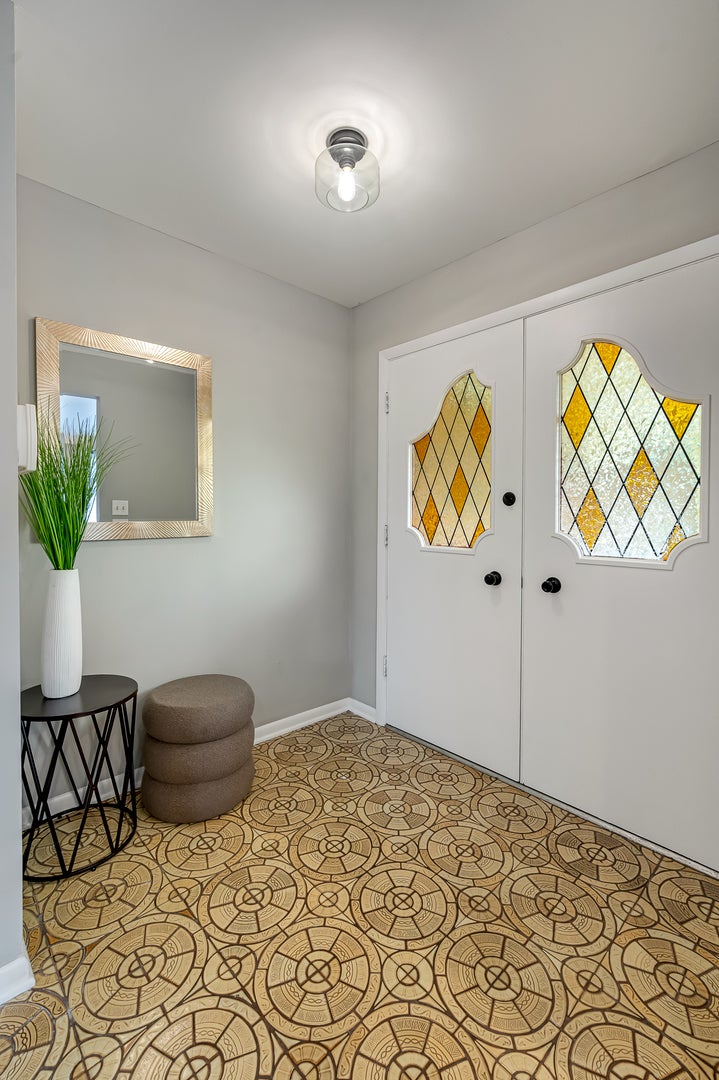
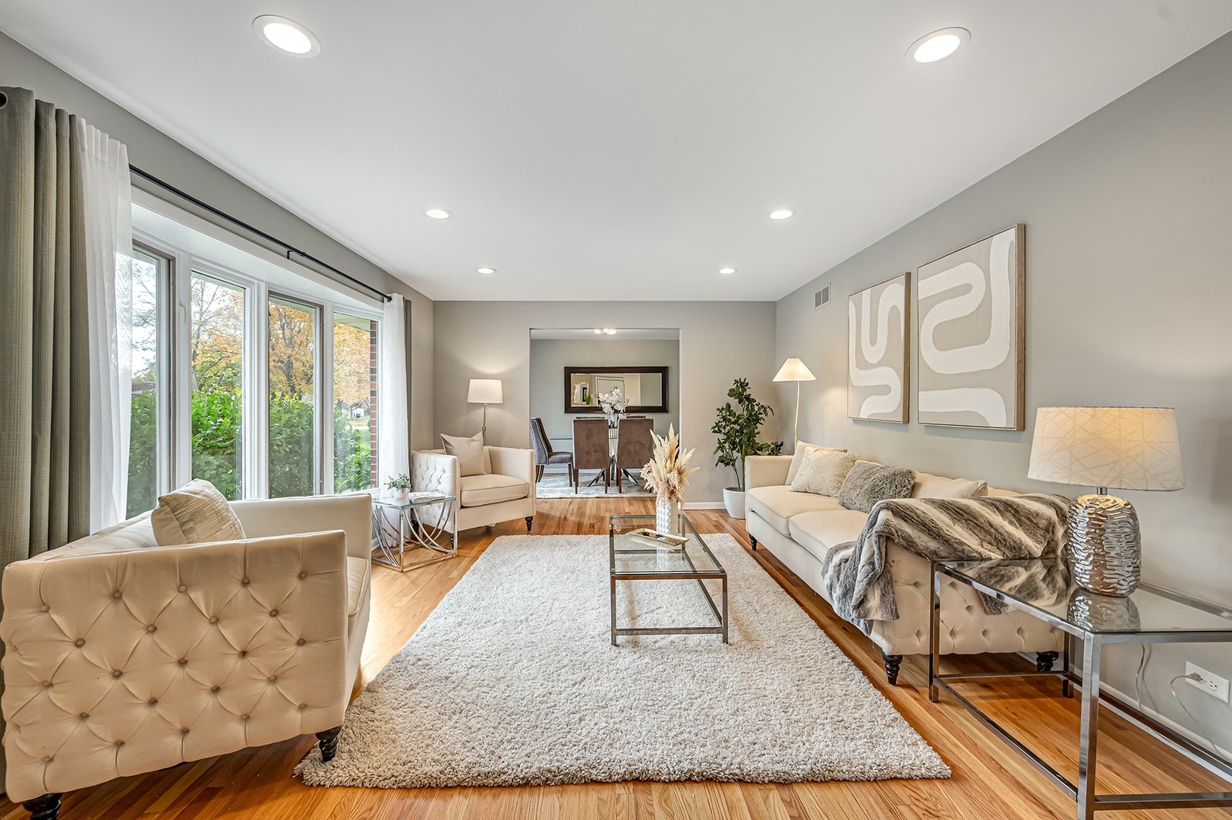
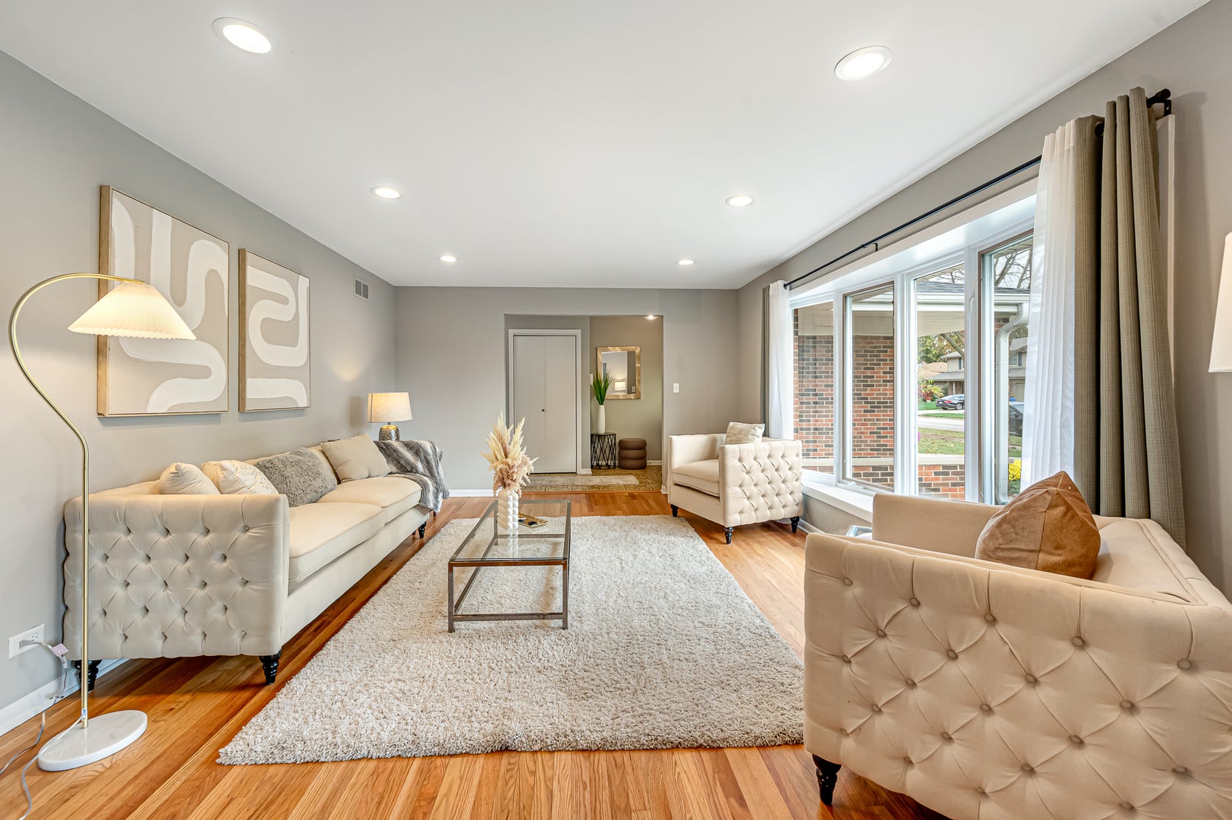
Enter an interest rate to see your estimated monthly payment.Rarely does a home of this caliber, offering the timeless appeal of an all-brick sprawling ranch combined with a comprehensive top-to-bottom renovation, become available in Downers Grove. The interior is a masterclass in light and flow, featuring a massive living room anchored by a large picture window that floods the space with natural light. Refinished hardwood floors (2023) stretch throughout the main level, leading you into a dedicated dining room perfect for hosting. The heart of the home is the gourmet kitchen, boasting sleek granite countertops (2024), a center island with breakfast bar seating (2024), and a suite of stainless steel appliances, including a new oven/range (2024) and microwave (2026). The kitchen flows effortlessly into the family room centered around a cozy wood-burning fireplace with a gas starter-the ideal spot to unwind with views of the backyard and easy access to the private patio. Retreat to the primary suite, which features a full ensuite bath, or enjoy two additional generous bedrooms, all served by a beautifully renovated hallway bathroom (2024). The living space extends to the finished lower level, which was completely renovated in 2024 to include a large recreation room and a dedicated office space. The list of recent mechanical and structural updates provides unparalleled peace of mind: a new roof (2021), furnace and hot water heater (2025), and a brand-new AC, central humidification system, and chimney liner (2026). With a fresh whole-house interior paint job, new light fixtures, and an updated electrical panel, this home is truly in turnkey condition. Perfectly situated just minutes from I-355, premier shopping, and local dining, this location offers incredible convenience. Enjoy being just moments away from multiple local parks and the vibrant resources of the Downers Grove Park District. This is a sophisticated, worry-free retreat ready for its next chapter.
| a week ago | Listing updated with changes from the MLS | |
| a week ago | Status changed to Active Under Contract | |
| 2 weeks ago | Listing first seen on site |

Based on information submitted to the MLS GRID as of 2026-11-18 12:42 PM UTC. All data is obtained from various sources and may not have been verified by broker or MLS GRID. Supplied Open House Information is subject to change without notice. All information should be independently reviewed and verified for accuracy. Properties may or may not be listed by the office/agent presenting the information.
Last checked: 2026-11-18 12:42 PM UTC
MRED DMCA Copyright Information Copyright © 2026 Midwest Real Estate Data LLC. All rights reserved.