O'Neil Property Group

Search Homes for Sale in Chicago’s Western Suburbs

Save
Ask
Tour
Hide
Share
$730,000
New Listing

12908 Timber Wood Circle
Plainfield, IL 60585

For Sale|Single Family Residence|Active
4
Beds
5
Total Baths
4
Full Baths
1
Partial Bath
3,100
SqFt
$235
/SqFt
2010
Built
Subdivision:
Grande Park
County:
Kendall
Listing Courtesy of MRED as distributed by MLS Grid of Keller Williams Preferred Realty
12908 Timber Wood Circle12908 Timber Wood Circle12908 Timber Wood Circle12908 Timber Wood Circle
Save
Ask
Tour
Hide
Share

Mortgage Calculator

Monthly Payment (Est.)

Enter an interest rate to see your estimated monthly payment.
Calculator powered by Showcase IDX, a Constellation1 Company. Copyright Β©2026 Information is deemed reliable but not guaranteed.

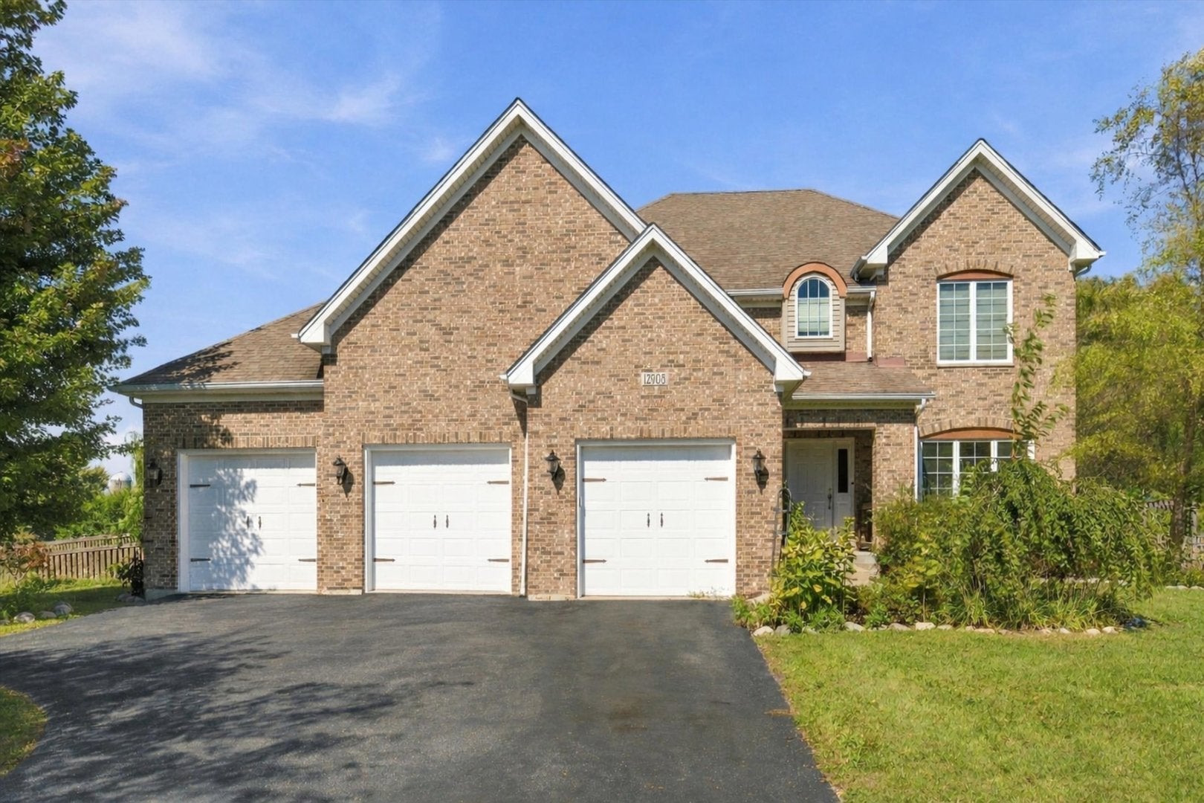
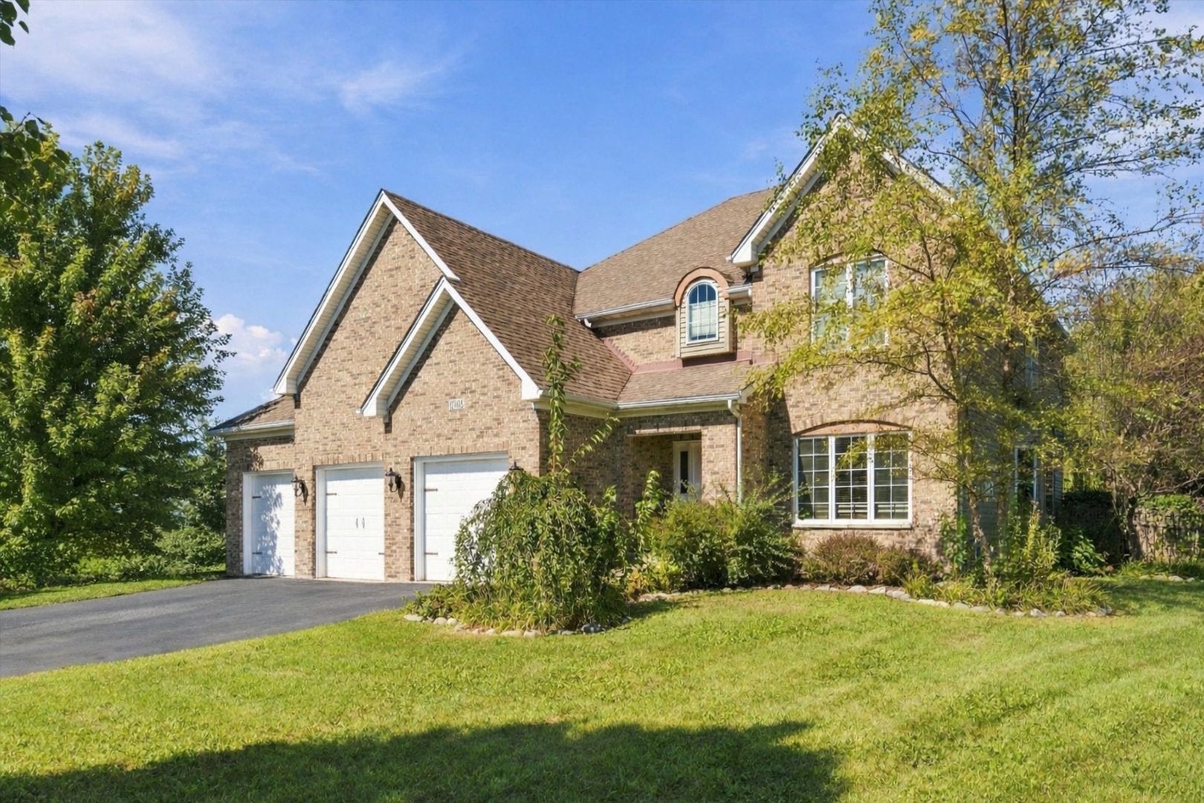
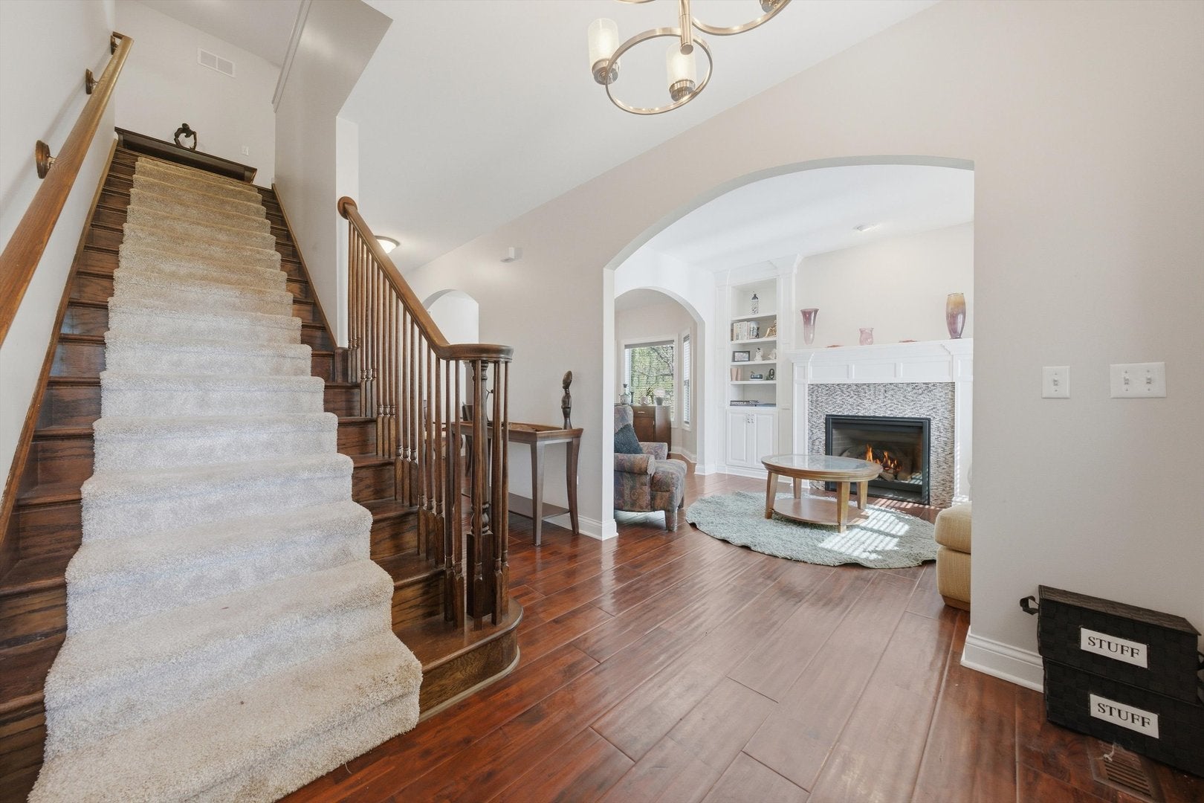
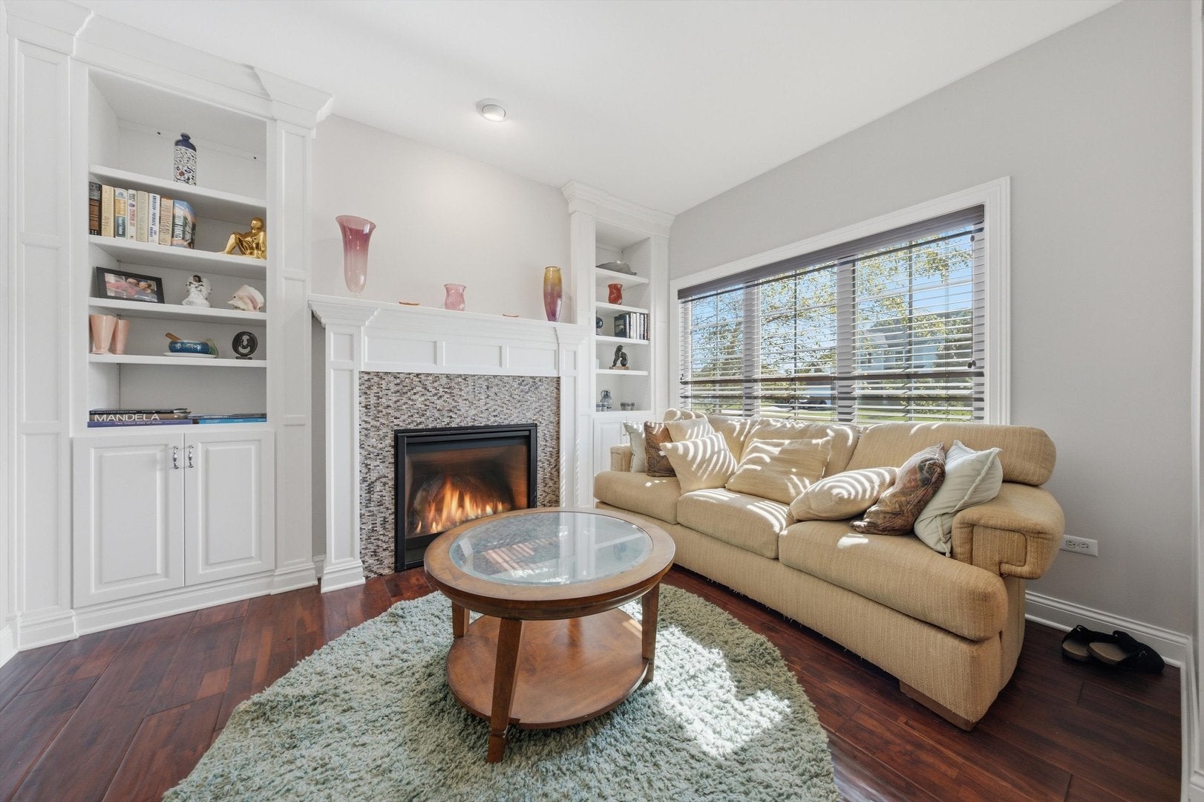
Luxury, craftsmanship, and resort-style living come together at 12908 Timber Wood Circle in sought-after Grande Park. Built by DJK Custom Homes, this exceptional residence offers approximately 4,467 finished square feet of thoughtfully designed living and entertaining space, including a professionally finished basement. Rich millwork and quality finishes create warmth throughout, while the impressive floor plan features a private main-level office, mudroom, two indoor fireplaces, second-floor laundry, and an en-suite or semi-en-suite bath arrangement for every bedroom. At the heart of the home is a chef-inspired kitchen featuring Brakur cabinetry, granite countertops, a spacious pantry, Sub-Zero refrigerator, Wolf range/oven, steamer oven, warming drawer, microwave, and Bosch dishwasher. The primary suite provides a true retreat highlighted by an incredible 15' x 11' walk-in closet. The finished basement expands the possibilities with a spacious recreation/family room, entertainer's kitchen, bedroom, full bath, and additional unfinished storage. Step outside and the experience reaches another level. The professionally landscaped backyard was designed for unforgettable entertaining, featuring an expansive brick paver patio, pergola-covered gas-start fireplace, built-in fire pit, tranquil water feature, built-in gas grill with granite serving area, accent lighting, and an in-ground sprinkler system. A 3-car garage and Grande Park's clubhouse, pools, parks, tennis courts, lakes, and other community amenities complete the package. Located within Oswego Community Unit School District 308, this is more than a beautiful home-it's an indoor-outdoor lifestyle that's difficult to duplicate. This home qualifies for up to $16,000 through the HOPER Homebuyer Program! Schedule your private showing and experience it for yourself!

Save
Ask
Tour
Hide
Share
Listing Snapshot
PriceΒ 
$730,000
Days On SiteΒ 
0 Days
BedroomsΒ 
4
Inside Area (SqFt)Β 
3,100 sqft
Total BathsΒ 
5
Full BathsΒ 
4
Partial BathsΒ 
1
Lot SizeΒ 
0.234 Acres
Year BuiltΒ 
2010
MLS NumberΒ 
12798166
StatusΒ 
Active
Property TaxΒ 
$15,165
HOA/Condo/Coop FeesΒ 
$104.17 monthly
Sq Ft SourceΒ 
Assessor
Friends & Family
Recent Activity
22 hours agoListing updated with changes from the MLS
22 hours agoListing first seen on site
General Features
AcresΒ 
0.234
Attached GarageΒ 
Yes
Direction FacesΒ 
South
FoundationΒ 
Concrete Perimeter
GarageΒ 
Yes
Garage SpacesΒ 
3
ParkingΒ 
AsphaltGarage Door OpenerAttachedGarage
Parking SpacesΒ 
3
Property Sub TypeΒ 
Single Family Residence
SewerΒ 
Public Sewer
SqFt BelowΒ 
1369
SqFt TotalΒ 
3098
StyleΒ 
Traditional
Interior Features
AppliancesΒ 
Double OvenMicrowaveDishwasherBar FridgeWasherDryerDisposalStainless Steel Appliance(s)Range HoodOven
BasementΒ 
Sump PumpFinishedFull
CoolingΒ 
Ceiling Fan(s)Central Air
ElectricΒ 
200+ Amp Service
FireplaceΒ 
Yes
Fireplace FeaturesΒ 
Family RoomLiving RoomWood BurningGas Starter
FireplacesΒ 
2
FlooringΒ 
Carpet
HeatingΒ 
Forced Air
InteriorΒ 
Dry BarWet BarBuilt-in FeaturesWalk-In Closet(s)Granite CountersPantry
Laundry FeaturesΒ 
Upper Level
SpaΒ 
Yes
Bar/EntertainmentΒ 
Dimensions - 28X10Level - Basement
Bedroom 2Β 
Dimensions - 13X11
Bedroom 3Β 
Dimensions - 13X11
Bedroom 4Β 
Dimensions - 12X12
Bedroom 5Β 
Dimensions - 13X13Level - Basement
Dining RoomΒ 
Dimensions - 13X12Level - Main
Family RoomΒ 
Dimensions - 17X15Level - Main
KitchenΒ 
Dimensions - 14X8Level - MainDescription - Eating Area-Table Space,Island,Pantry-Walk-in,Custom Cabinetry,Granite Counters
LaundryΒ 
Dimensions - 10X8
Living RoomΒ 
Dimensions - 14X12Level - Main
Master BedroomΒ 
Dimensions - 19X13
OfficeΒ 
Dimensions - 11X11Level - Main
Recreation RmΒ 
Dimensions - 23X23Level - Basement
Save
Ask
Tour
Hide
Share
Exterior Features
Construction DetailsΒ 
Brick
ExteriorΒ 
BarbecueOutdoor GrillFire PitLighting
FencingΒ 
Fenced
Lot FeaturesΒ 
LandscapedPie Shaped Lot
Other StructuresΒ 
Outdoor KitchenPergola
Patio And PorchΒ 
Patio
RoofΒ 
Asphalt
SpaΒ 
Yes
Community Features
Association FeeΒ 
$1250.0
Association Fee FrequencyΒ 
Annually
Community FeaturesΒ 
ClubhouseParkPoolTennis Court(s)LakeCurbsSidewalksStreet LightsOther
MLS AreaΒ 
Plainfield
School DistrictΒ 
Oswego East High School
TownshipΒ 
Oswego
Schools
School District
Oswego East High School
Elementary School
Grande Park Elementary School
Middle School
Murphy Junior High School
High School
Oswego East High School
Listing Courtesy of MRED as distributed by MLS Grid of Keller Williams Preferred Realty


Based on information submitted to the MLS GRID as of 2026-10-31 05:08 PM UTC. All data is obtained from various sources and may not have been verified by broker or MLS GRID. Supplied Open House Information is subject to change without notice. All information should be independently reviewed and verified for accuracy. Properties may or may not be listed by the office/agent presenting the information.
Last checked: 2026-10-31 05:08 PM UTC
MRED DMCA Copyright Information Copyright Β© 2026 Midwest Real Estate Data LLC. All rights reserved.

Neighborhood & Commute
Source: Walkscore
Disclosure: Community information and market data powered by Constellation Data Labs. Information is deemed reliable but not guaranteed.
Save
Ask
Tour
Hide
Share