
Search Homes for Sale in Chicago’s Western Suburbs
1834 Napa Suwe LaneWauconda, IL 60084
Mortgage Calculator
Monthly Payment (Est.)
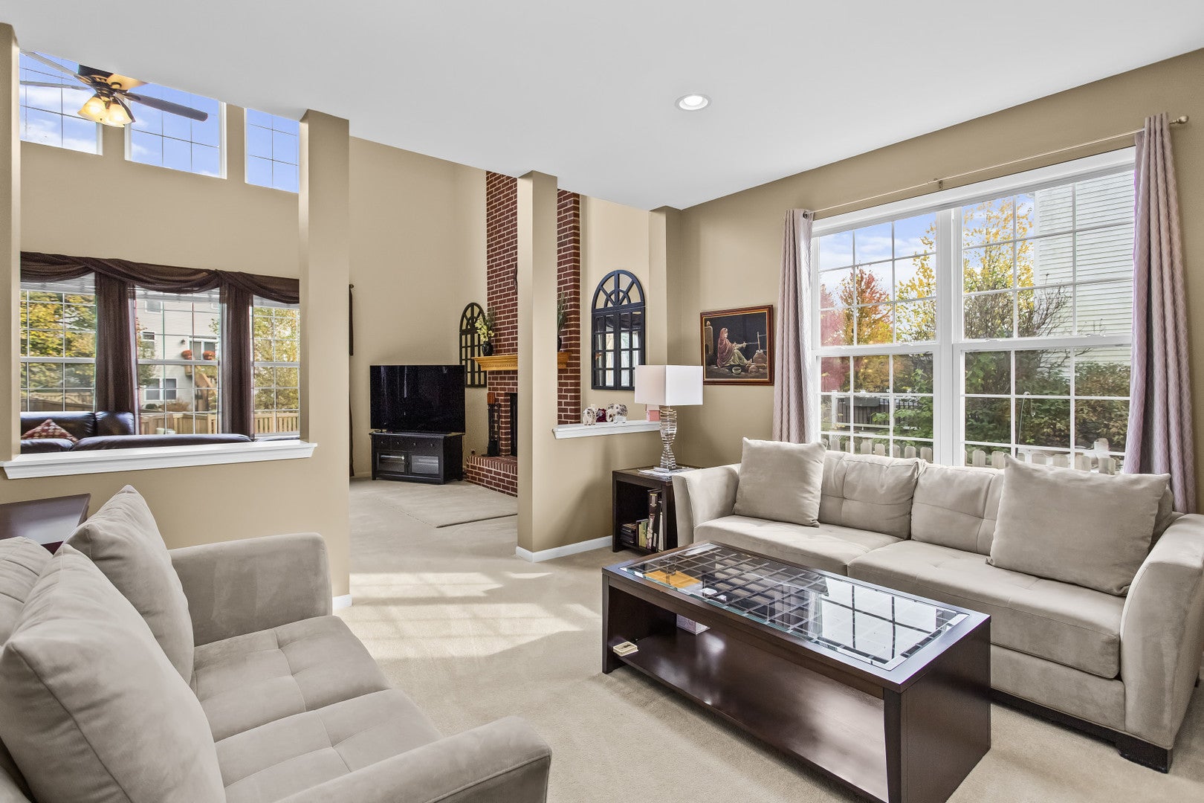
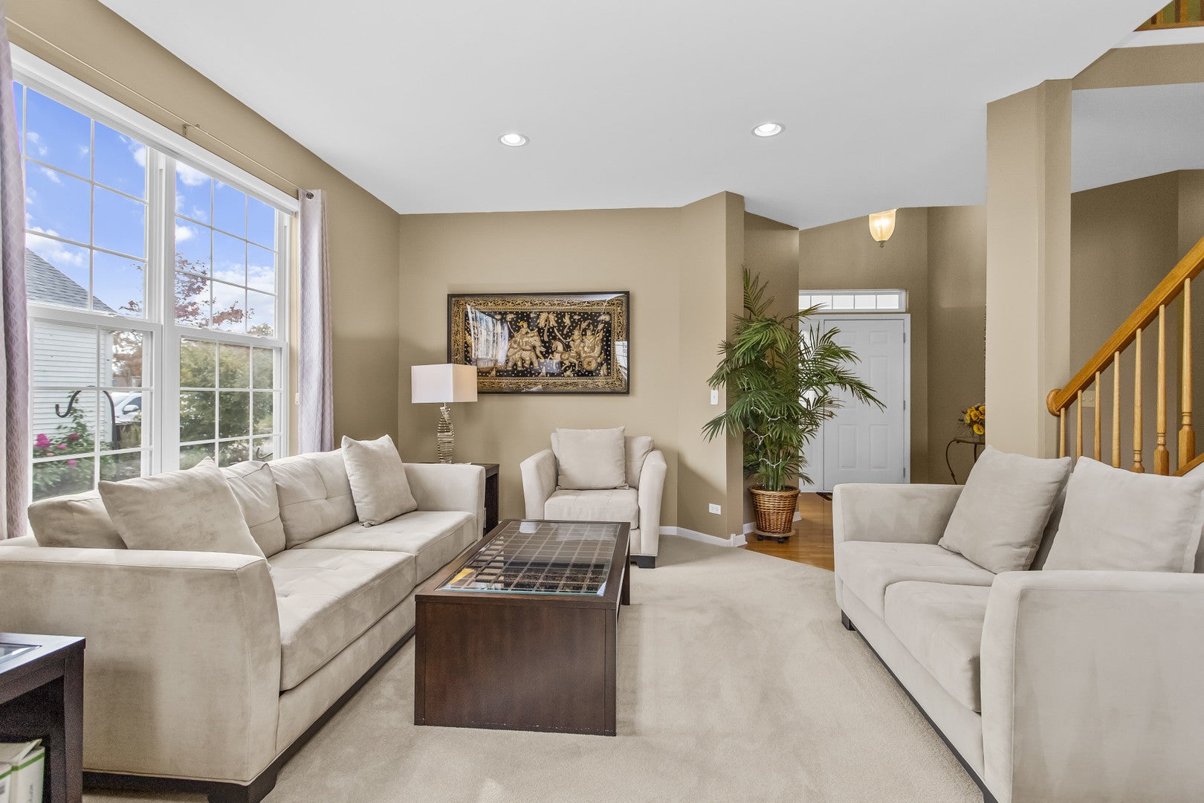
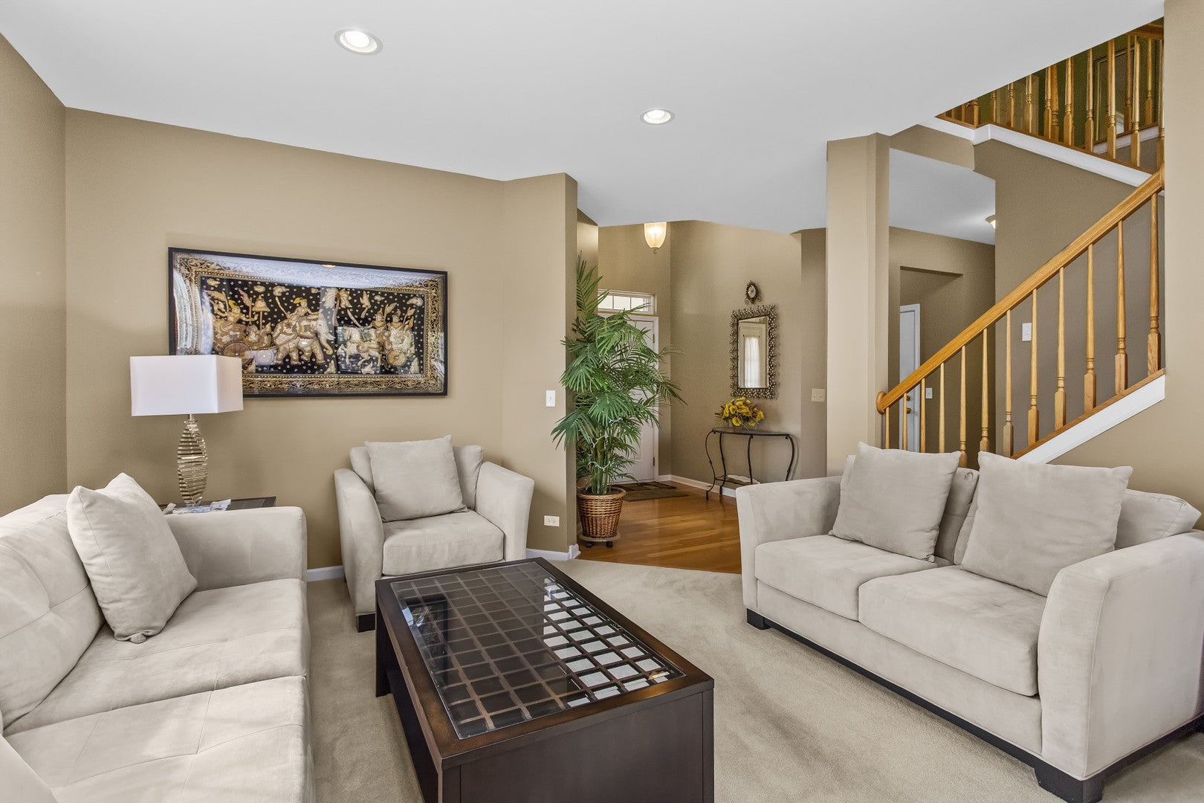
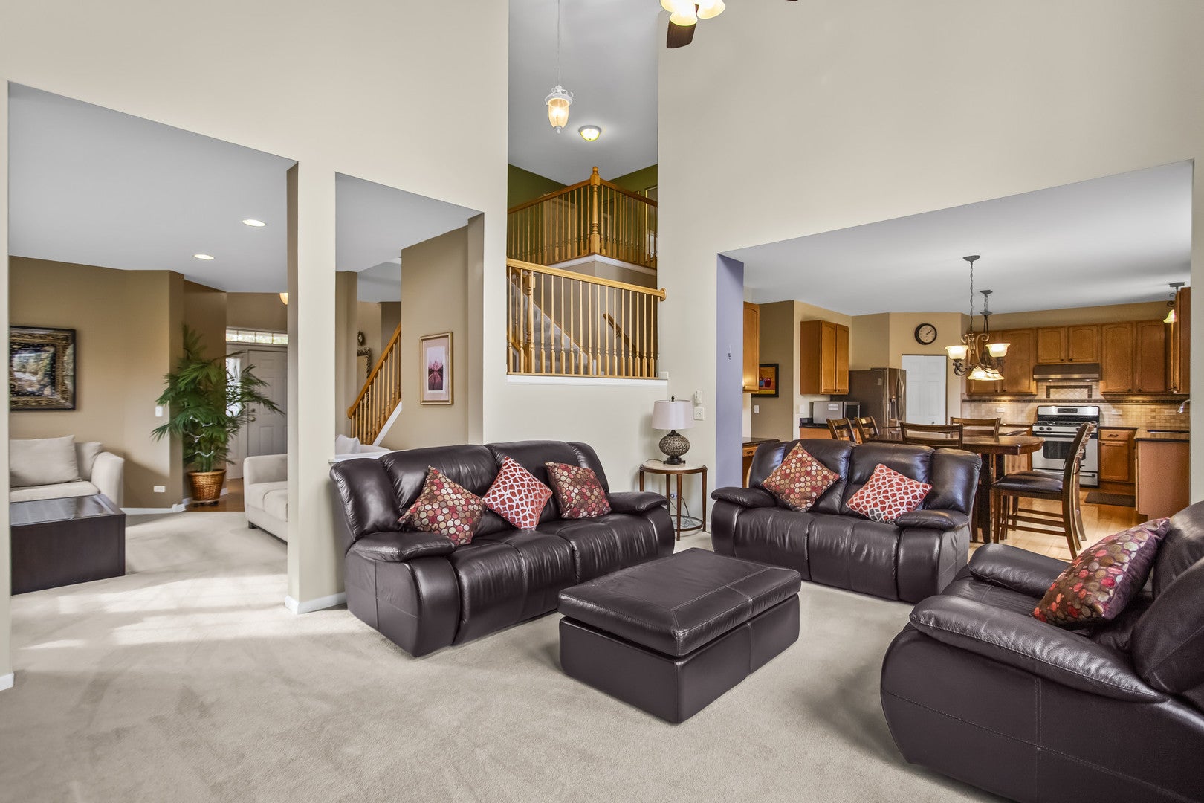
Enter an interest rate to see your estimated monthly payment.Welcome to Orchard Hills! This spacious 4-bedroom, 2.2-bath home offers the space, flexibility, and features today's buyers are looking for, including a finished basement, main-level office, 2.5-car garage, and expansive backyard. With multiple living and entertaining areas and the opportunity to customize spaces to fit your needs, this home offers room to grow and make it your own. The welcoming foyer opens to the formal living room and main-level office before leading into the impressive two-story family room, highlighted by a beautiful fireplace. Nine-foot ceilings, oversized windows, and abundant natural light create a bright, open feel throughout. The kitchen is designed for everyday living and entertaining, featuring an abundance of cabinetry, a large center island, oversized pantry, and generous eating area with sliding doors leading to the backyard patio. Step outside and enjoy your own backyard retreat! The large patio, Weber grill, and spacious yard provide the perfect setting for summer barbecues, gatherings with family and friends, or simply relaxing outdoors. The flexible main-level floor plan also offers exciting possibilities, with the office adjacent to a half bath easily serving as an optional fifth bedroom, guest room, or private workspace. There's even an opportunity to create your dream mudroom with direct access to the 2.5-car garage. Upstairs, the spacious primary suite features a large walk-in closet and private bath with double vanity, soaking tub, and separate shower. Three additional generously sized bedrooms offer excellent closet space and room for family, guests, or additional workspace. The finished basement provides valuable additional living space with a large recreation room, laundry room, storage room, and half bath that offers the potential to be converted to a full bath with minimal work. Whether you envision a game room, home theater, fitness area, or additional entertaining space, the possibilities are endless. Numerous updates include a new roof (2019), water heater (2022), refrigerator (2022), central humidifier (2025), and air conditioning (2025). An added bonus: the pool table/ping pong table, Weber grill, treadmill, and outdoor furniture will all stay with the home! Enjoy a fantastic location near parks, playgrounds, more than 30 miles of the Millennium Trail, Lakewood Forest Preserve, a dog park, and Bangs Lake. Just minutes from downtown Wauconda, offering restaurants, shopping, community festivals, and a variety of lakefront activities. With spacious living areas, a versatile floor plan, exceptional outdoor space, and numerous updates, this Orchard Hills home offers the perfect combination of comfort, convenience, and opportunity. Come see all the possibilities and imagine making this home your own!
| 3 days ago | Listing updated with changes from the MLS | |
| 3 days ago | Status changed to Active Under Contract | |
| a week ago | Listing first seen on site |

Based on information submitted to the MLS GRID as of 2026-11-09 06:45 AM UTC. All data is obtained from various sources and may not have been verified by broker or MLS GRID. Supplied Open House Information is subject to change without notice. All information should be independently reviewed and verified for accuracy. Properties may or may not be listed by the office/agent presenting the information.
Last checked: 2026-11-09 06:45 AM UTC
MRED DMCA Copyright Information Copyright © 2026 Midwest Real Estate Data LLC. All rights reserved.