
Search Homes for Sale in Chicago’s Western Suburbs
2420 W Downer PlaceAurora, IL 60506
Mortgage Calculator
Monthly Payment (Est.)
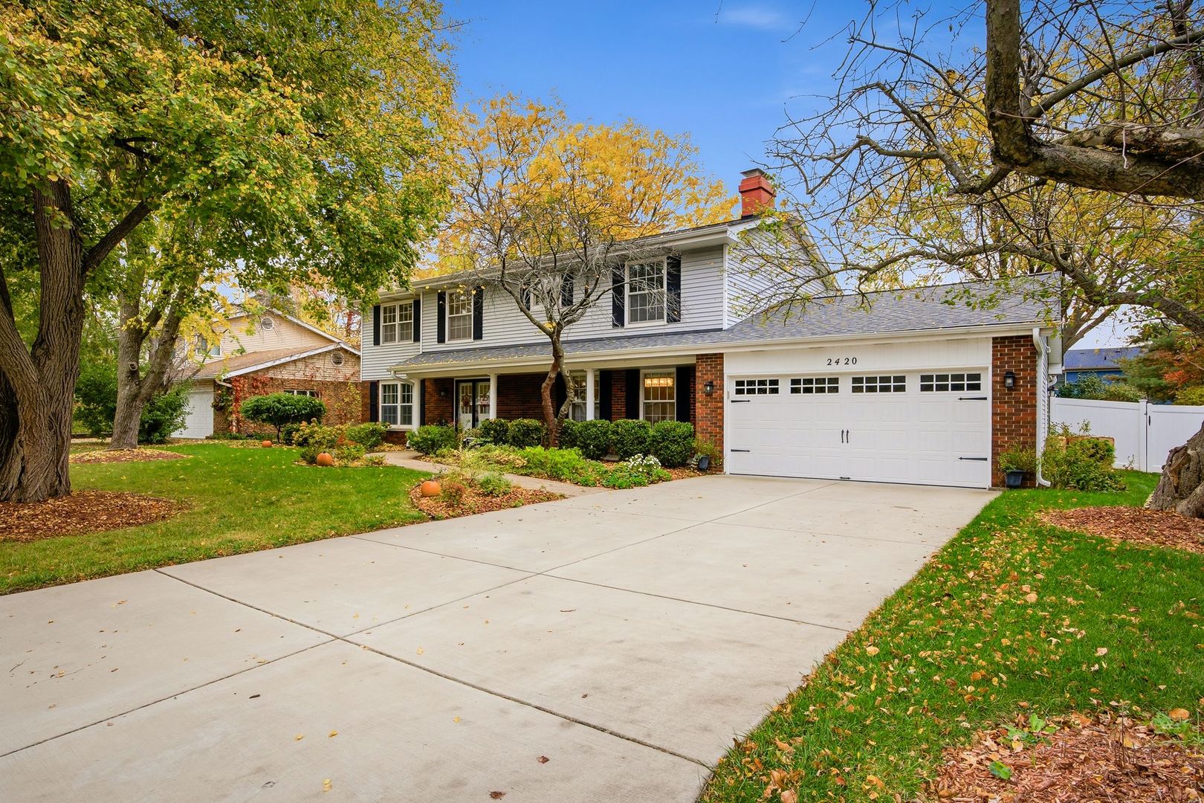
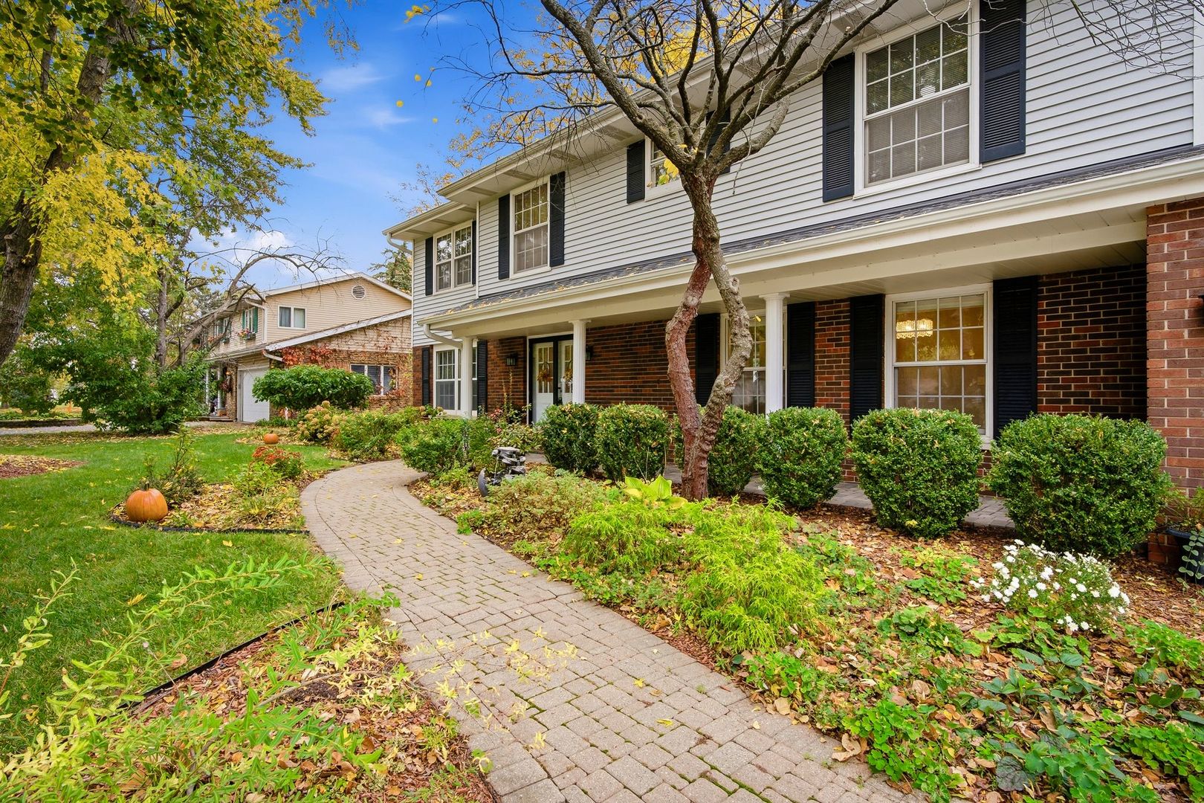
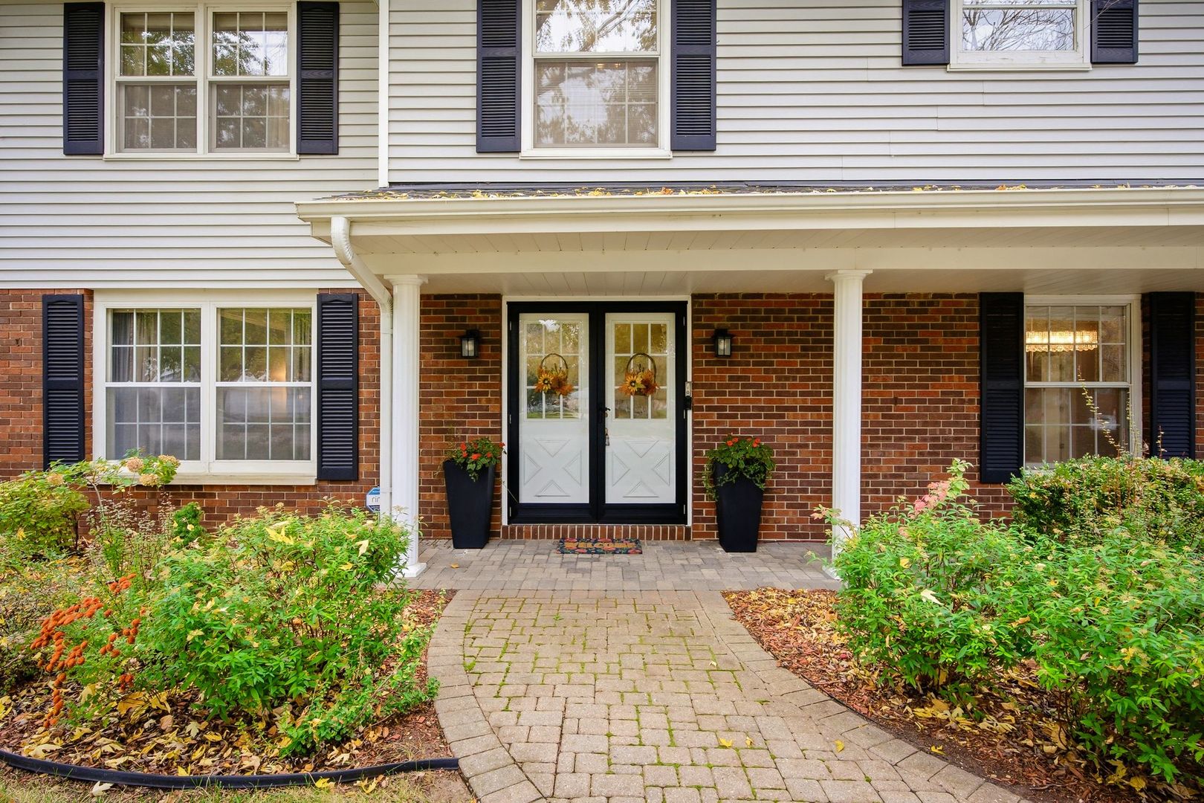
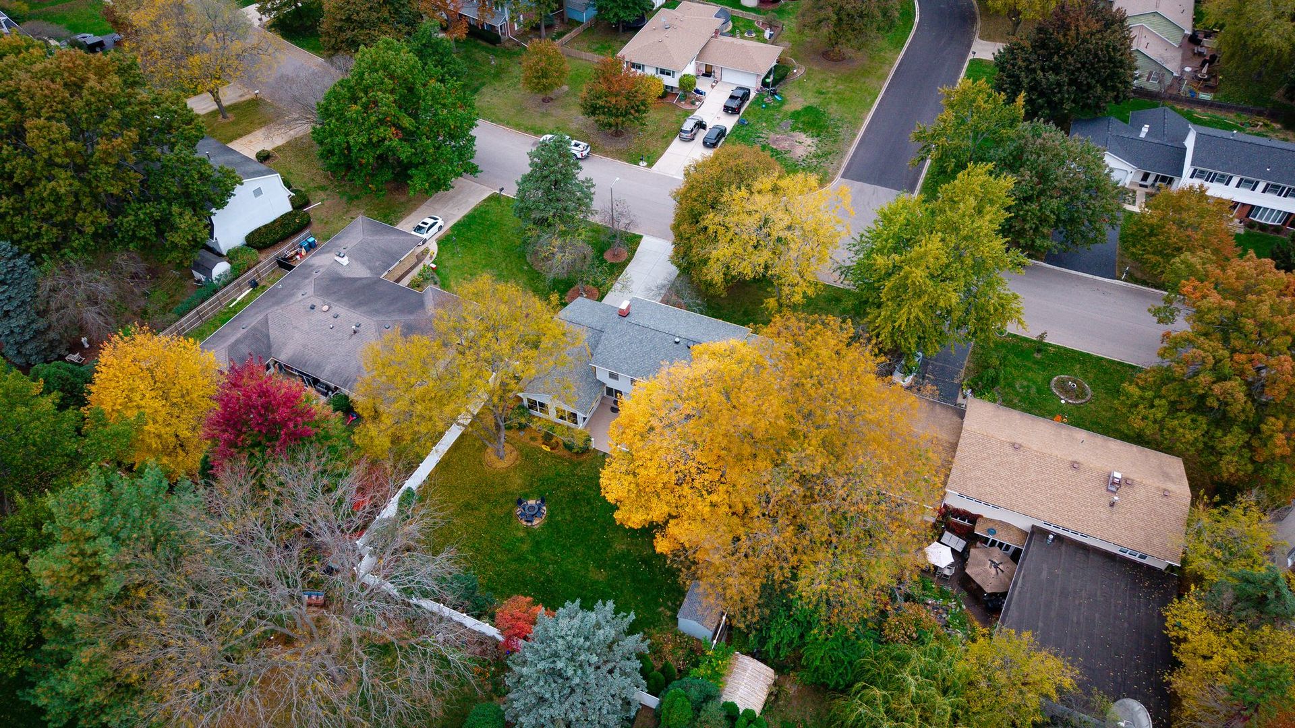
Enter an interest rate to see your estimated monthly payment.Welcome Home to This Beautifully Maintained Cherry Hills Gem! From the charming brick paver walkway to the inviting open front porch, this lovely home welcomes you with warmth and character from the moment you arrive. Thoughtfully maintained and offering generous living space, this home features four spacious bedrooms, including a comfortable primary suite with a private bath. The beautifully updated kitchen is sure to impress, featuring newer stainless steel appliances, granite countertops, and attractive cabinetry with custom conveniences such as pull-out drawers and specialty storage solutions.The inviting L-shaped living area offers a cozy dining/sitting space filled with natural light from its expansive windows and sliding glass door overlooking the backyard. A separate formal dining room adds a touch of elegance with its built-in china and storage cabinet, along with a charming fireplace that creates a warm and welcoming atmosphere.Convenience meets functionality with the well-appointed first-floor laundry room, complete with a utility sink and pantry closet. One of the home's standout features is the impressive heated, screened-in rear porch-a wonderful place to relax, entertain, and enjoy the beauty of the outdoors throughout the seasons.The full basement provides even more living and entertaining space, featuring a large family room along with an expansive storage room. Additional highlights include an oversized two-car garage with an electronic door opener and convenient exterior service door, plus a newer, double-wide concrete driveway.Step outside and enjoy the beautifully fenced backyard, complete with a two-tier deck, two storage sheds, mature trees, and an abundance of lovely perennial gardens. It's the perfect setting for outdoor gatherings, gardening, or simply unwinding in your own private retreat.Per the owner, the home has benefited from numerous improvements and updates. Please refer to the additional information section for a detailed list of recent enhancements. Ideally situated in a desirable Cherry Hills location, this wonderful home is just minutes from schools, shopping, Metra, and convenient access to I-88.A warm, welcoming home with wonderful space, thoughtful updates, and exceptional indoor and outdoor living-come see all it has to offer! Call Today!
| 9 hours ago | Listing updated with changes from the MLS | |
| yesterday | Listing first seen on site |

Based on information submitted to the MLS GRID as of 2026-11-01 05:03 PM UTC. All data is obtained from various sources and may not have been verified by broker or MLS GRID. Supplied Open House Information is subject to change without notice. All information should be independently reviewed and verified for accuracy. Properties may or may not be listed by the office/agent presenting the information.
Last checked: 2026-11-01 05:03 PM UTC
MRED DMCA Copyright Information Copyright © 2026 Midwest Real Estate Data LLC. All rights reserved.
Did you know? You can invite friends and family to your search. They can join your search, rate and discuss listings with you.