
Search Homes for Sale in Chicago’s Western Suburbs
13100 Ballycastle CourtLemont, IL 60439
Mortgage Calculator
Monthly Payment (Est.)
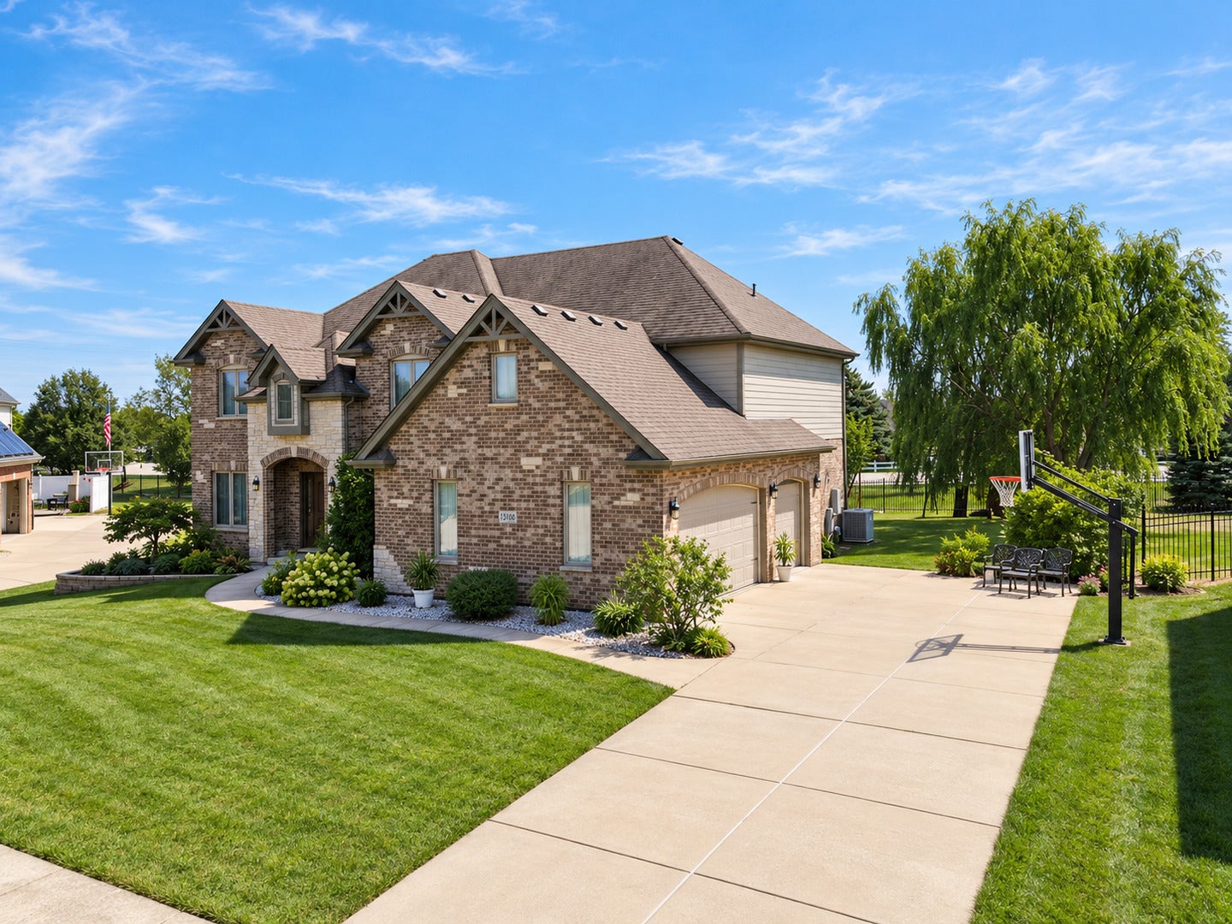
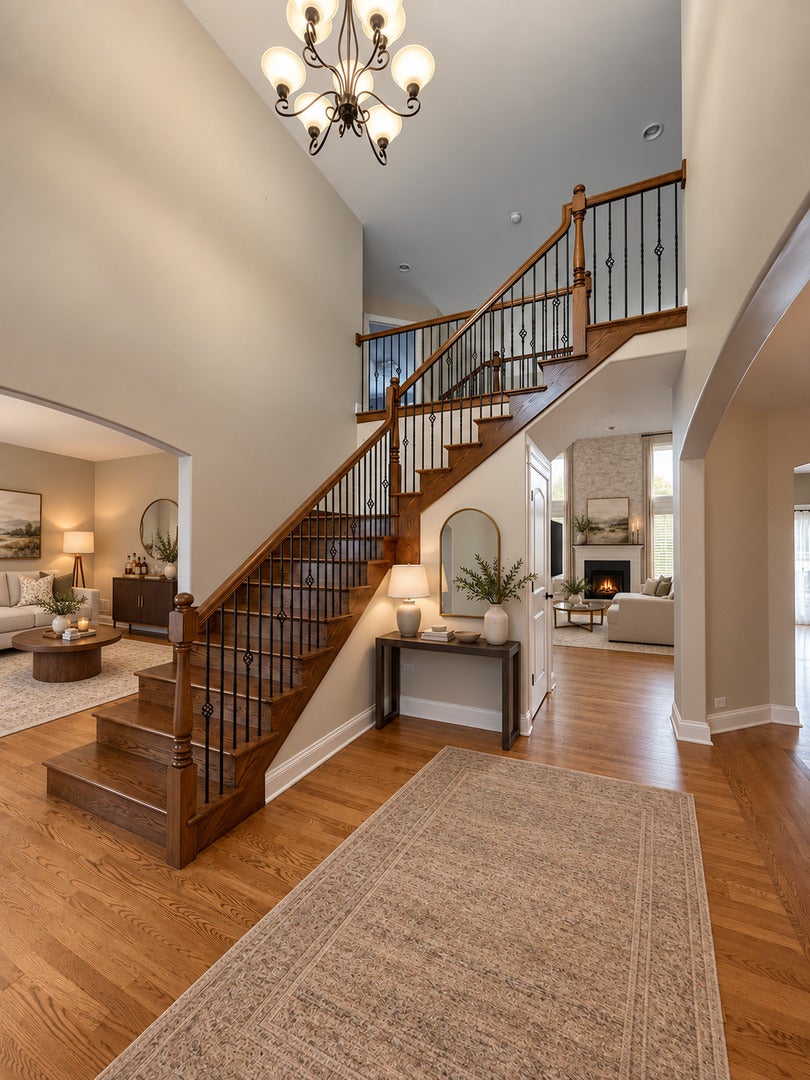
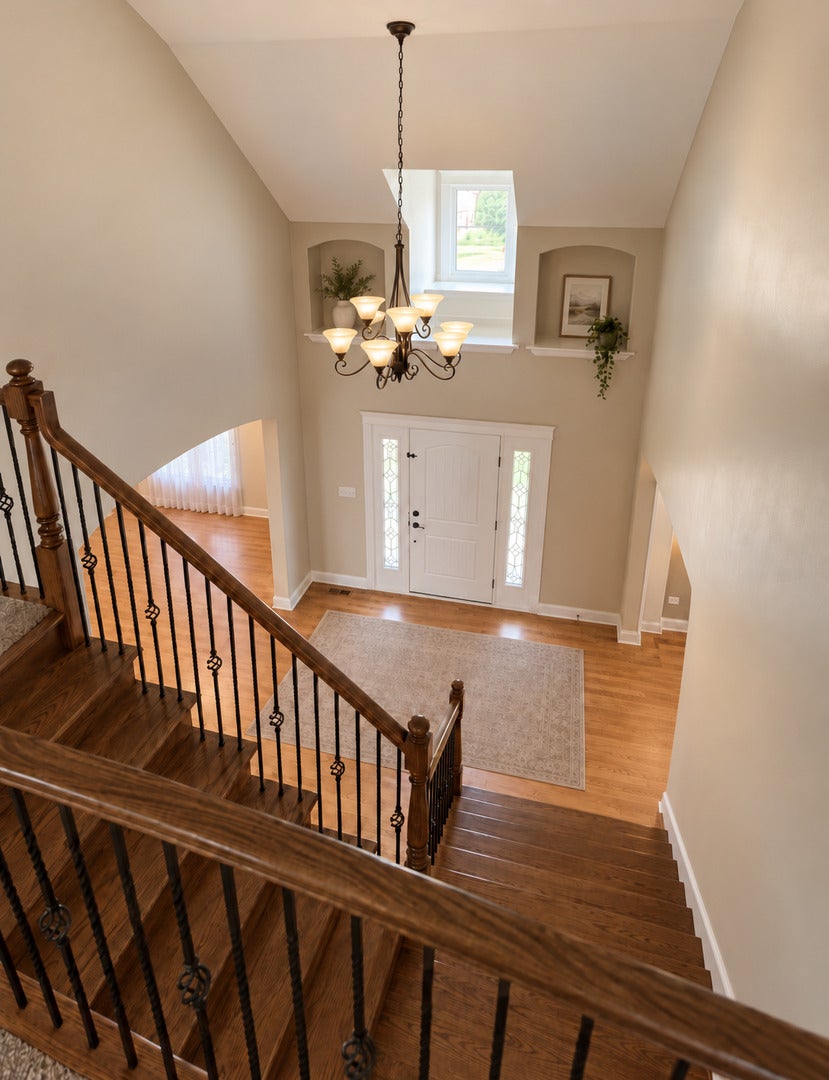
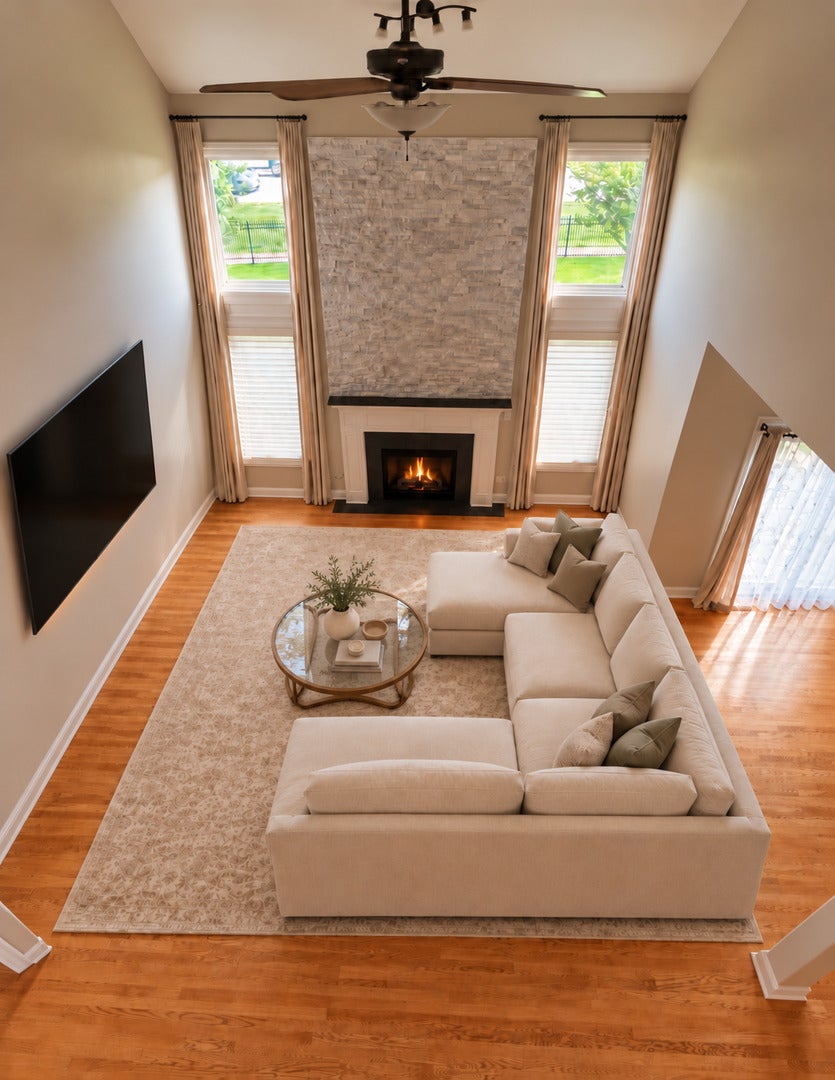
Enter an interest rate to see your estimated monthly payment.Welcome to this exceptional, move-in-ready home offering the perfect combination of elegance, comfort, and versatility! Thoughtfully designed for both everyday living and effortless entertaining, this impressive residence features 4 spacious bedrooms, 3.5 bathrooms, and a flexible floor plan with potential for a 5th bedroom. Step inside to discover a beautiful open-concept main level where the kitchen, dining areas, and dramatic two-story great room flow seamlessly together. Soaring ceilings, abundant natural light, and a stunning stone fireplace create a warm yet impressive atmosphere. The beautifully appointed kitchen features custom maple cabinetry, granite countertops, a generous center island, and ample storage. An elegant formal dining room showcases custom mahogany hardwood detailing, while a separate front sitting room and main-floor office or flex room provide additional privacy and functionality. The spacious primary suite offers a private bath, large walk-in closet, and direct access to approximately 300 square feet of floored and lighted storage. An additional bedroom features a unique sleeping nook, perfect for a study area, reading retreat, play space, or extra sleeping accommodations. The expansive finished lower level is an entertainer's dream, complete with a large recreation area, full second kitchen, and full bathroom. This versatile space is ideal for guests, extended family, a media room, fitness area, or multigenerational living. Additional highlights include a dedicated main-floor laundry room with cabinetry, utility sink, and workspace, an oversized 3-car garage, spacious driveway with an extra-wide parking apron, and a professional regulation-style basketball hoop. Mature landscaping enhances the home's beautiful curb appeal, while energy-efficiency and comfort upgrades, including approximately 90 gallons of hot-water capacity, provide added convenience. Offering 3,268 square feet above grade plus approximately 1,500 square feet of finished lower-level living space, this home boasts approximately 4,768 square feet of total finished living space. With two full kitchens, exceptional storage, generous gathering areas, and plenty of private spaces, this home is perfectly suited for entertaining, working from home, or accommodating extended family. Move-in ready with immediate occupancy available! A wonderful opportunity to enjoy space, comfort, and functionality all under one roof!
| 4 hours ago | Listing updated with changes from the MLS | |
| 4 days ago | Listing first seen on site |

Based on information submitted to the MLS GRID as of 2026-11-03 12:31 PM UTC. All data is obtained from various sources and may not have been verified by broker or MLS GRID. Supplied Open House Information is subject to change without notice. All information should be independently reviewed and verified for accuracy. Properties may or may not be listed by the office/agent presenting the information.
Last checked: 2026-11-03 12:31 PM UTC
MRED DMCA Copyright Information Copyright © 2026 Midwest Real Estate Data LLC. All rights reserved.
Did you know? You can invite friends and family to your search. They can join your search, rate and discuss listings with you.