O'Neil Property Group

Search Homes for Sale in Chicago’s Western Suburbs

Save
Ask
Tour
Hide
Share
$175,000
18 Days On Site

1411 W FARWELL Avenue F1
Chicago, IL 60626

For Sale|Condominium|Active
1
Bed
1
Total Bath
1
Full Bath
1920
Built
County:
Cook
Listing Courtesy of MRED as distributed by MLS Grid of Keller Williams Preferred Realty
1411 W FARWELL Avenue F11411 W FARWELL Avenue F11411 W FARWELL Avenue F11411 W FARWELL Avenue F1
Save
Ask
Tour
Hide
Share

Mortgage Calculator

Monthly Payment (Est.)

Enter an interest rate to see your estimated monthly payment.
Calculator powered by Showcase IDX, a Constellation1 Company. Copyright Β©2026 Information is deemed reliable but not guaranteed.

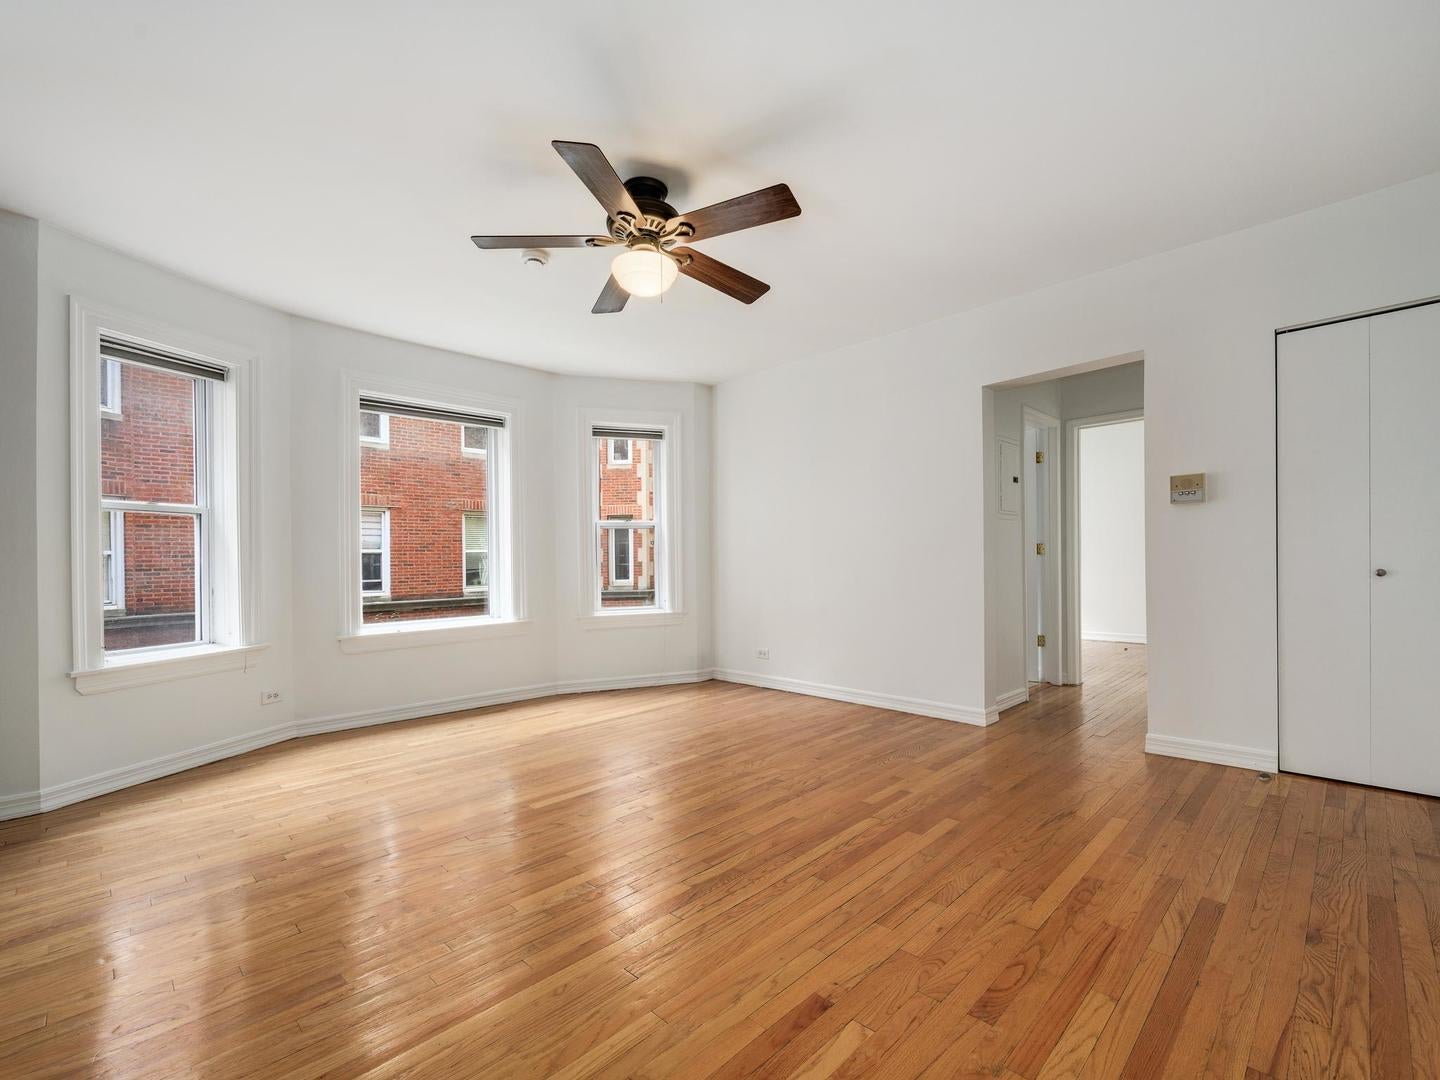
Call today see this FANTASTIC, high first floor, impeccably maintained one bedroom plus den in desirable Rogers Park. The building is along the train tracks but this unit faces the courtyard, not the tracks. The spacious open living, dining room is perfect for any buyer. A separate den off the living room is the ideal work- from-home space. Just painted, you can move right in. There are hardwood floors and top down, bottom up blinds throughout. Cool brick accent walls in the living room and den give this an cool urban loft vibe. The bedroom is good size with a custom organized wall to wall closet. The kitchen features maple cabinets, stainless steel appliances and a wine rack. The bathroom has white ceramic finishes, a newly glazed tub and vanity. Enjoy views of the professionally landscaped courtyard from every room. In unit washer and dryer are included. There is extra private storage and space for bikes. The location is 2nd to very few. Just a short walk to the lake and beach, the Red line, Loyola, Starbucks, cafes, casual and fine dining, shops, parks, and so much more. Do not miss this one. Rentals not allowed.

Save
Ask
Tour
Hide
Share
Listing Snapshot
PriceΒ 
$175,000
Days On SiteΒ 
18 Days
BedroomsΒ 
1
Inside Area (SqFt)Β 
N/A
Total BathsΒ 
1
Full BathsΒ 
1
Partial BathsΒ 
N/A
Lot SizeΒ 
N/A
Year BuiltΒ 
1920
MLS NumberΒ 
12798259
StatusΒ 
Active
Property TaxΒ 
$2,539
HOA/Condo/Coop FeesΒ 
$408 monthly
Sq Ft SourceΒ 
N/A
Friends & Family
Recent Activity
5 days agoListing updated with changes from the MLS
5 days agoStatus changed to Active
3 weeks agoListing first seen on site
General Features
Direction FacesΒ 
North
Number Of StoriesΒ 
3
PetsΒ 
Cats OKDogs OKNumber Limit
Property Sub TypeΒ 
Condominium
SewerΒ 
Public Sewer
Interior Features
AppliancesΒ 
RangeMicrowaveDishwasherRefrigeratorFreezerWasherDryer
BasementΒ 
None
CoolingΒ 
Ceiling Fan(s)Wall Unit(s)
ElectricΒ 
Circuit Breakers
FlooringΒ 
Hardwood
HeatingΒ 
Hot Water
InteriorΒ 
Storage
Laundry FeaturesΒ 
Washer HookupElectric Dryer HookupIn UnitLaundry Closet
Window FeaturesΒ 
ScreensWindow Treatments
Bedroom 2Β 
Bedroom 3Β 
Bedroom 4Β 
DenΒ 
Dimensions - 9X7Level - Main
Dining RoomΒ 
Dimensions - COMBOLevel - Main
Family RoomΒ 
KitchenΒ 
Dimensions - 8X9Level - MainDescription - Eating Area-Table Space
LaundryΒ 
Living RoomΒ 
Dimensions - 15X17Level - Main
Master BedroomΒ 
Dimensions - 9X12Level - Main
Save
Ask
Tour
Hide
Share
Exterior Features
Construction DetailsΒ 
Brick
RoofΒ 
Rubber
Windows/DoorsΒ 
ScreensWindow Treatments
Community Features
Association AmenitiesΒ 
Storage
Association FeeΒ 
$408.0
Association Fee FrequencyΒ 
Monthly
MLS AreaΒ 
CHI - Rogers Park
School DistrictΒ 
299
TownshipΒ 
Rogers Park
Schools
School District
299
Elementary School
Unknown
Middle School
Unknown
High School
Unknown
Listing Courtesy of MRED as distributed by MLS Grid of Keller Williams Preferred Realty


Based on information submitted to the MLS GRID as of 2026-11-18 11:52 AM UTC. All data is obtained from various sources and may not have been verified by broker or MLS GRID. Supplied Open House Information is subject to change without notice. All information should be independently reviewed and verified for accuracy. Properties may or may not be listed by the office/agent presenting the information.
Last checked: 2026-11-18 11:52 AM UTC
MRED DMCA Copyright Information Copyright Β© 2026 Midwest Real Estate Data LLC. All rights reserved.

Neighborhood & Commute
Source: Walkscore
Disclosure: Community information and market data powered by Constellation Data Labs. Information is deemed reliable but not guaranteed.
Save
Ask
Tour
Hide
Share