
Search Homes for Sale in Chicago’s Western Suburbs
6732 N Oxford AvenueChicago, IL 60631
Mortgage Calculator
Monthly Payment (Est.)
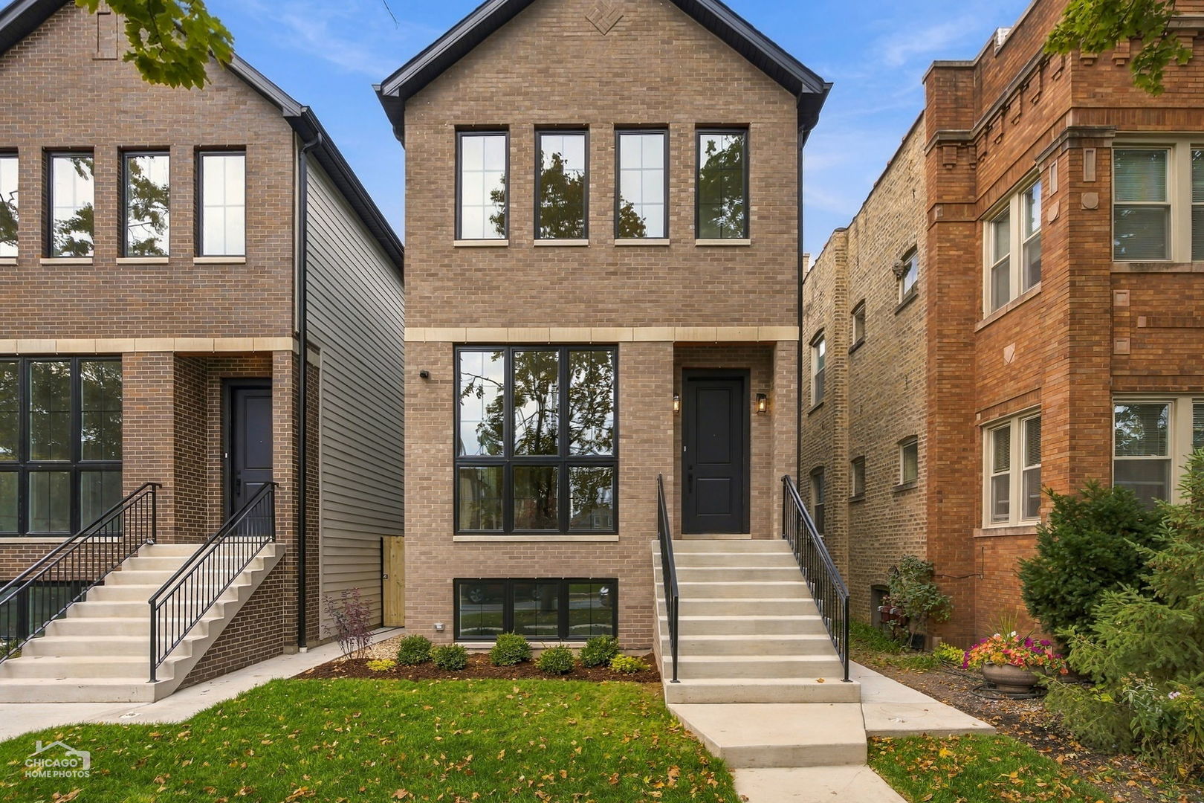
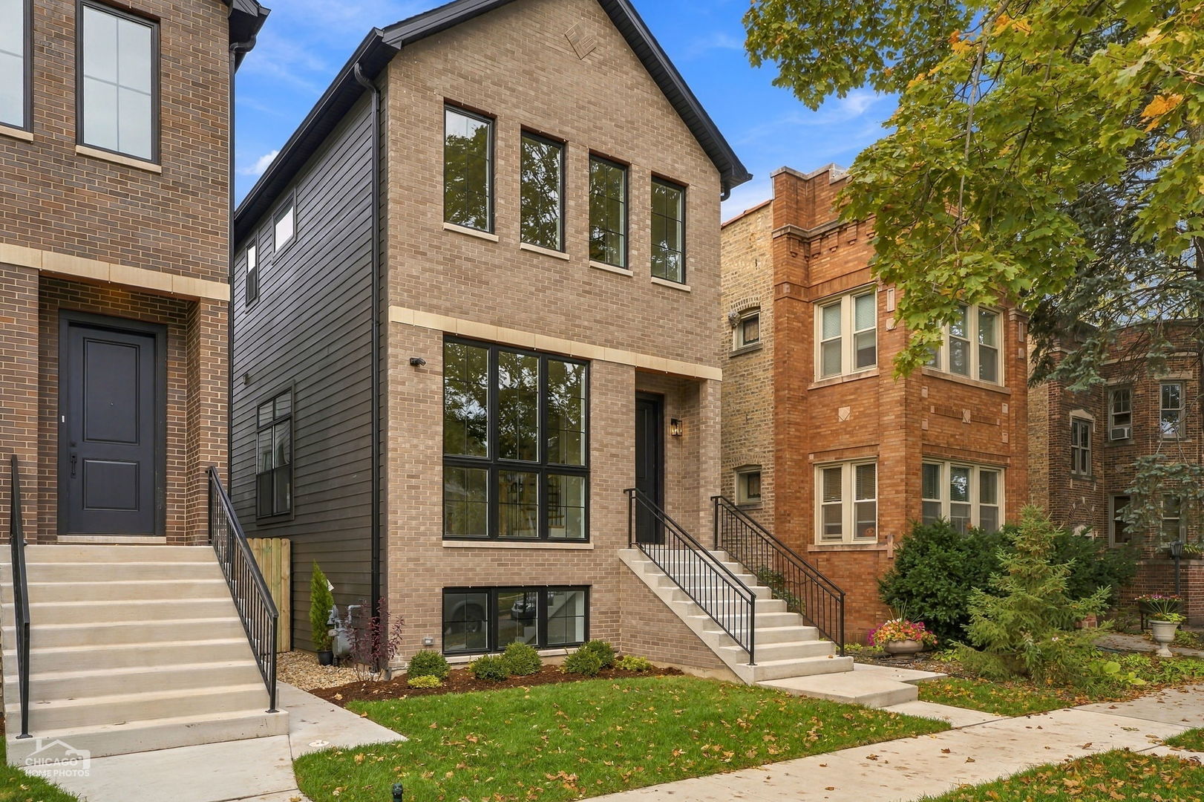
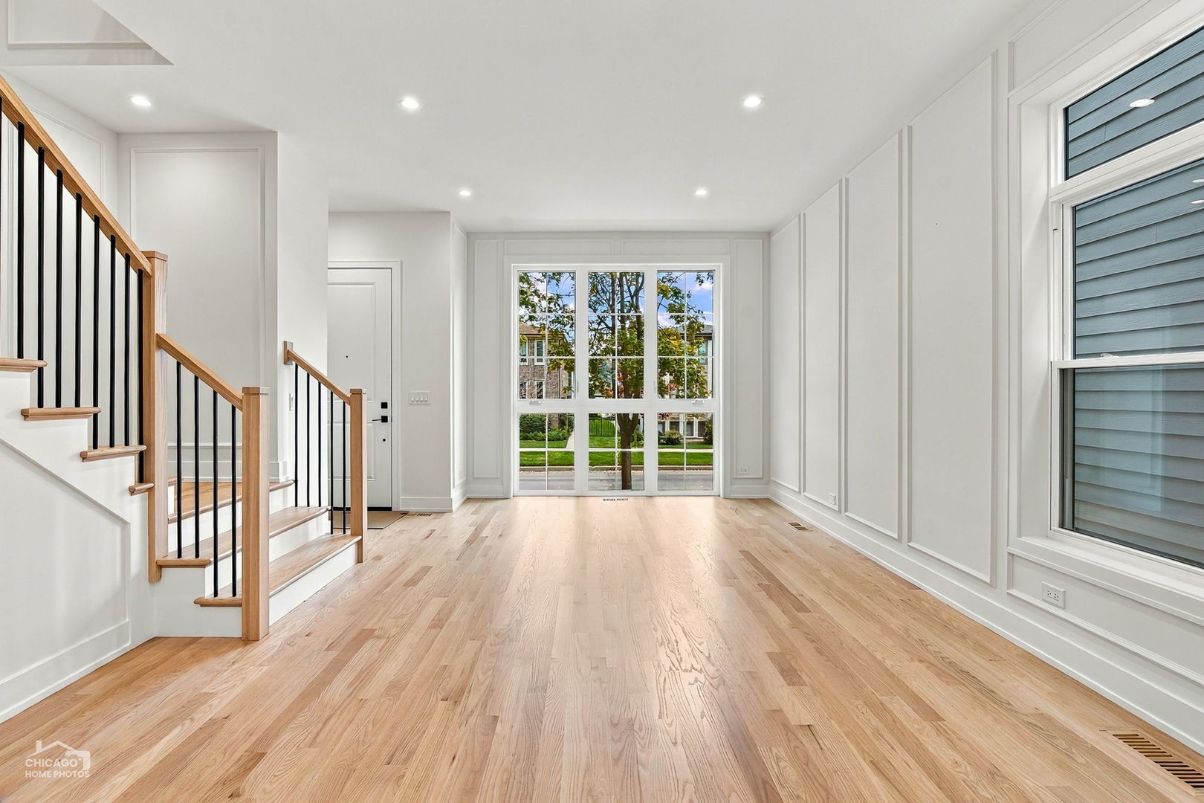
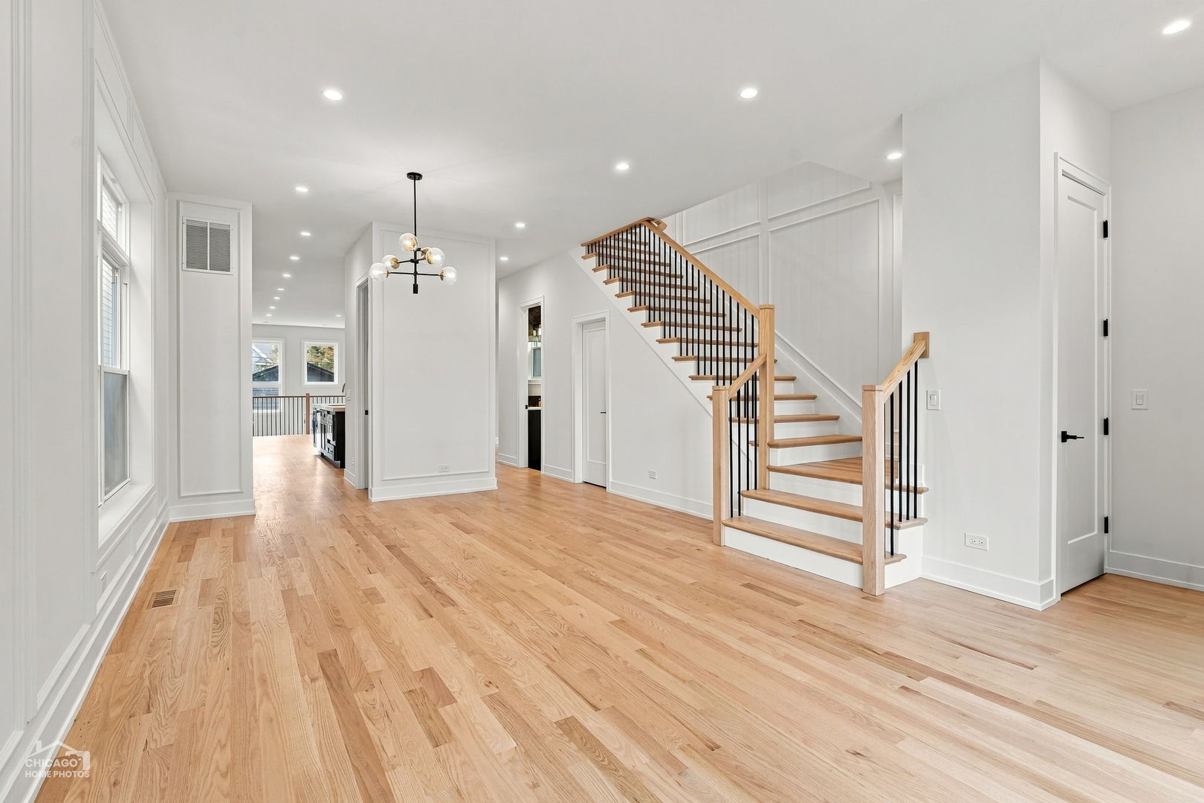
Enter an interest rate to see your estimated monthly payment.2026 FINISHED NEW CONSTRUCTION by Premier Local Builder - ID HOMES. Custom-designed for entertaining and everyday living, this exceptional Edison Park home combines sophisticated style, thoughtful design, and high-end finishes throughout. The main level features 10-foot ceilings and a stunning kitchen with Thermador appliances, modern cabinetry, oversized island, walk-in pantry, and butler's pantry with wine refrigerator. Spacious family room with fireplace and custom millwork. Upstairs, the luxurious primary suite offers a spa-inspired bath with heated floors, soaking tub, oversized custom shower, and dual walk-in closets. Two additional bedrooms, dual-sink hall bath, and full laundry complete the second floor. The finished lower level features 9-foot ceilings, a large recreation room with wet bar, two flexible bedrooms/offices, and second laundry area. Additional highlights include a full-brick front exterior, custom closets, mudroom built-ins, hardwired exterior cameras, and an extra-tall, EV-ready party garage. Prime Edison Park location near Metra, Restaurant Row, parks, shopping, and just 1.5 blocks from Ebinger Elementary. Beat the Spring Market!!
| 4 days ago | Listing updated with changes from the MLS | |
| 4 days ago | Listing first seen on site |

Based on information submitted to the MLS GRID as of 2026-11-03 03:46 PM UTC. All data is obtained from various sources and may not have been verified by broker or MLS GRID. Supplied Open House Information is subject to change without notice. All information should be independently reviewed and verified for accuracy. Properties may or may not be listed by the office/agent presenting the information.
Last checked: 2026-11-03 03:46 PM UTC
MRED DMCA Copyright Information Copyright © 2026 Midwest Real Estate Data LLC. All rights reserved.
Did you know? You can invite friends and family to your search. They can join your search, rate and discuss listings with you.