
Search Homes for Sale in Chicago’s Western Suburbs
2779 N 2000 East RoadMartinton, IL 60951
Mortgage Calculator
Monthly Payment (Est.)
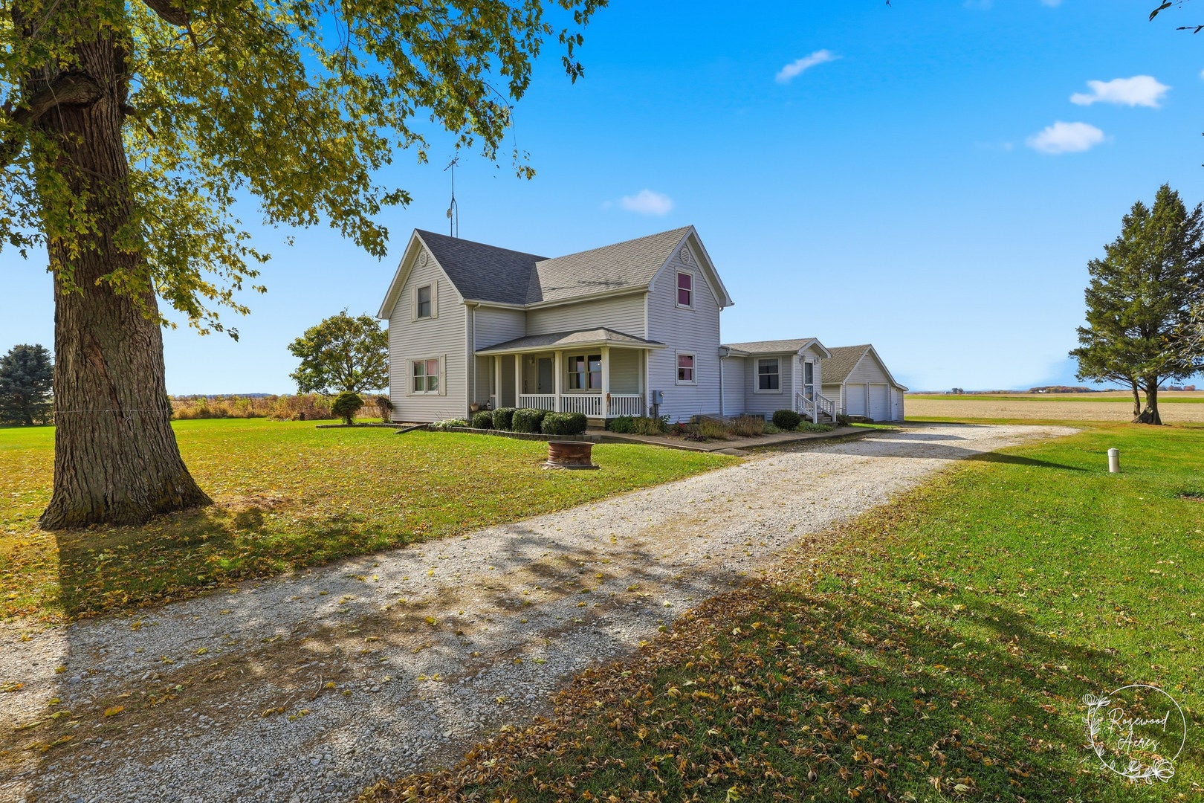
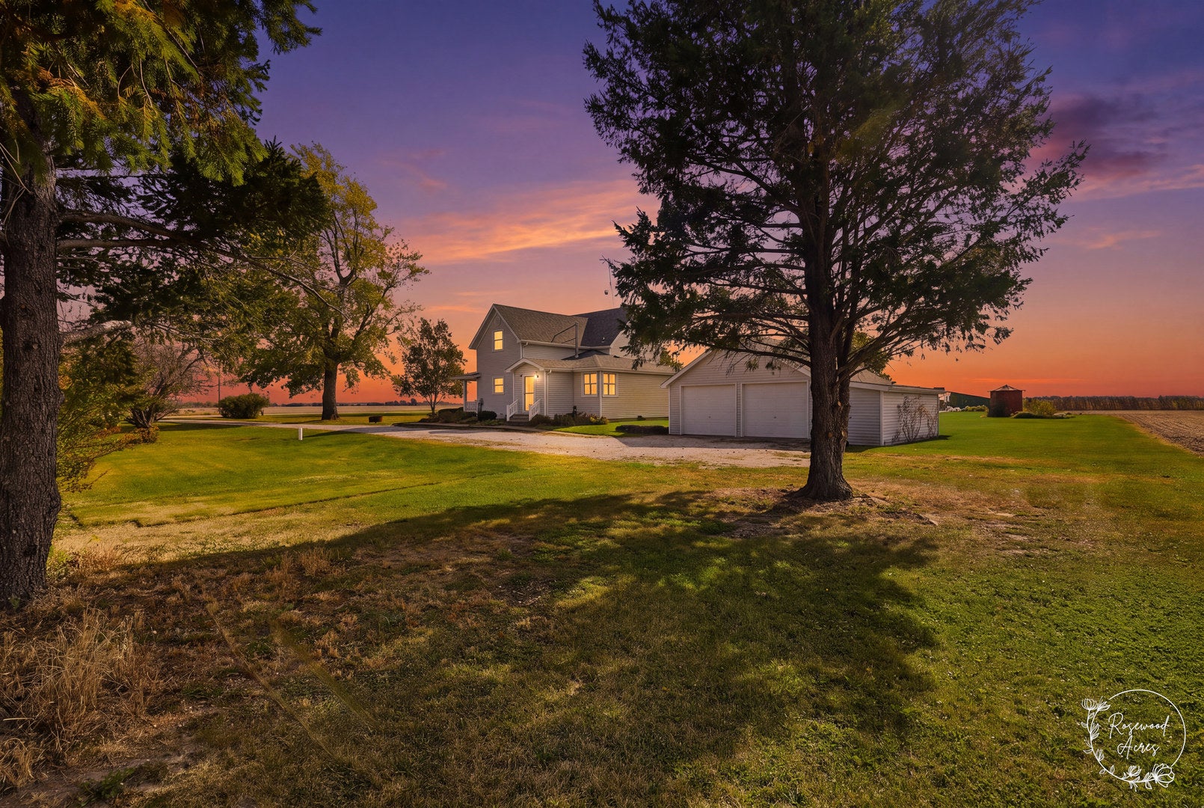
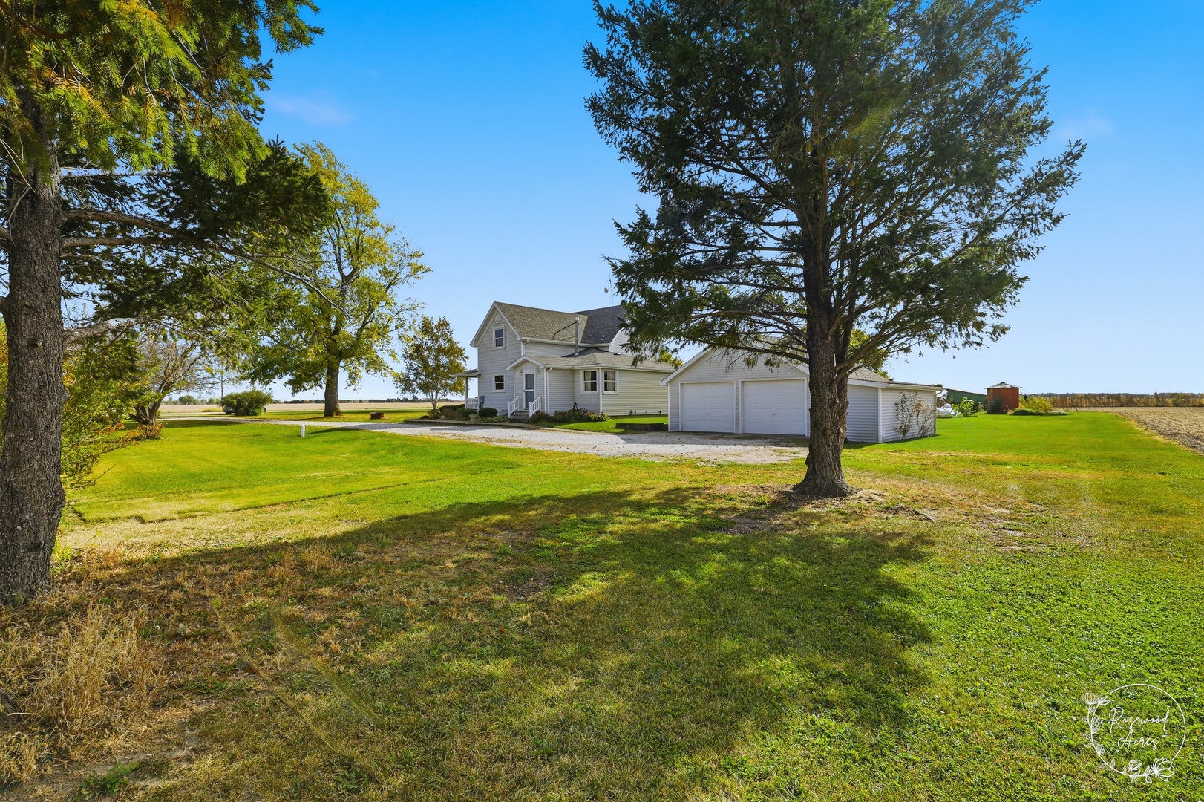
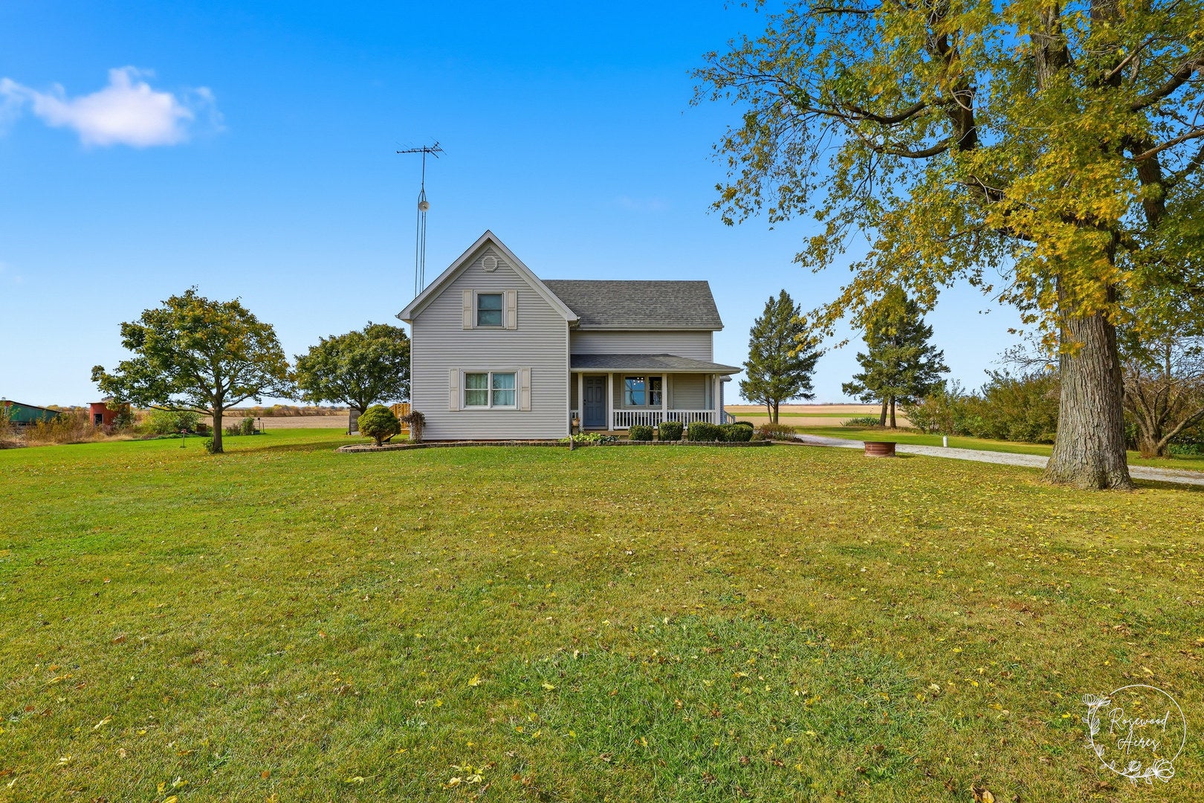
Enter an interest rate to see your estimated monthly payment.PEACEFUL COUNTRY LIVING, BEAUTIFUL SUNRISES & SUNSETS, AND ROOM TO MAKE IT YOUR OWN! Discover the charm and possibilities of this inviting 3-bedroom, 2-bath home situated on 1.25 acres of peaceful surroundings. Enjoy the beauty of country living with convenient access to Route 57 and a location just off Route 1. Whether you're enjoying your morning coffee on the front porch or unwinding at the end of the day, the beautiful sunrises and sunsets make this property a special place to call home. Step inside and appreciate the character and warmth throughout. The beautiful kitchen features custom solid red oak cabinetry, offering timeless craftsmanship and plenty of charm. There is an opportunity to add a kitchen island for additional counter space and functionality. The kitchen flows into the living room, creating a versatile layout with the potential to expand your kitchen space or create an open gathering area. Adding to its vintage appeal, the kitchen features original 1971 Congoleum flooring in remarkably good condition. The living room showcases gorgeous original hardwood floors that bring warmth and character to the home. The main-floor primary bedroom offers a comfortable retreat complete with a private en-suite bathroom and walk-in closet. Just off the mudroom and convenient side entrance, you'll find a large family room with plenty of space for entertaining, relaxing, and a space to create a dedicated home office area. The main level also includes a second full bathroom and a separate laundry room, providing everyday convenience and functionality. The second floor offers two additional bedrooms ready for your finishing touches, allowing you to customize the spaces to fit your needs and personal style. A charming landing nook provides the perfect opportunity for a desk or workspace, or additional cabinetry for toys, crafts, linens, or extra storage. Need even more space? The partially finished third floor space area offers exciting possibilities! Transform it into an additional bedroom, playroom, hobby room, creative space, or whatever best suits your lifestyle. IMPORTANT RECENT UPDATES: New roof installed October 2025 New Andersen windows throughout in 2021 With 1.25 acres to enjoy, beautiful views, a spacious porch, original character, and flexible living spaces, this property offers a wonderful opportunity to create the home you've been dreaming of. Enjoy the peaceful setting while remaining conveniently located near major routes. A little country charm, a lot of potential, and beautiful views to enjoy every day. Come see all this property has to offer!
| 2 days ago | Listing updated with changes from the MLS | |
| 2 days ago | Status changed to Active | |
| a week ago | Listing first seen on site |

Based on information submitted to the MLS GRID as of 2026-11-08 05:38 PM UTC. All data is obtained from various sources and may not have been verified by broker or MLS GRID. Supplied Open House Information is subject to change without notice. All information should be independently reviewed and verified for accuracy. Properties may or may not be listed by the office/agent presenting the information.
Last checked: 2026-11-08 05:38 PM UTC
MRED DMCA Copyright Information Copyright © 2026 Midwest Real Estate Data LLC. All rights reserved.
Did you know? You can invite friends and family to your search. They can join your search, rate and discuss listings with you.