
Search Homes for Sale in Chicago’s Western Suburbs
15722 Woodlawn East AvenueSouth Holland, IL 60473
Mortgage Calculator
Monthly Payment (Est.)
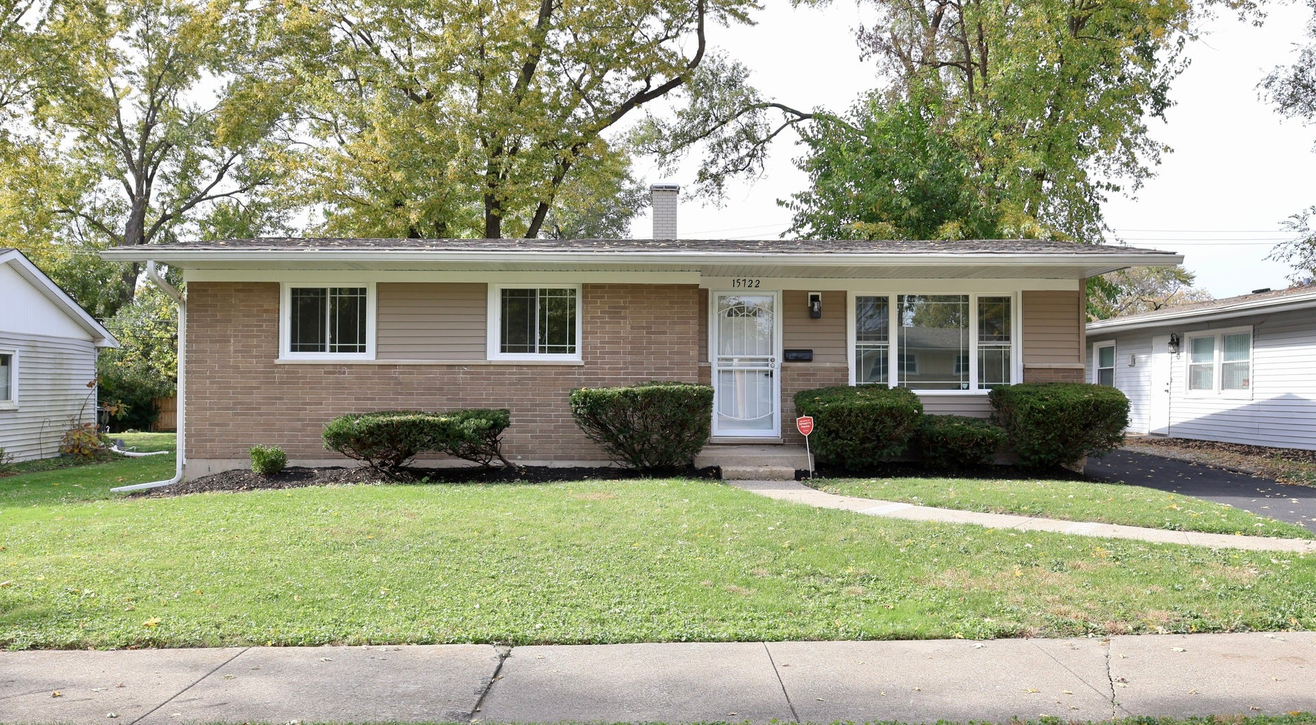
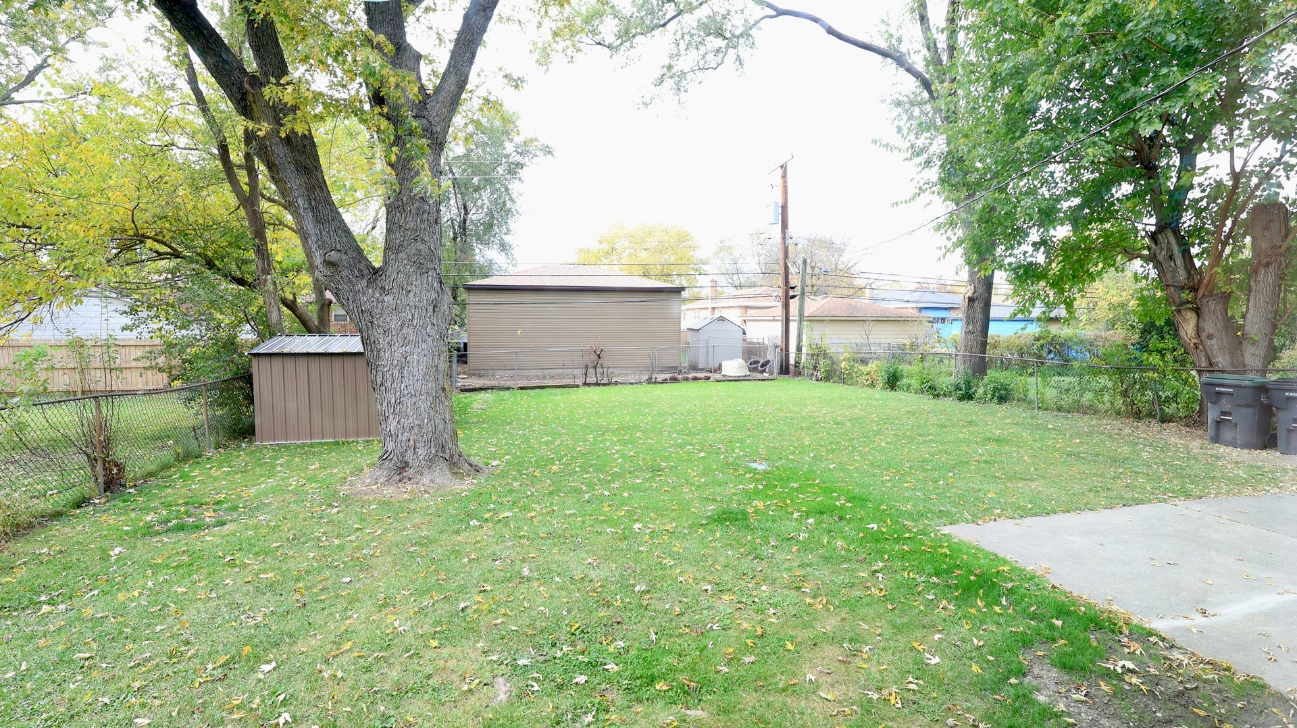
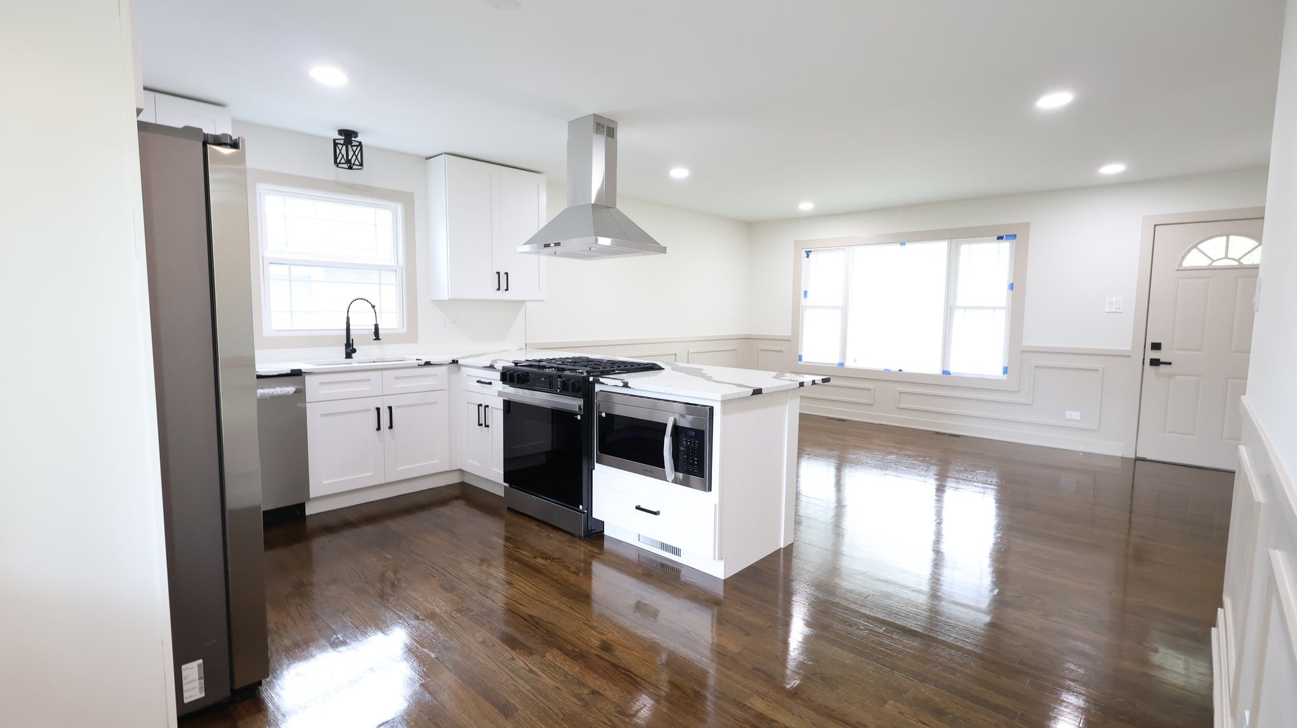
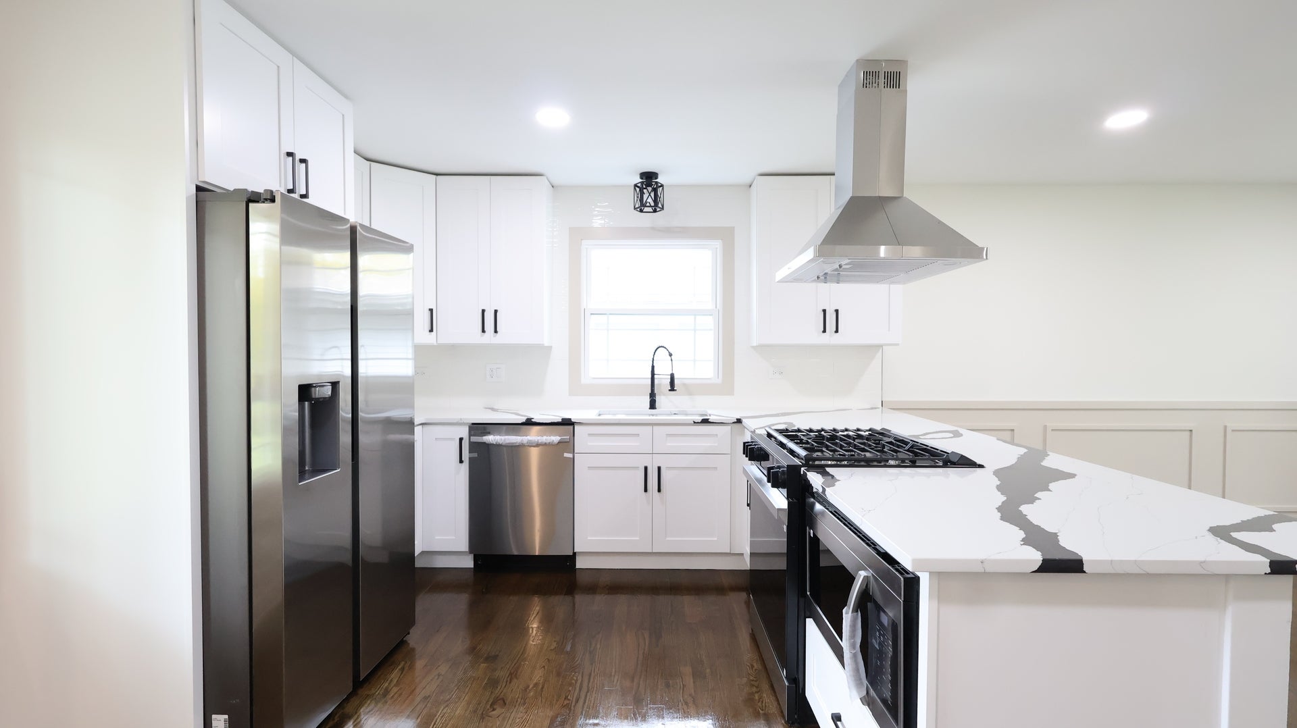
Enter an interest rate to see your estimated monthly payment.DON'T JUDGE THIS HOME BY ITS EXTERIOR. THE INTERIOR IS WHERE IT TRULY SHINES! Step inside this beautifully renovated brick ranch and discover an impressive combination of modern design, custom finishes, and thoughtfully updated living spaces. Offering 4 bedrooms and 3 full bathrooms, this home has been transformed with exceptional attention to detail. The main level welcomes you with gleaming hardwood floors, elegant two-tone wall molding, custom accent walls, and recessed lighting that create a sophisticated yet inviting atmosphere. The stunning kitchen makes a statement with custom white cabinetry, contrasting black hardware, striking white quartz countertops with dramatic black veining, a spacious breakfast bar with seating, a contemporary stainless steel range hood, and a complete suite of stainless steel appliances. The main level also features a primary bedroom suite with its own private full bathroom, offering added comfort and convenience. The fully finished basement provides an exceptional extension of the home's living space, complete with a generous family room, fourth bedroom, third full bathroom, and beautifully designed custom wall accents. Whether entertaining guests, enjoying movie nights, or creating a separate living area, this versatile space offers endless possibilities. Beyond the interior finishes, extensive improvements include new windows, updated plumbing and electrical systems, new siding, and doors, along with a sump pump and ejector pump. Outside, enjoy a spacious fenced backyard, an attractive stamped concrete patio ideal for outdoor gatherings, a convenient side driveway, and a storage shed for additional storage.
| 2 hours ago | Listing updated with changes from the MLS | |
| 2 hours ago | Status changed to Active | |
| 5 days ago | Listing first seen on site |

Based on information submitted to the MLS GRID as of 2026-11-05 07:38 AM UTC. All data is obtained from various sources and may not have been verified by broker or MLS GRID. Supplied Open House Information is subject to change without notice. All information should be independently reviewed and verified for accuracy. Properties may or may not be listed by the office/agent presenting the information.
Last checked: 2026-11-05 07:38 AM UTC
MRED DMCA Copyright Information Copyright © 2026 Midwest Real Estate Data LLC. All rights reserved.
Did you know? You can invite friends and family to your search. They can join your search, rate and discuss listings with you.