O'Neil Property Group

Search Homes for Sale in Chicago’s Western Suburbs

Save
Ask
Tour
Hide
Share
$799,000
4 Days On Site

218 N Park Avenue
Lombard, IL 60148

For Sale|Single Family Residence|Active
4
Beds
3
Total Baths
2
Full Baths
1
Partial Bath
3,879
SqFt
$206
/SqFt
2025
Built
County:
DuPage
Listing Courtesy of MRED as distributed by MLS Grid of @properties Christie๏ฟฝs Internal Real Estate
218 N Park Avenue218 N Park Avenue218 N Park Avenue218 N Park Avenue
Save
Ask
Tour
Hide
Share

Mortgage Calculator

Monthly Payment (Est.)

Enter an interest rate to see your estimated monthly payment.
Calculator powered by Showcase IDX, a Constellation1 Company. Copyright ยฉ2026 Information is deemed reliable but not guaranteed.

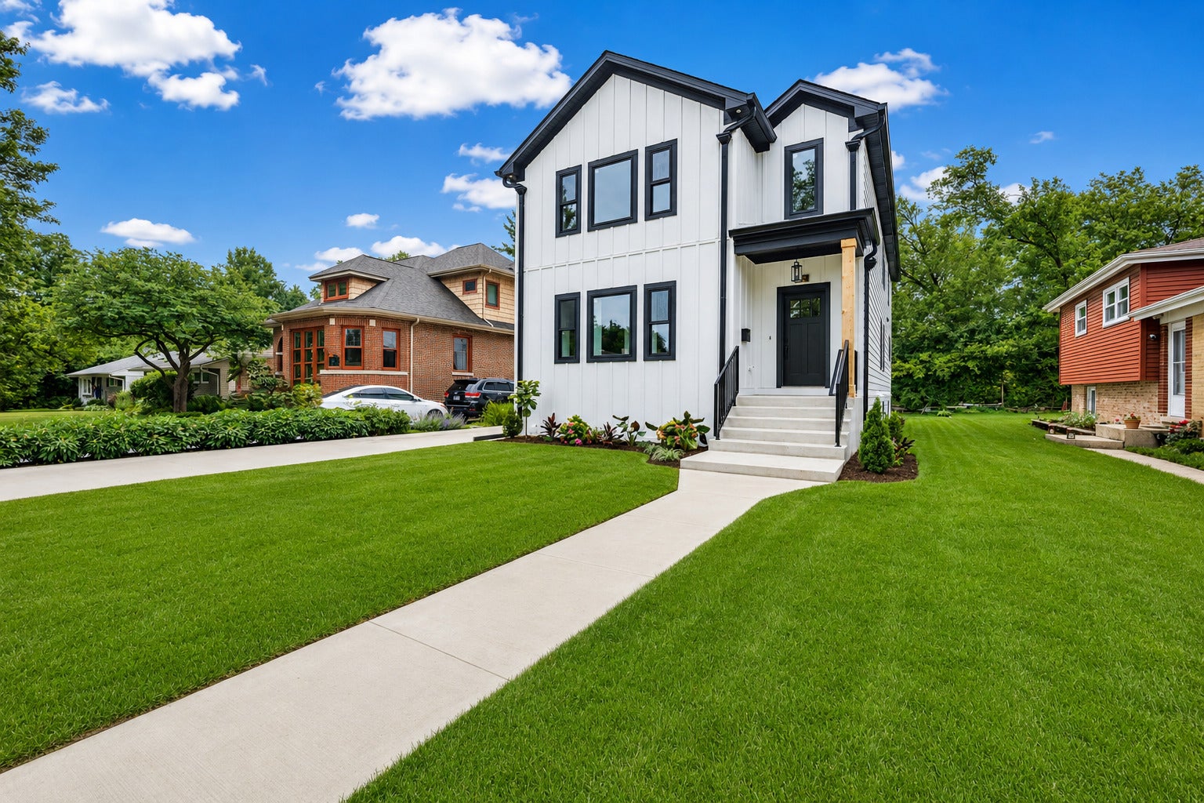
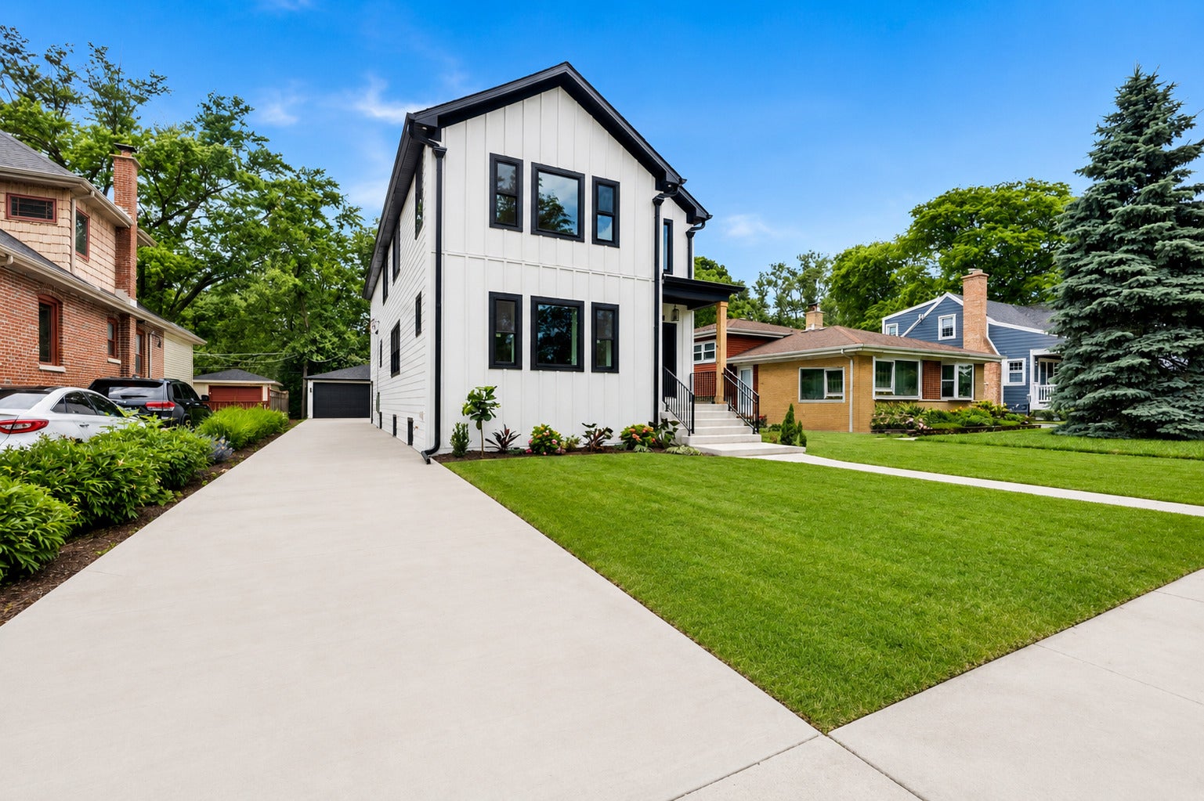
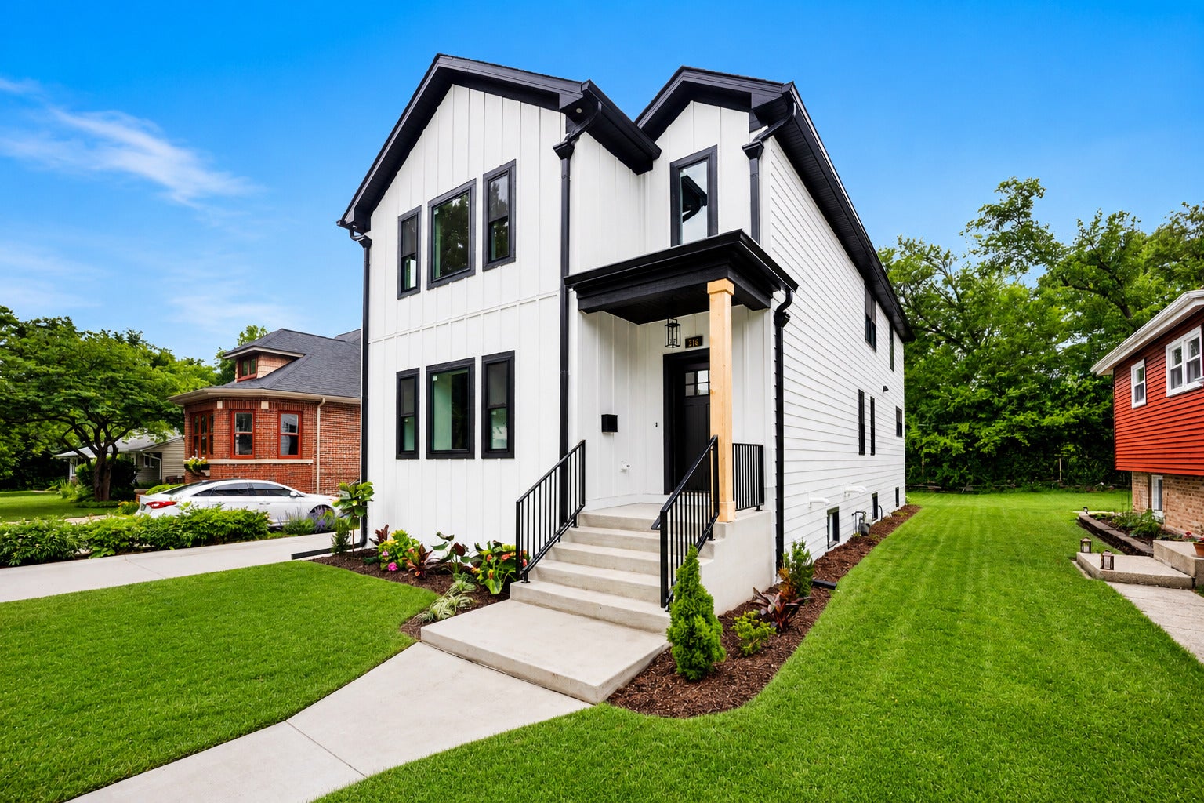
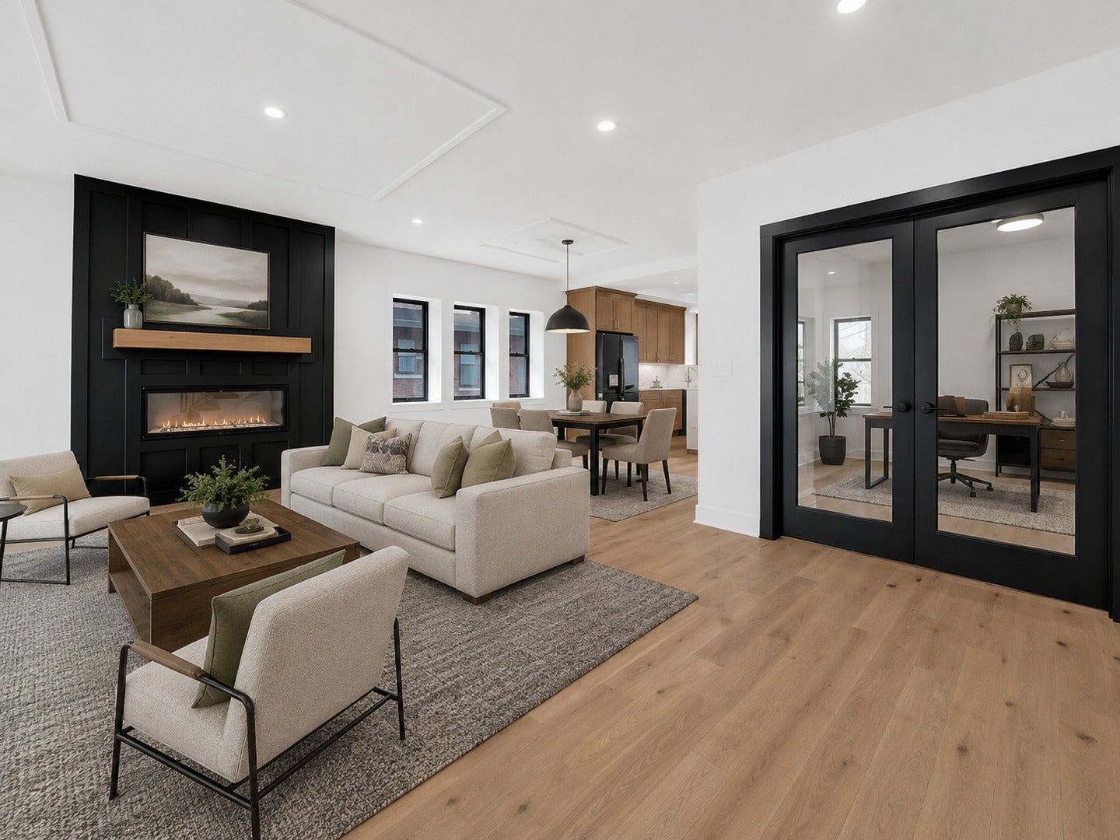
Exceptional opportunity to own a fully rebuilt modern luxury residence offering over 3,800 square feet of thoughtfully designed living space in a highly desirable Lombard location. This stunning 4 bedroom, 2.5 bath two-story home blends sophisticated design, quality craftsmanship, and a functional layout ideal for today's lifestyle. The main level features an expansive open-concept design highlighted by wide plank hardwood flooring, custom coffered ceilings, and a striking designer fireplace feature wall that anchors the living space. The chef-inspired kitchen is both elegant and practical, showcasing custom cabinetry, quartz countertops, tile backsplash, designer brass fixtures, stainless steel appliances, and an impressive oversized waterfall island perfect for entertaining and everyday living. A spacious dining area for casual and formal dinners alike and a large family room at the rear of the home with a dry bar and storage area, while a private main-level office which can be converted to a main floor 5th bedroom with glass doors provides the ideal work-from-home setting. A dedicated laundry room and stylish powder room complete the main floor. Upstairs, the luxurious primary suite offers a private retreat featuring a large walk-in closet and a spa-inspired bath with dual vanities, quartz surfaces, and an oversized double walk-in shower with multiple shower heads with designer finishes. Three additional generously sized bedrooms and a beautifully appointed full bathroom complete the upper level. The full basement provides exceptional potential for additional living space, recreation, or future customization. With its crisp modern exterior of LP SmartSide premium siding, board & batten exterior front elevation, striking black windows, premium oversized gutters with conductor heads on the front, exterior soffit accent lighting, and elevated interior finishes including Kohler plumbing fixtures throughout, this home offers the perfect balance of modern luxury and everyday comfort in an established neighborhood just minutes from downtown Lombard, Metra, parks, dining, shopping, and major expressways. A rare opportunity to own a turn-key luxury home where thoughtful design and modern living come together seamlessly.

Save
Ask
Tour
Hide
Share
Listing Snapshot
Priceย 
$799,000
Days On Siteย 
4 Days
Bedroomsย 
4
Inside Area (SqFt)ย 
3,879 sqft
Total Bathsย 
3
Full Bathsย 
2
Partial Bathsย 
1
Lot Sizeย 
0.1712 Acres
Year Builtย 
2025
MLS Numberย 
12798566
Statusย 
Active
Property Taxย 
$3,426.54
HOA/Condo/Coop Feesย 
N/A
Sq Ft Sourceย 
Plans
Friends & Family
Recent Activity
yesterdayListing updated with changes from the MLS
5 days agoListing first seen on site
General Features
Acresย 
0.1712
Direction Facesย 
East
Foundationย 
Concrete Perimeter
Garageย 
Yes
Garage Spacesย 
2.5
Parkingย 
ConcreteGarage Door OpenerGarageDetachedDriveway
Parking Spacesย 
2.5
Property Sub Typeย 
Single Family Residence
Sewerย 
Public Sewer
SqFt Totalย 
2615
Styleย 
ContemporaryTraditional
Water Sourceย 
Public
Interior Features
Appliancesย 
RangeMicrowaveDishwasherWasherDryerStainless Steel Appliance(s)Range HoodENERGY STAR Qualified AppliancesGas CooktopGas OvenElectric OvenHumidifier
Basementย 
Sump PumpUnfinishedFullDaylight
Coolingย 
Central AirElectric
Electricย 
Circuit Breakers200+ Amp Service
Fireplaceย 
Yes
Fireplace Featuresย 
Living RoomElectric
Fireplacesย 
1
Flooringย 
Hardwood
Heatingย 
Forced Air
Interiorย 
Walk-In Closet(s)Entrance FoyerDry BarBuilt-in FeaturesHigh CeilingsOpen Floorplan
Laundry Featuresย 
Main LevelGas Dryer HookupElectric Dryer HookupSink
Window Featuresย 
Screens
Bedroom 2ย 
Dimensions - 15X13Level - Second
Bedroom 3ย 
Dimensions - 15X12Level - Second
Bedroom 4ย 
Dimensions - 12X12Level - Second
Dining Roomย 
Dimensions - 13X8Level - Main
Family Roomย 
Dimensions - 24X16Level - Main
Foyerย 
Dimensions - 8X5Level - Main
Kitchenย 
Dimensions - 17X13Level - MainDescription - Galley,Island,Custom Cabinetry,SolidSurfaceCounter,Updated Kitchen
Laundryย 
Dimensions - 7X6Level - Main
Living Roomย 
Dimensions - 20X18Level - Main
Master Bedroomย 
Dimensions - 16X15Level - Main
Officeย 
Dimensions - 13X11Level - Main
Recreation Roomย 
Dimensions - 42X23Level - Basement
Tandem Roomย 
Dimensions - 23X16Level - Basement
Walk In Closetย 
Dimensions - 10X8Level - Second
Save
Ask
Tour
Hide
Share
Exterior Features
Construction Detailsย 
Fiber Cement
Exteriorย 
Lighting
Lot Featuresย 
LandscapedLevel
Patio And Porchย 
Patio
Roofย 
Asphalt
Windows/Doorsย 
Screens
Community Features
Community Featuresย 
ParkPoolTennis Court(s)CurbsSidewalksStreet Lights
MLS Areaย 
Lombard
School Districtย 
Glenbard East High School
Townshipย 
York
Schools
School District
Glenbard East High School
Elementary School
Park View Elementary School
Middle School
Glenn Westlake Middle School
High School
Glenbard East High School
Listing Courtesy of MRED as distributed by MLS Grid of @properties Christie๏ฟฝs Internal Real Estate


Based on information submitted to the MLS GRID as of 2026-11-05 06:13 AM UTC. All data is obtained from various sources and may not have been verified by broker or MLS GRID. Supplied Open House Information is subject to change without notice. All information should be independently reviewed and verified for accuracy. Properties may or may not be listed by the office/agent presenting the information.
Last checked: 2026-11-05 06:13 AM UTC
MRED DMCA Copyright Information Copyright ยฉ 2026 Midwest Real Estate Data LLC. All rights reserved.

Neighborhood & Commute
Source: Walkscore
Disclosure: Community information and market data powered by Constellation Data Labs. Information is deemed reliable but not guaranteed.
Save
Ask
Tour
Hide
Share