
Search Homes for Sale in Chicago’s Western Suburbs
19316 W Coral RoadMarengo, IL 60152
Mortgage Calculator
Monthly Payment (Est.)
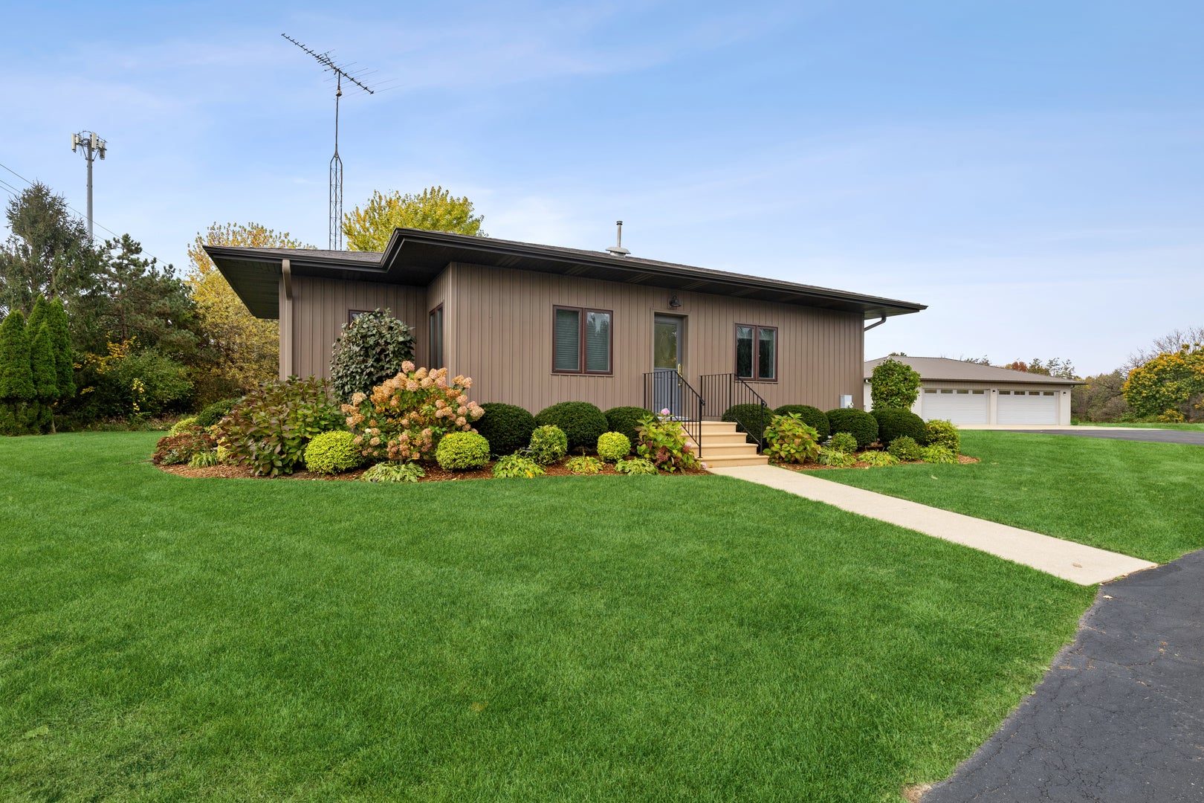
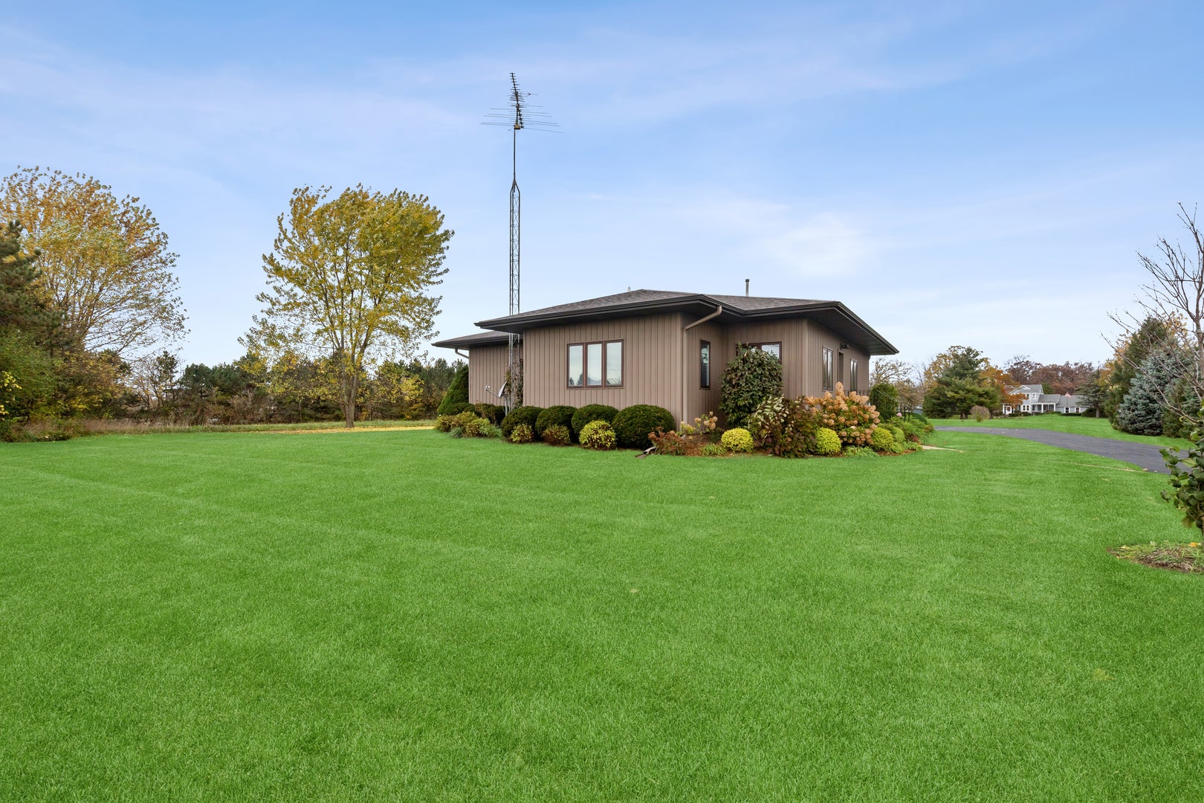
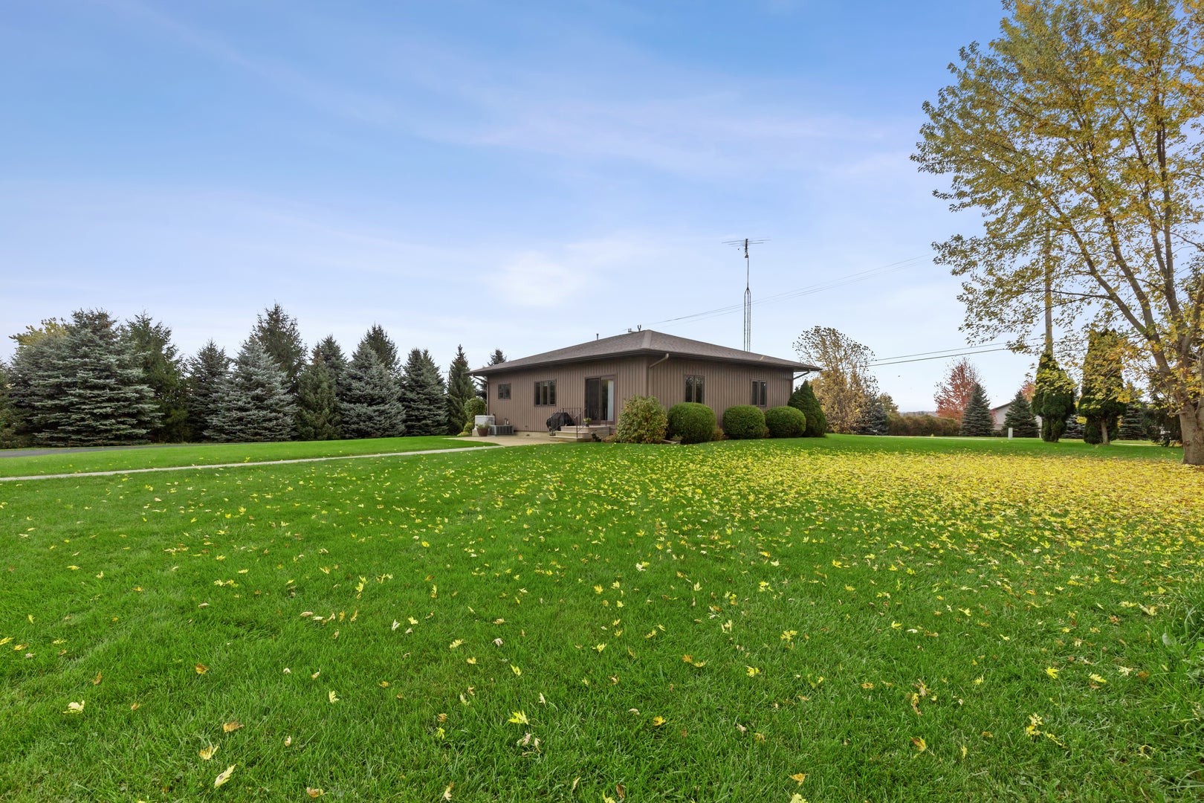
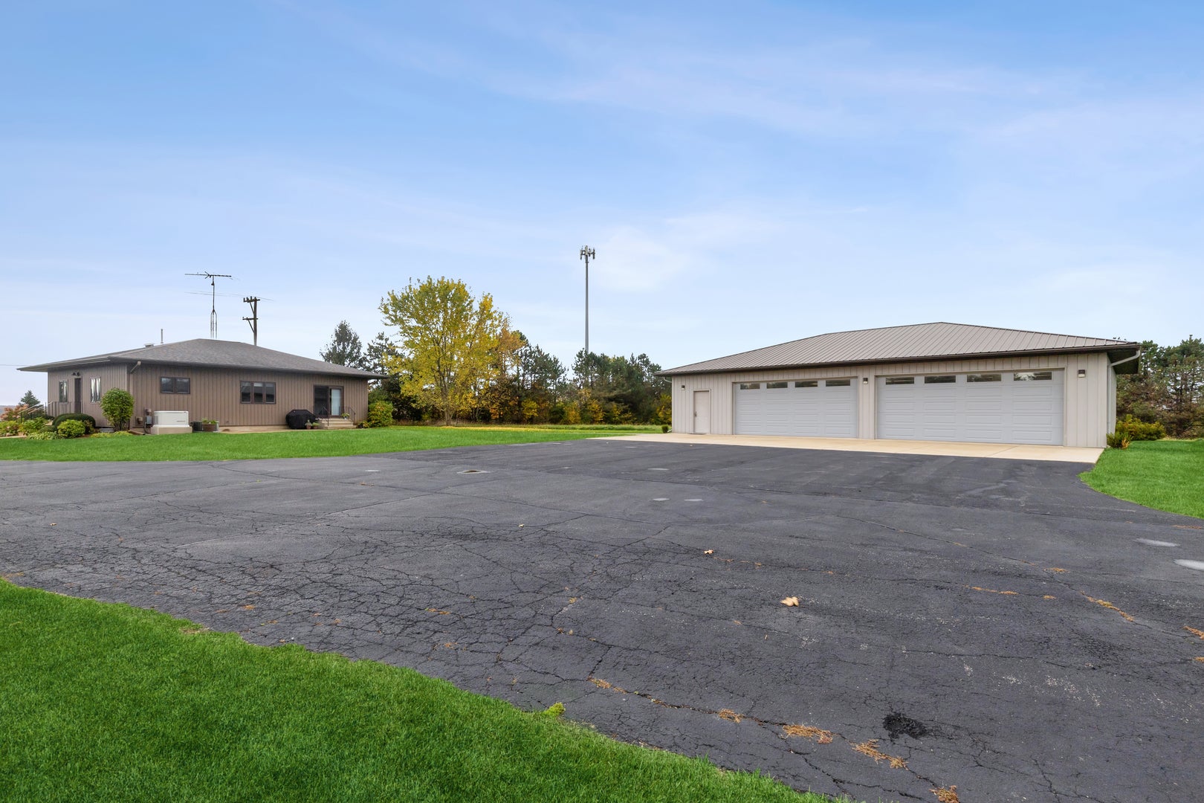
Enter an interest rate to see your estimated monthly payment.Welcome home to this beautifully maintained ranch, lovingly cared for by the same family for over 50 years! Situated on 3.4 acres, this special property offers a wonderful blend of country charm, space, and convenience. The property includes 2.42 acres zoned agricultural and an additional 0.980 acre zoned residential. Inside, you'll find 2 bedrooms, a tandem room, and a spacious living room and dining room combination just off the kitchen, creating a warm and inviting setting for everyday living and family gatherings. Freshly painted throughout and complemented by newer light fixtures, the home feels fresh and welcoming. The bathroom features a NEW quartz countertop, completed in November 2026. Enjoy picturesque views of the meticulously manicured grounds from the living and dining areas. The kitchen features modern appliances and convenient access to the laundry room, complete with a walk-in pantry. Step outside to the concrete patio with a natural gas hookup for your grill, then follow the stamped concrete sidewalk to an incredible oversized, heated garage! This exceptional garage 52'x36' features epoxy-coated flooring, 240 Volt electrical service, and an impressive capacity to accommodate up to 8 vehicles parked tandem. Additional highlights include a Generac whole-house generator for added peace of mind, an owned reverse osmosis system and water softener, and a Bradford White water heater replaced in August 2021. The basement offers endless possibilities to create additional living, recreation, or hobby space and is already equipped for a future bathroom. All existing shelving, storage, and countertops in the basement will stay, providing valuable additional storage. This is a rare opportunity to enjoy acreage, privacy, and an incredible garage, all while owning a home that has been lovingly maintained for generations. The property is bordered by Somerset Drive, offering the potential for an additional driveway with existing culvert for future access point if desired. Come experience all the possibilities this unique property has to offer!
| 2 days ago | Listing updated with changes from the MLS | |
| 6 days ago | Listing first seen on site |

Based on information submitted to the MLS GRID as of 2026-11-11 04:08 AM UTC. All data is obtained from various sources and may not have been verified by broker or MLS GRID. Supplied Open House Information is subject to change without notice. All information should be independently reviewed and verified for accuracy. Properties may or may not be listed by the office/agent presenting the information.
Last checked: 2026-11-11 04:08 AM UTC
MRED DMCA Copyright Information Copyright © 2026 Midwest Real Estate Data LLC. All rights reserved.
Did you know? You can invite friends and family to your search. They can join your search, rate and discuss listings with you.