O'Neil Property Group

Search Homes for Sale in Chicago’s Western Suburbs

Save
Ask
Tour
Hide
Share
$545,000
7 Days On Site

2931 Halifax Avenue
Westchester, IL 60154

For Sale|Single Family Residence|Active Under Contract
3
Beds
3
Total Baths
2
Full Baths
1
Partial Bath
2,018
SqFt
$270
/SqFt
1981
Built
County:
Cook
Listing Courtesy of MRED as distributed by MLS Grid of @properties Christie's International Real Estate
2931 Halifax Avenue2931 Halifax Avenue2931 Halifax Avenue2931 Halifax Avenue
Save
Ask
Tour
Hide
Share

Mortgage Calculator

Monthly Payment (Est.)

Enter an interest rate to see your estimated monthly payment.
Calculator powered by Showcase IDX, a Constellation1 Company. Copyright Β©2026 Information is deemed reliable but not guaranteed.

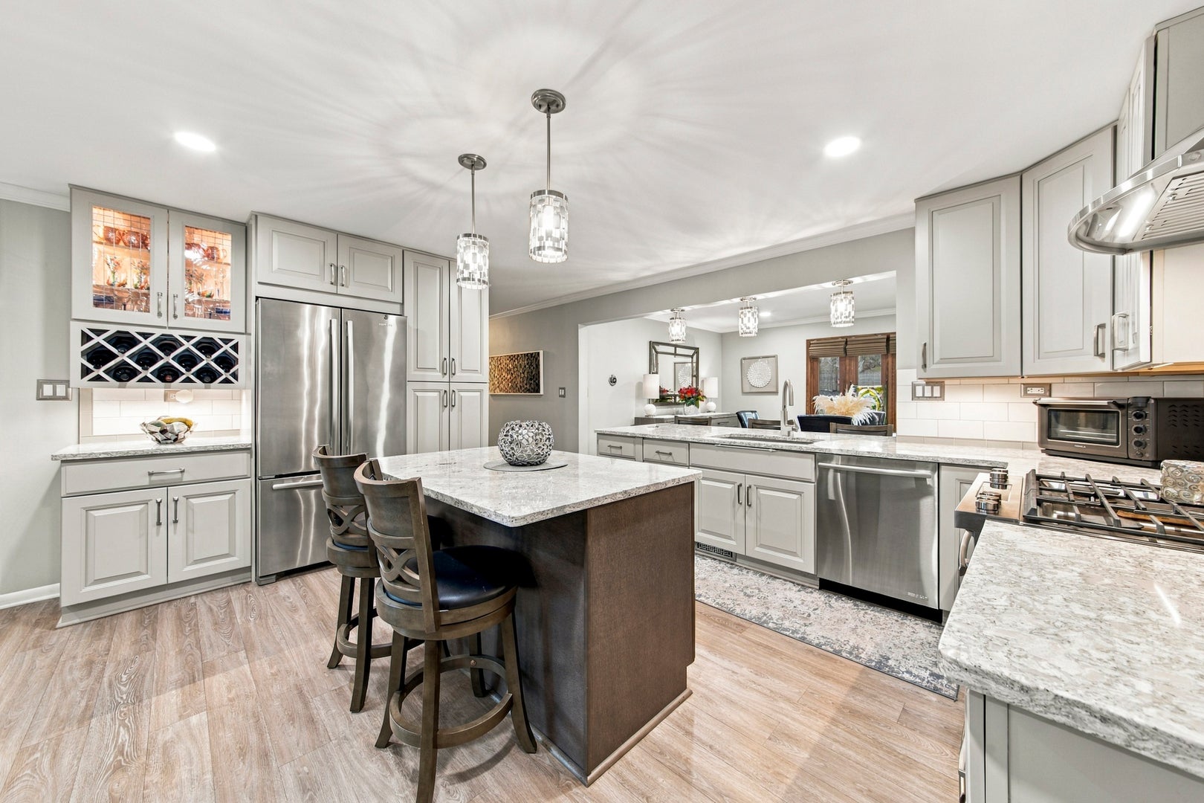
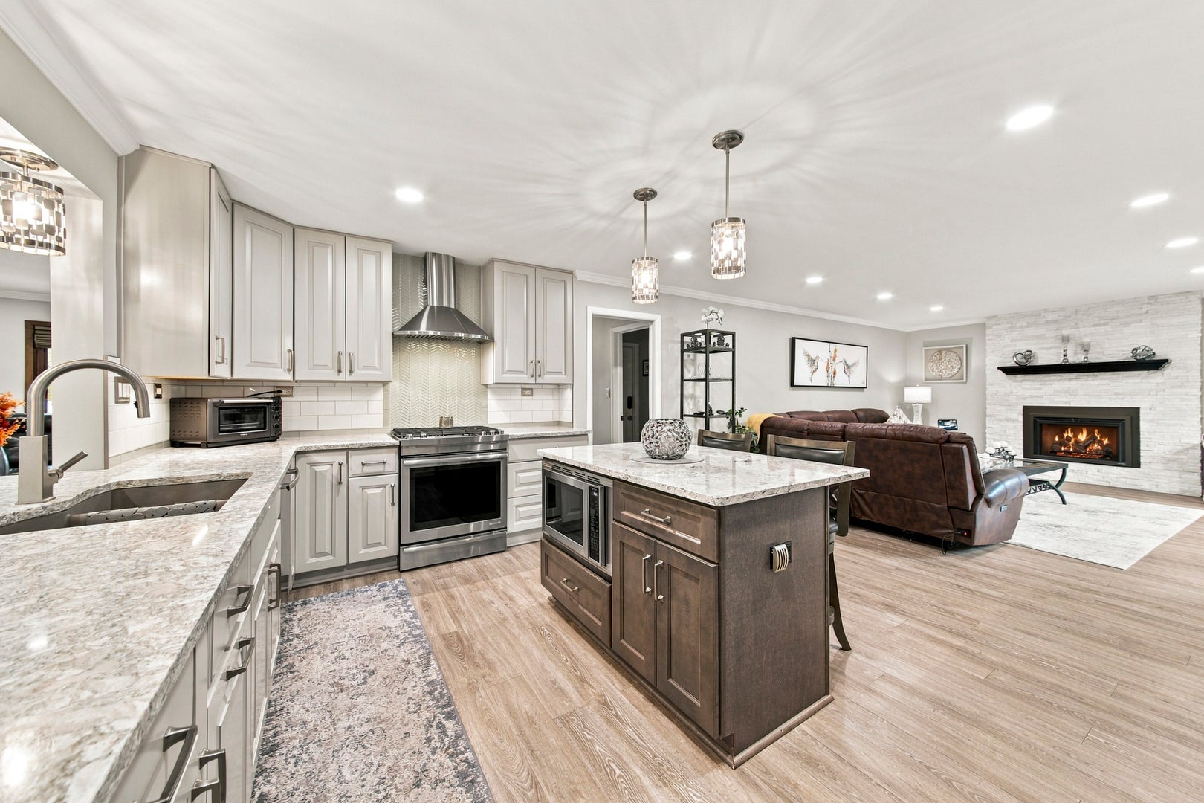
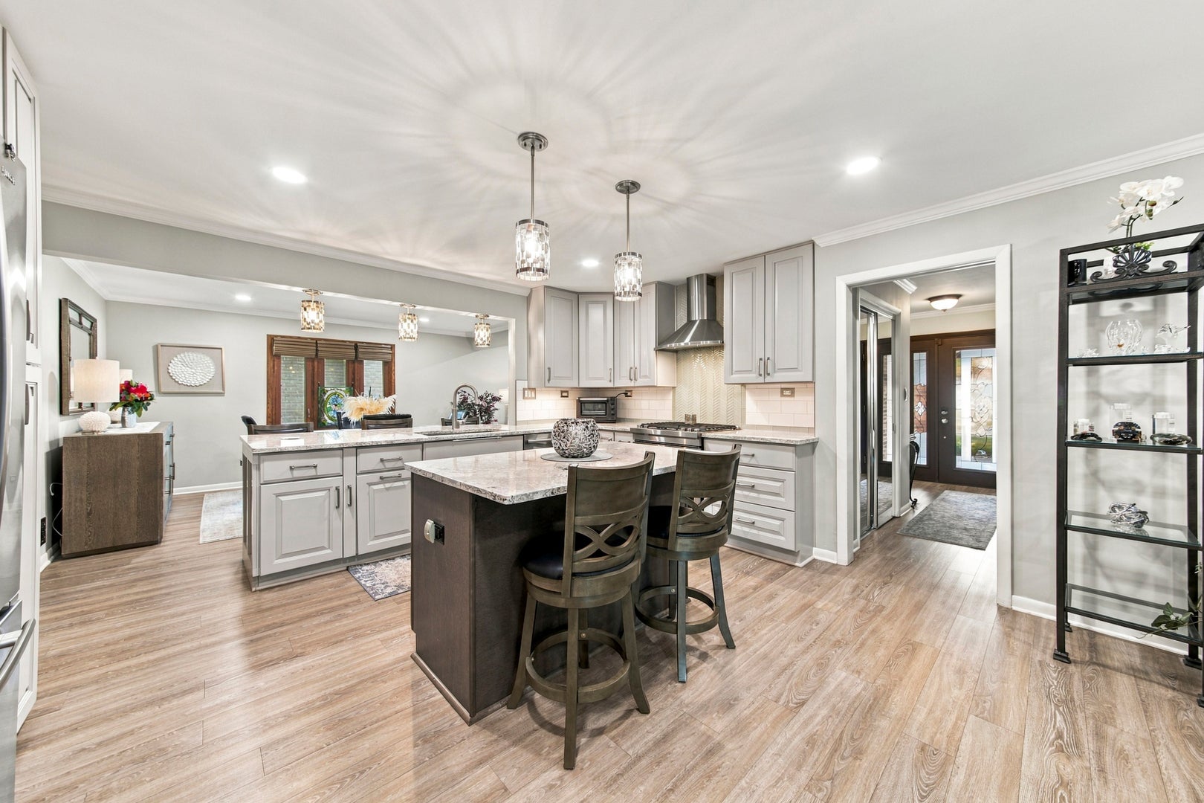
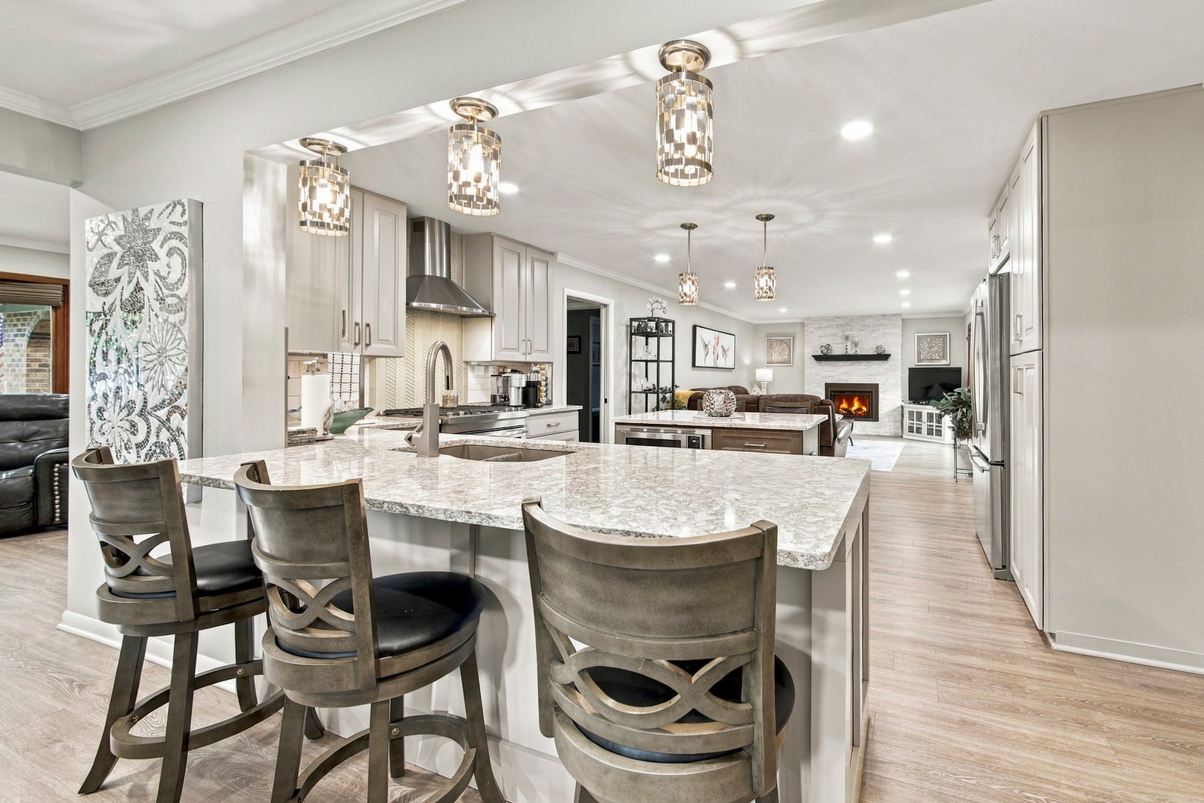
Absolutely stunning, completely remodeled ranch in desirable Southwest Westchester! Exceptional single-level living with quality craftsmanship, modern technology, and upscale finishes throughout! Gutted and beautifully remodeled in 2019, this home features engineered hardwood flooring throughout, new electrical and plumbing, and triple-pane windows (2019)! The impressive kitchen boasts Cambria Quartz countertops and island, JennAir stainless appliances, a touchless faucet, and touchless garbage disposal. Enjoy the spacious family room featuring a beautiful stone Heat & Glo fireplace with remote control. Formal living room and dining room provide great entertainment space! The Primary Suite offers a walk-in closet and gorgeous remodeled bath with Moen fixtures! Two additional bedrooms with closet organizers! Beautifully redone guest bath with decorator tiles and seamless shower door! Remodeled half-bath! Spacious first-floor laundry room with sink, custom Alpha shelving in all closets, and a heated 2-car garage. The full unfinished basement (30x28) is ready for your ideas, and offers additional storage in the cemented crawl space. Peace of mind comes with a Pro Series Smart Sump Pump with backup system (2020). The Hunter Smart Sprinkler System features automatic rain detection and shutoff. Roof 2017, HVAC 2017! SunRun Solar Panels charged by Twin Tesla Batteries! Nest Thermostat, Ring Smart doorbells, Ring Outdoor Cameras, Smart dimmable recessed LED interior lighting throughout! Moen Flo Smart Water Shut-off Valve in basement senses any leaks. Truly a must-see!

Save
Ask
Tour
Hide
Share
Listing Snapshot
PriceΒ 
$545,000
Days On SiteΒ 
7 Days
BedroomsΒ 
3
Inside Area (SqFt)Β 
2,018 sqft
Total BathsΒ 
3
Full BathsΒ 
2
Partial BathsΒ 
1
Lot SizeΒ 
N/A
Year BuiltΒ 
1981
MLS NumberΒ 
12798588
StatusΒ 
Active Under Contract
Property TaxΒ 
$8,833
HOA/Condo/Coop FeesΒ 
N/A
Sq Ft SourceΒ 
Assessor
Friends & Family
Recent Activity
5 days agoListing updated with changes from the MLS
5 days agoStatus changed to Active Under Contract
a week agoListing first seen on site
General Features
Attached GarageΒ 
Yes
GarageΒ 
Yes
Garage SpacesΒ 
2
ParkingΒ 
ConcreteGarage Door OpenerHeated GarageAttachedGarage
Parking SpacesΒ 
2
Property Sub TypeΒ 
Single Family Residence
SewerΒ 
Public Sewer
SqFt TotalΒ 
2018
Interior Features
AppliancesΒ 
RangeMicrowaveDishwasherRefrigeratorWasherDryerDisposalStainless Steel Appliance(s)Humidifier
BasementΒ 
UnfinishedCrawl SpaceFull
CoolingΒ 
Central Air
ElectricΒ 
200+ Amp Service
FireplaceΒ 
Yes
Fireplace FeaturesΒ 
Family RoomGas LogGas Starter
FireplacesΒ 
1
HeatingΒ 
Forced Air
InteriorΒ 
Entrance FoyerSolar Tube(s)Walk-In Closet(s)
Laundry FeaturesΒ 
Main LevelSink
Window FeaturesΒ 
Triple Pane Windows
Bedroom 2Β 
Dimensions - 16X11Level - Main
Bedroom 3Β 
Dimensions - 11X11Level - Main
Bedroom 4Β 
Dining RoomΒ 
Dimensions - 15X11Level - Main
Family RoomΒ 
Dimensions - 19X15Level - Main
FoyerΒ 
Dimensions - 12X06Level - Main
KitchenΒ 
Dimensions - 15X13Level - MainDescription - Eating Area-Breakfast Bar,Island,Pantry-Closet
LaundryΒ 
Dimensions - 18X06Level - Main
Living RoomΒ 
Dimensions - 18X13Level - Main
Master BedroomΒ 
Dimensions - 16X12Level - Main
Save
Ask
Tour
Hide
Share
Exterior Features
Construction DetailsΒ 
Brick
Patio And PorchΒ 
Patio
RoofΒ 
Asphalt
Windows/DoorsΒ 
Triple Pane Windows
Community Features
MLS AreaΒ 
Westchester
School DistrictΒ 
Proviso West High School
TownshipΒ 
Proviso
Schools
School District
Proviso West High School
Elementary School
Westchester Primary School
Middle School
Westchester Middle School
High School
Proviso West High School
Listing Courtesy of MRED as distributed by MLS Grid of @properties Christie's International Real Estate


Based on information submitted to the MLS GRID as of 2026-11-08 05:38 PM UTC. All data is obtained from various sources and may not have been verified by broker or MLS GRID. Supplied Open House Information is subject to change without notice. All information should be independently reviewed and verified for accuracy. Properties may or may not be listed by the office/agent presenting the information.
Last checked: 2026-11-08 05:38 PM UTC
MRED DMCA Copyright Information Copyright Β© 2026 Midwest Real Estate Data LLC. All rights reserved.

Neighborhood & Commute
Source: Walkscore
Disclosure: Community information and market data powered by Constellation Data Labs. Information is deemed reliable but not guaranteed.
Save
Ask
Tour
Hide
Share