O'Neil Property Group

Search Homes for Sale in Chicago’s Western Suburbs

Save
Ask
Tour
Hide
Share
$139,900
11 Days On Site

1043 S York Road 501
Bensenville, IL 60106

For Sale|Condominium|Active
1
Bed
1
Total Bath
1
Full Bath
800
SqFt
$175
/SqFt
1975
Built
Subdivision:
York Towers
County:
DuPage
Listing Courtesy of MRED as distributed by MLS Grid of @properties Christie�s Internal Real Estate
1043 S York Road 5011043 S York Road 5011043 S York Road 5011043 S York Road 501
Save
Ask
Tour
Hide
Share

Mortgage Calculator

Monthly Payment (Est.)

Enter an interest rate to see your estimated monthly payment.
Calculator powered by Showcase IDX, a Constellation1 Company. Copyright ©2026 Information is deemed reliable but not guaranteed.

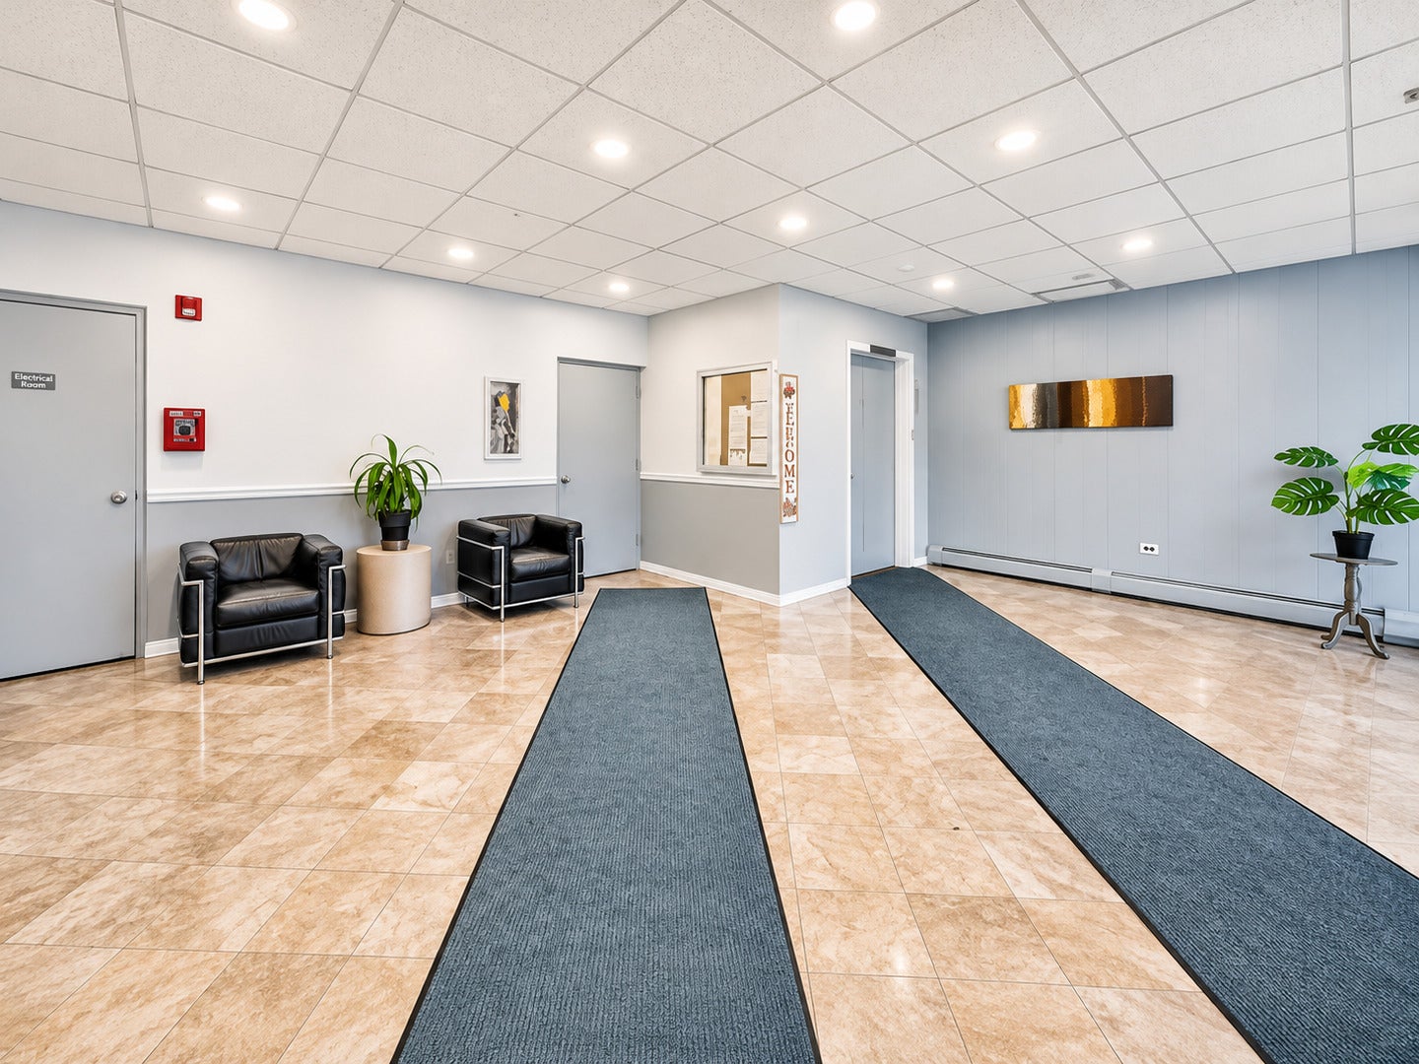
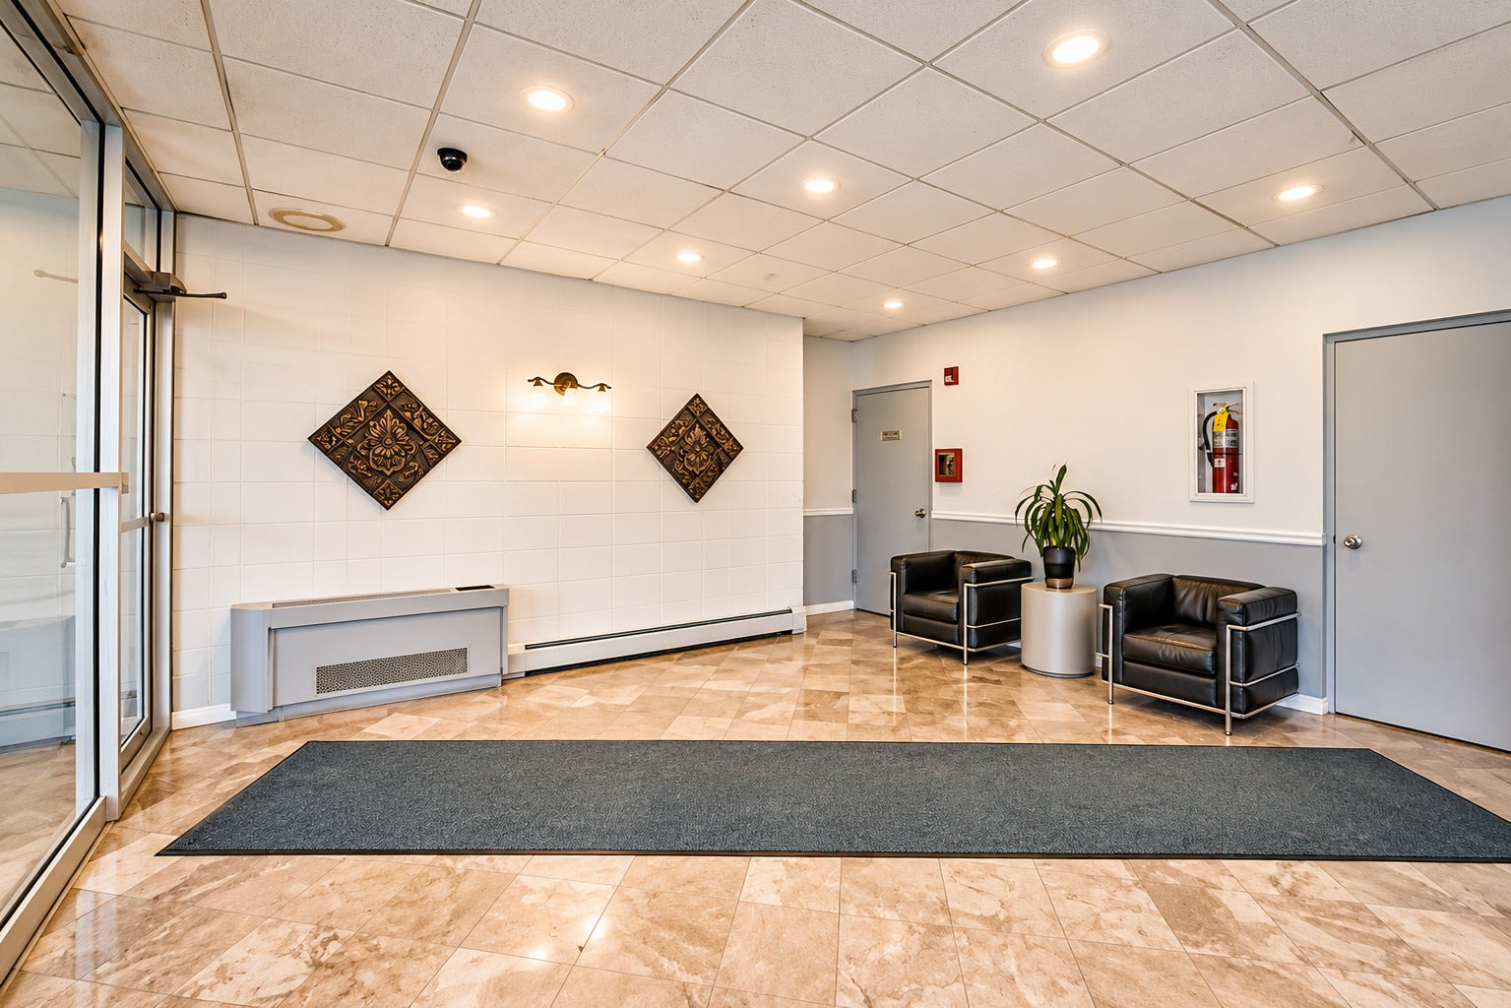
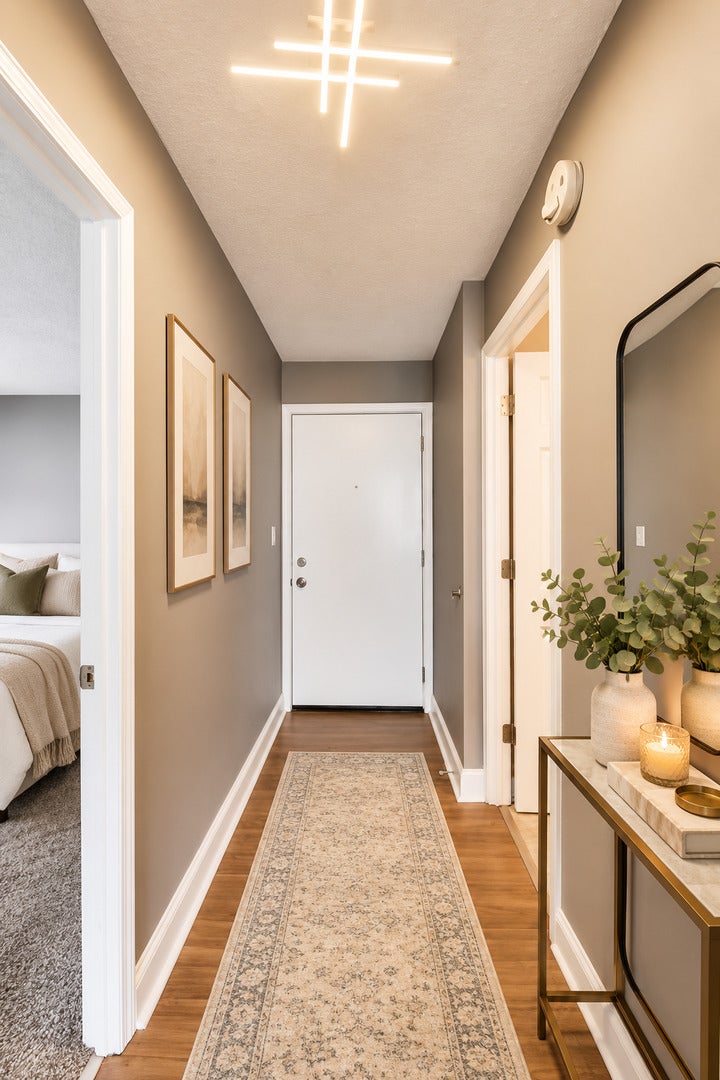
Immaculate and updated 1-bedroom, 1-bath condo of comfortable living space in a well-maintained elevator building. Spotless and move-in ready, this bright and spacious home features an open living and dining area, updated kitchen with white cabinetry, granite countertops and a stylish tile backsplash, a generously sized bedroom with excellent closet space, and a private balcony with elevated neighborhood and treetop views. Two exterior parking spaces are included. The building offers a welcoming lobby, fitness room and convenient common laundry facilities, adding to the ease of low-maintenance condo living. Ideally located just minutes from downtown Elmhurst and downtown Bensenville for dining, shopping and entertainment. Commuters will appreciate convenient access to both the Elmhurst Metra Union Pacific/West Line and Bensenville Metra Milwaukee District West Line, along with I-290, I-294, I-355, I-88 and I-390. Convenient to O'Hare International Airport and the greater Chicagoland area. Exceptional value, outstanding upkeep and a move-in-ready home in a highly convenient location!

Save
Ask
Tour
Hide
Share
Listing Snapshot
Price 
$139,900
Days On Site 
11 Days
Bedrooms 
1
Inside Area (SqFt) 
800 sqft
Total Baths 
1
Full Baths 
1
Partial Baths 
N/A
Lot Size 
N/A
Year Built 
1975
MLS Number 
12798637
Status 
Active
Property Tax 
$1,600.52
HOA/Condo/Coop Fees 
$472 monthly
Sq Ft Source 
Assessor
Friends & Family
Recent Activity
6 days agoListing updated with changes from the MLS
6 days agoStatus changed to Active
2 weeks agoListing first seen on site
General Features
Direction Faces 
West
Number Of Stories 
6
Parking 
AsphaltAssignedGuestDrivewayAdditional ParkingOversizedParking Lot
Parking Spaces 
2
Pets 
Cats OK
Property Sub Type 
Condominium
Sewer 
Public Sewer
SqFt Total 
800
Utilities 
Cable Available
Interior Features
Appliances 
RangeMicrowaveDishwasherRefrigeratorRange HoodElectric CooktopElectric Oven
Basement 
None
Cooling 
Ceiling Fan(s)Wall Unit(s)
Electric 
Circuit Breakers
Flooring 
LaminateCarpet
Heating 
Steam
Interior 
ElevatorEntrance FoyerStorageOpen FloorplanGranite Counters
Laundry Features 
Common AreaSink
Window Features 
ScreensDrapesInsulated Windows
Bedroom 2 
Bedroom 3 
Bedroom 4 
Dining Room 
Dimensions - 9X9Level - Main
Family Room 
Foyer 
Dimensions - 10X4Level - Main
Kitchen 
Dimensions - 8X7Level - MainDescription - Galley,Granite Counters
Laundry 
Living Room 
Dimensions - 17X16Level - Main
Master Bedroom 
Dimensions - 12X12Level - Main
Save
Ask
Tour
Hide
Share
Exterior Features
Construction Details 
Brick
Exterior 
Balcony
Lot Features 
LandscapedWooded
Other Structures 
None
Patio And Porch 
Patio
Windows/Doors 
ScreensDrapesInsulated Windows
Community Features
Association Amenities 
LaundryCoin LaundryStorageIndoor PoolElevator(s)Picnic AreaFitness CenterPool
Association Fee 
$472.0
Association Fee Frequency 
Monthly
Community Features 
SidewalksStreet Lights
MLS Area 
Bensenville
School District 
York Community High School
Township 
Addison
Schools
School District
York Community High School
Elementary School
Fischer Elementary School
Middle School
Churchville Middle School
High School
York Community High School
Listing Courtesy of MRED as distributed by MLS Grid of @properties Christie�s Internal Real Estate


Based on information submitted to the MLS GRID as of 2026-11-12 09:57 AM UTC. All data is obtained from various sources and may not have been verified by broker or MLS GRID. Supplied Open House Information is subject to change without notice. All information should be independently reviewed and verified for accuracy. Properties may or may not be listed by the office/agent presenting the information.
Last checked: 2026-11-12 09:57 AM UTC
MRED DMCA Copyright Information Copyright © 2026 Midwest Real Estate Data LLC. All rights reserved.

Neighborhood & Commute
Source: Walkscore
Disclosure: Community information and market data powered by Constellation Data Labs. Information is deemed reliable but not guaranteed.
Save
Ask
Tour
Hide
Share