
Search Homes for Sale in Chicago’s Western Suburbs
270 Plymouth DriveChicago Heights, IL 60411
Mortgage Calculator
Monthly Payment (Est.)
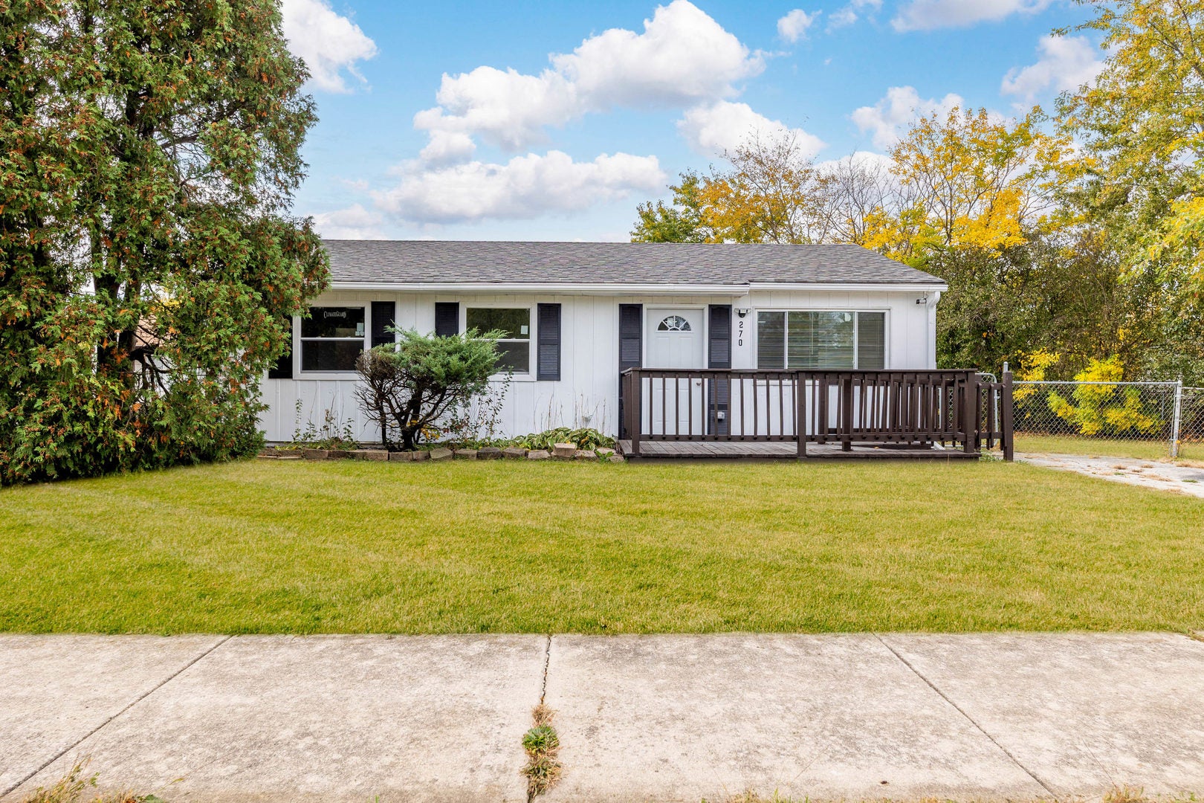
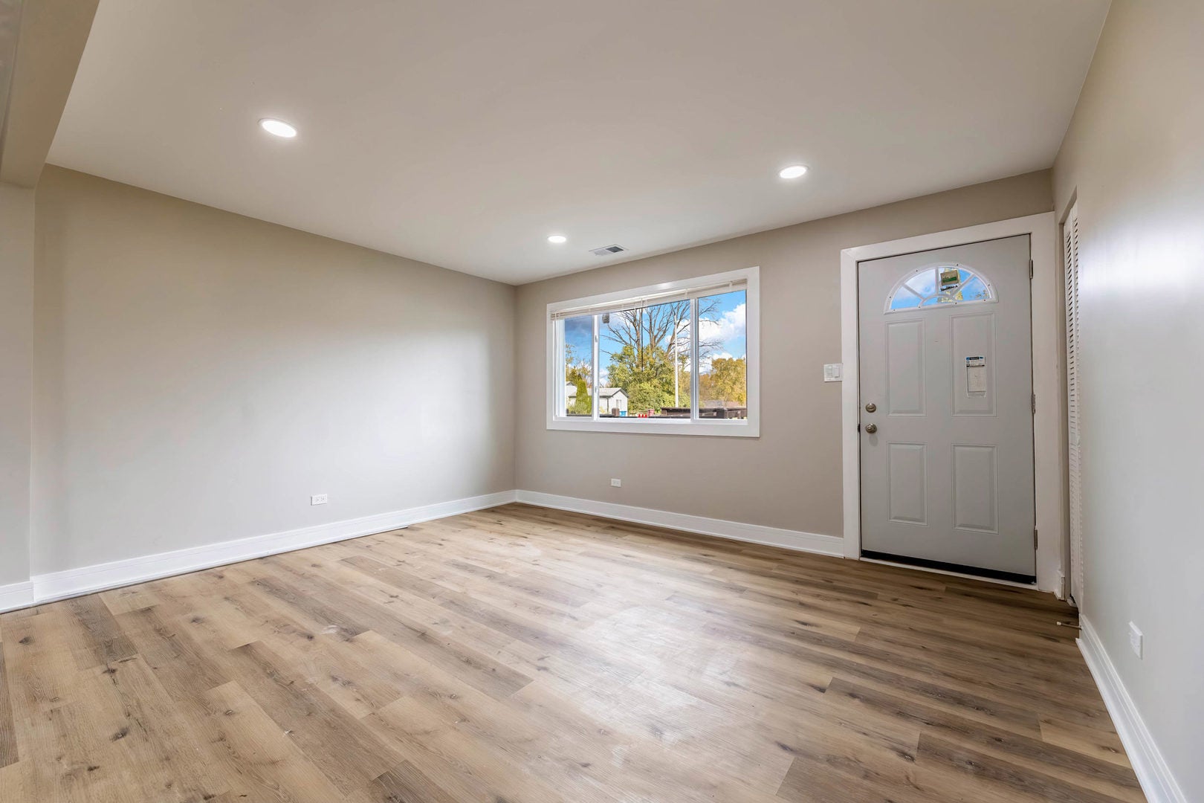
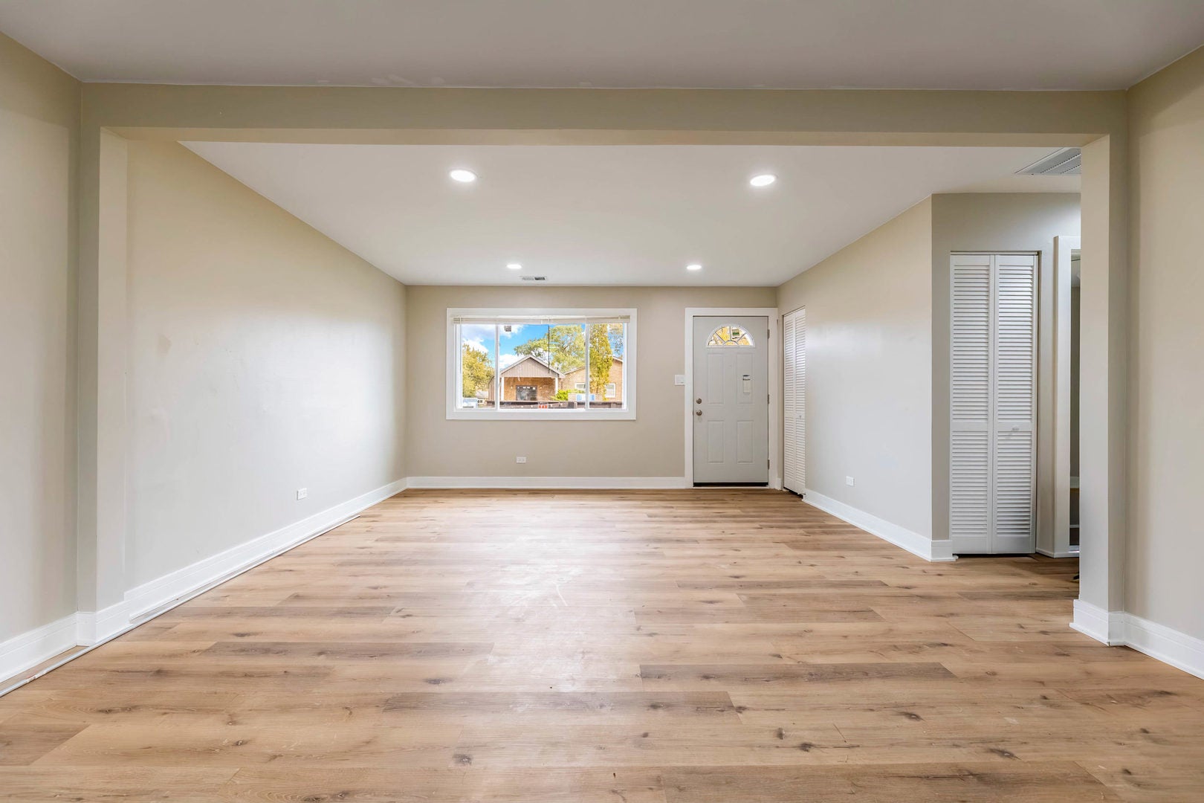
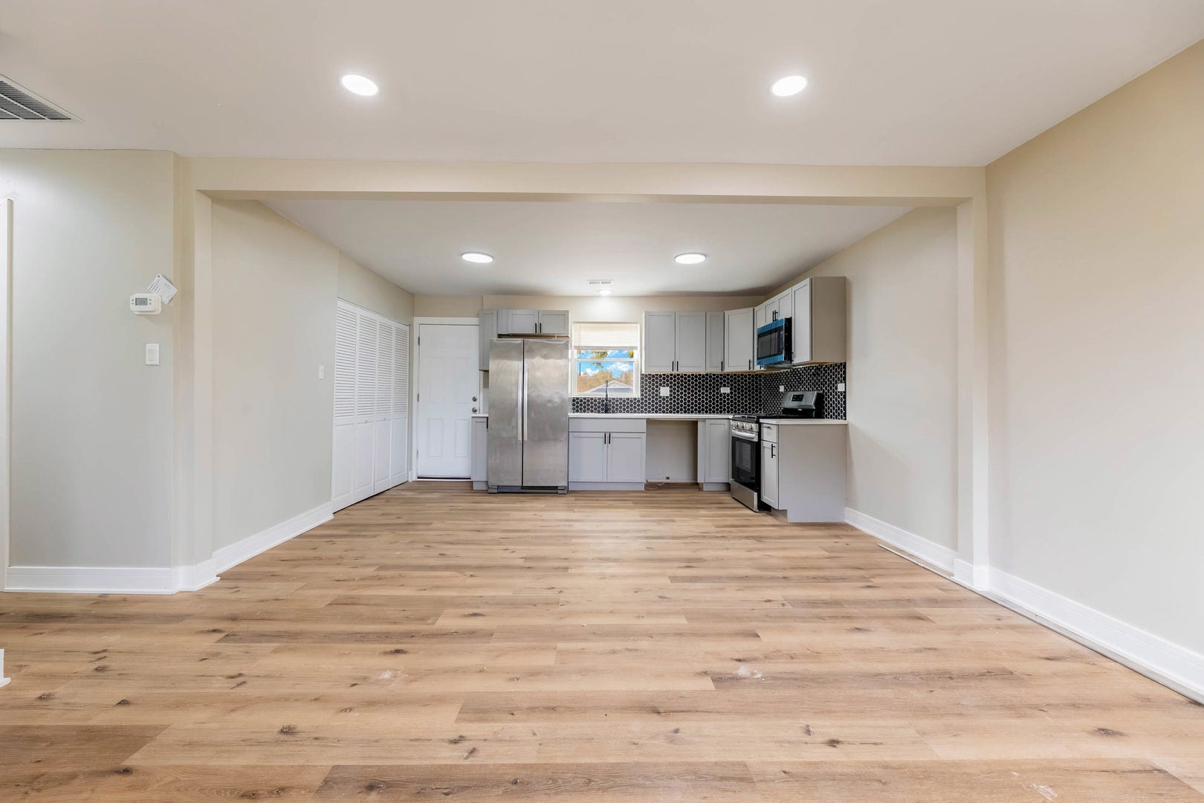
Enter an interest rate to see your estimated monthly payment.Discover this beautifully transformed 3-bedroom, 1.5-bath ranch-style home offering the perfect combination of modern upgrades, comfortable single-level living, and incredible outdoor space! This is NOT your typical cosmetic renovation! Completely gutted and renovated from the inside out, this home features ALL-NEW electrical, plumbing, HVAC, and mechanical systems, offering added peace of mind and long-term value. Step inside to enjoy gorgeous new flooring throughout, a beautifully updated kitchen, stylishly renovated bathrooms, and a fresh, modern interior designed for everyday comfort. The spacious primary bedroom features its own private half bath for added convenience. The outdoor space is just as impressive, featuring a MASSIVE yard with endless possibilities for entertaining, gardening, outdoor activities, or creating your own private retreat! Enjoy summer gatherings on the rear concrete patio, while the side driveway provides convenient off-street parking. With extensive renovations already completed, this move-in-ready ranch offers the opportunity to enjoy a beautifully updated home without the stress and expense of a major remodeling project. Schedule your showing today!
| 4 days ago | Listing updated with changes from the MLS | |
| 4 days ago | Status changed to Active | |
| a week ago | Listing first seen on site |

Based on information submitted to the MLS GRID as of 2026-11-11 03:45 PM UTC. All data is obtained from various sources and may not have been verified by broker or MLS GRID. Supplied Open House Information is subject to change without notice. All information should be independently reviewed and verified for accuracy. Properties may or may not be listed by the office/agent presenting the information.
Last checked: 2026-11-11 03:45 PM UTC
MRED DMCA Copyright Information Copyright © 2026 Midwest Real Estate Data LLC. All rights reserved.
Did you know? You can invite friends and family to your search. They can join your search, rate and discuss listings with you.