O'Neil Property Group

Search Homes for Sale in Chicago’s Western Suburbs

Save
Ask
Tour
Hide
Share
$4,300
4 Days On Site

60 E Monroe Street 4003
Chicago, IL 60603

For Rent|Condominium|Active
2
Beds
2
Total Baths
2
Full Baths
1,487
SqFt
$3
/SqFt
2009
Built
County:
Cook
Listing Courtesy of MRED as distributed by MLS Grid of @properties Christie's International Real Estate
60 E Monroe Street 400360 E Monroe Street 400360 E Monroe Street 400360 E Monroe Street 4003
Save
Ask
Tour
Hide
Share

Mortgage Calculator

Monthly Payment (Est.)

Enter an interest rate to see your estimated monthly payment.
Calculator powered by Showcase IDX, a Constellation1 Company. Copyright Β©2026 Information is deemed reliable but not guaranteed.

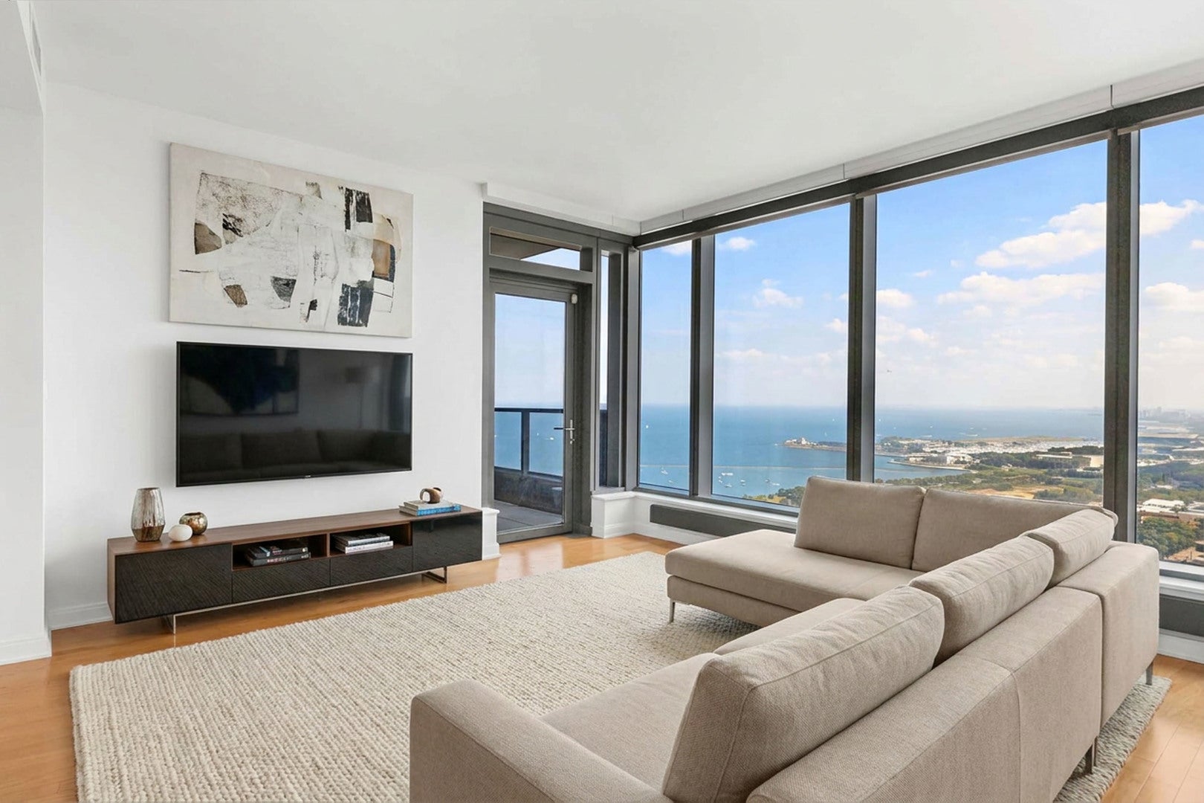
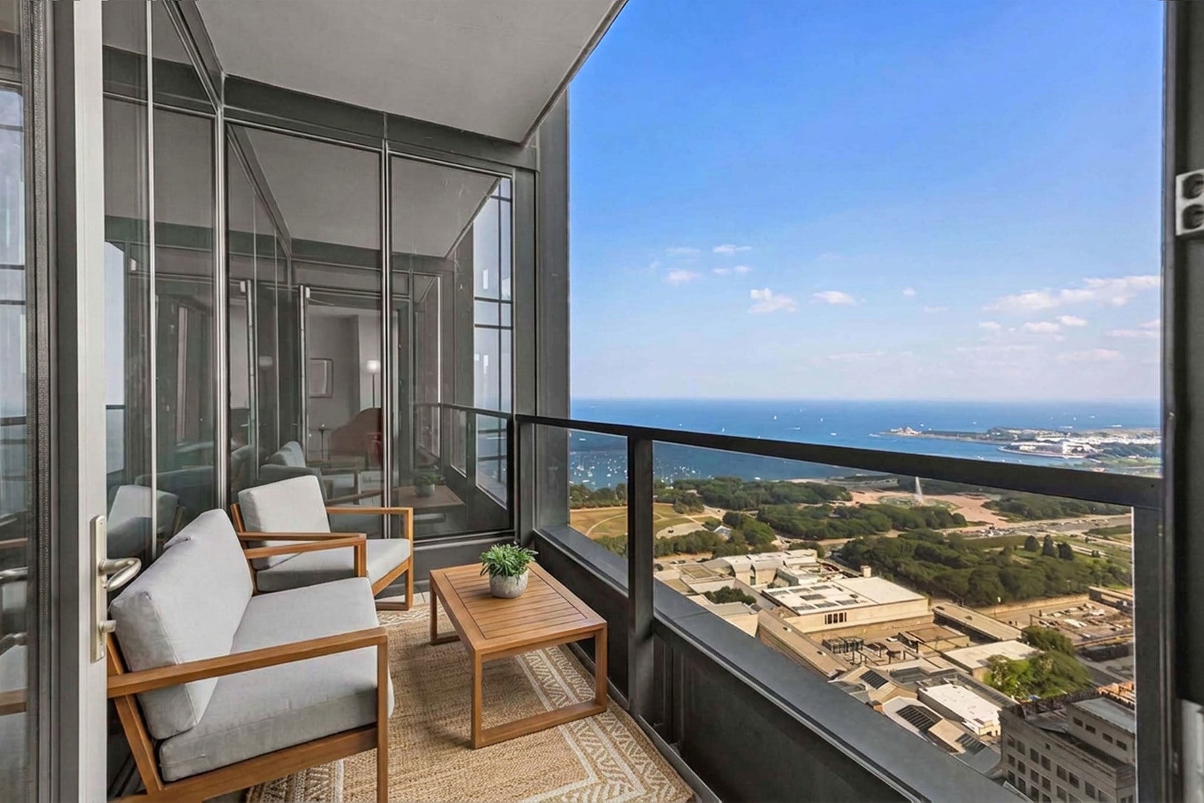
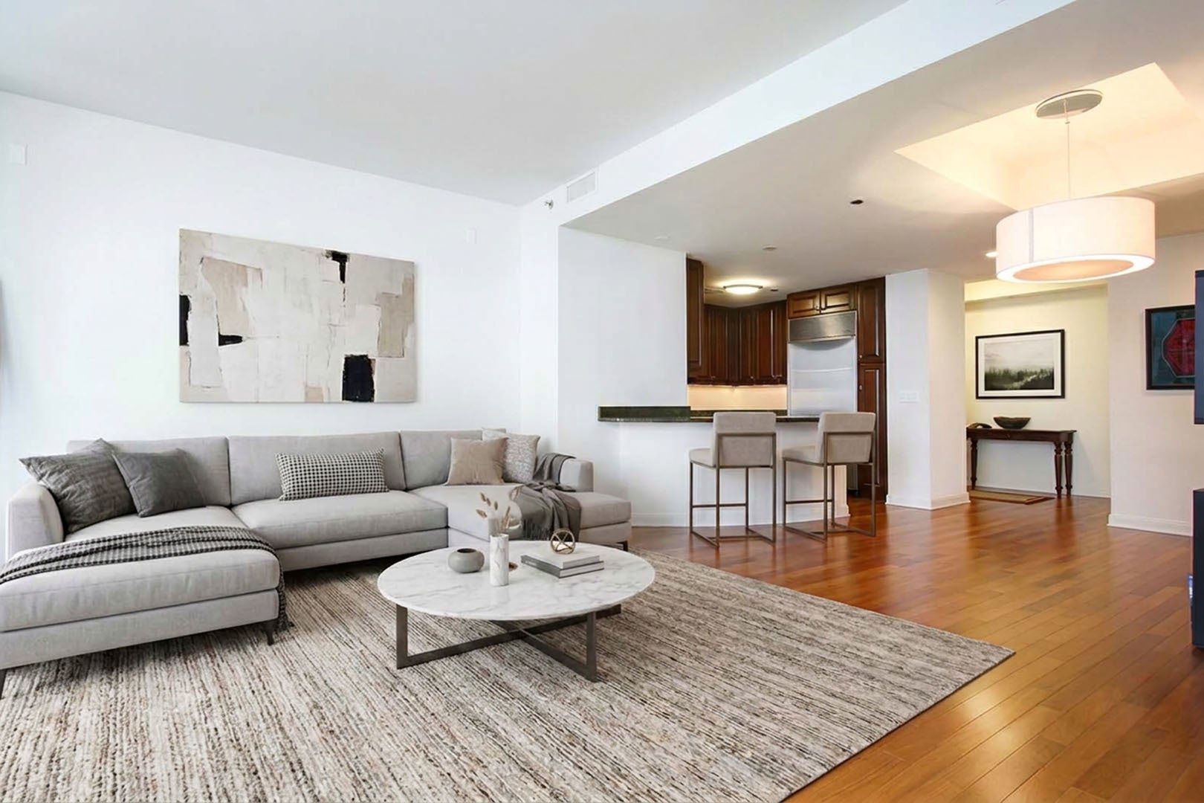
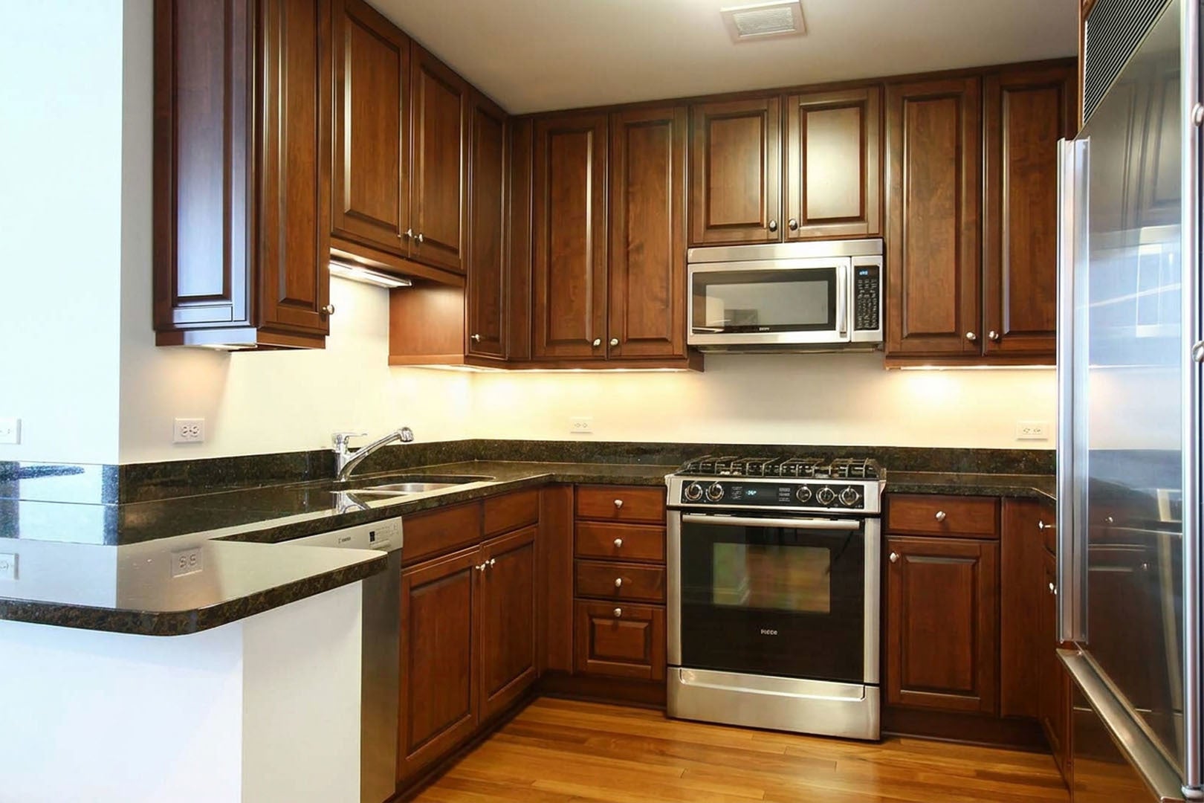
Spectacular SE facing unit at the award winning Legacy at Millennium Park. Forever views of Lake Michigan, Buckingham Fountain and Millennium Park. This highly upgraded unit features extra high ceilings, floor-to-ceiling window, custom window shades, large SE facing balcony, chef's kitchen w/ upgraded cabinets, granite countertop, Sub Zero and Bosch SS appliances. Wired for surround sound, natural stone baths including a master spa bath with separate shower, soaking tub and double bowl vanity. The only floorplan with an 8x5 in-unit storage closet. A+ building amenities include a 24 hr door person, indoor heated lap pool, whirlpool spa, steam rooms, fitness center, sun deck and 2 sky decks with resident lounges. Steps to Michigan Ave, transportation, Millennium Park, Art institute, theater district and much more. Non-refundable move-in fees $750. 700+ credit scores and 3 times income to rent ratio required.

Save
Ask
Tour
Hide
Share
Listing Snapshot
PriceΒ 
$4,300
Days On SiteΒ 
4 Days
BedroomsΒ 
2
Inside Area (SqFt)Β 
1,487 sqft
Total BathsΒ 
2
Full BathsΒ 
2
Partial BathsΒ 
N/A
Lot SizeΒ 
N/A
Year BuiltΒ 
2009
MLS NumberΒ 
12798642
StatusΒ 
Active
Property TaxΒ 
N/A
HOA/Condo/Coop FeesΒ 
N/A
Sq Ft SourceΒ 
Estimated
Friends & Family
Recent Activity
23 hours agoListing updated with changes from the MLS
5 days agoListing first seen on site
General Features
Available onΒ 
2026-12-01
Number Of StoriesΒ 
72
Property Sub TypeΒ 
Condominium
SewerΒ 
Public Sewer
Interior Features
AppliancesΒ 
RangeMicrowaveDishwasherRefrigeratorWasherDryerDisposal
BasementΒ 
None
CoolingΒ 
Central Air
HeatingΒ 
Electric
Balcony/Porch/LanaiΒ 
Dimensions - 9X6Level - Main
Bedroom 2Β 
Dimensions - 14X11Level - Main
Bedroom 3Β 
Bedroom 4Β 
Dining RoomΒ 
Dimensions - COMBOLevel - Main
Family RoomΒ 
KitchenΒ 
Dimensions - 9X10Level - Main
LaundryΒ 
Living RoomΒ 
Dimensions - 17X28Level - Main
Master BedroomΒ 
Dimensions - 17X12Level - Main
Save
Ask
Tour
Hide
Share
Exterior Features
Construction DetailsΒ 
Glass
ExteriorΒ 
Balcony
Community Features
Association AmenitiesΒ 
StorageParty RoomIndoor PoolService Elevator(s)Spa/Hot TubFitness Center
MLS AreaΒ 
CHI - Loop
School DistrictΒ 
299
TownshipΒ 
South Chicago
Schools
School District
299
Elementary School
Unknown
Middle School
Unknown
High School
Unknown
Listing Courtesy of MRED as distributed by MLS Grid of @properties Christie's International Real Estate


Based on information submitted to the MLS GRID as of 2026-11-05 01:51 PM UTC. All data is obtained from various sources and may not have been verified by broker or MLS GRID. Supplied Open House Information is subject to change without notice. All information should be independently reviewed and verified for accuracy. Properties may or may not be listed by the office/agent presenting the information.
Last checked: 2026-11-05 01:51 PM UTC
MRED DMCA Copyright Information Copyright Β© 2026 Midwest Real Estate Data LLC. All rights reserved.

Neighborhood & Commute
Source: Walkscore
Disclosure: Community information and market data powered by Constellation Data Labs. Information is deemed reliable but not guaranteed.
Save
Ask
Tour
Hide
Share