O'Neil Property Group

Search Homes for Sale in Chicago’s Western Suburbs

Save
Ask
Tour
Hide
Share
$1,300,000
3 Days On Site

2S351 Chaucer Court
Glen Ellyn, IL 60137

For Sale|Single Family Residence|Active Under Contract
4
Beds
5
Total Baths
4
Full Baths
1
Partial Bath
4,893
SqFt
$266
/SqFt
1998
Built
Subdivision:
Canterbury Woods
County:
DuPage
Listing Courtesy of MRED as distributed by MLS Grid of @properties Christie's International Real Estate
2S351 Chaucer Court2S351 Chaucer Court2S351 Chaucer Court2S351 Chaucer Court
Save
Ask
Tour
Hide
Share

Mortgage Calculator

Monthly Payment (Est.)

Enter an interest rate to see your estimated monthly payment.
Calculator powered by Showcase IDX, a Constellation1 Company. Copyright Β©2026 Information is deemed reliable but not guaranteed.

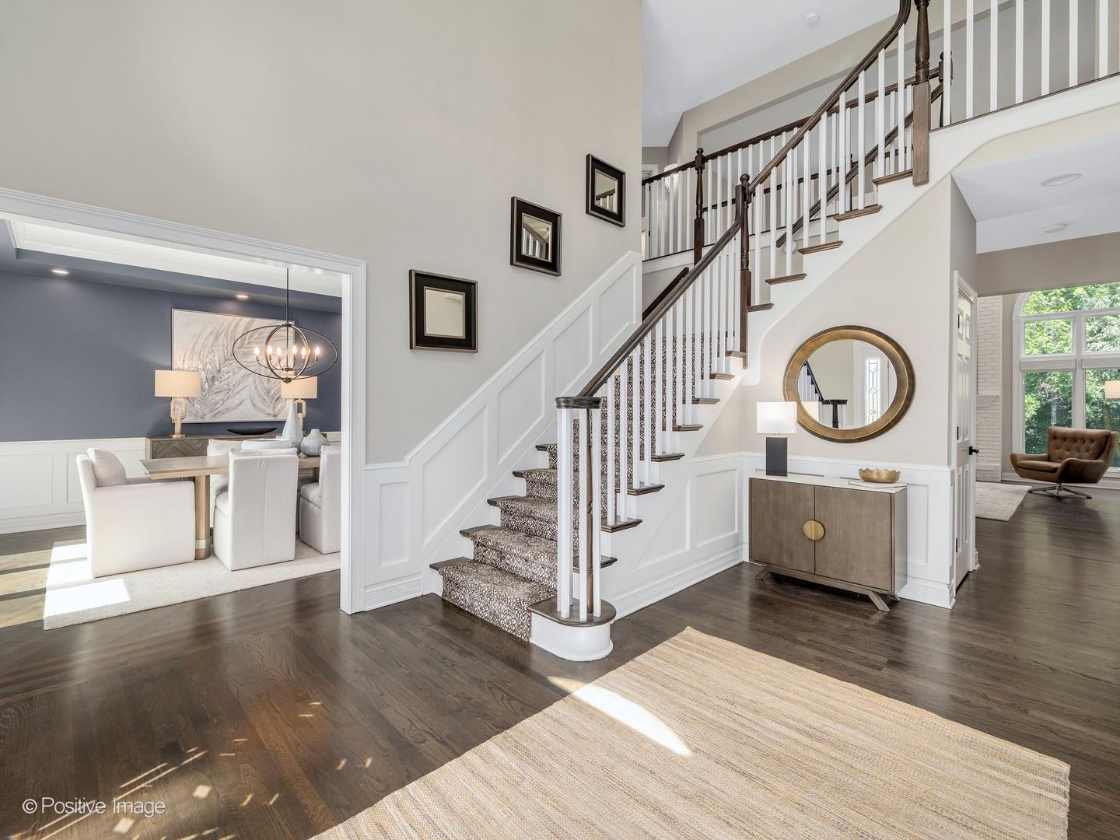
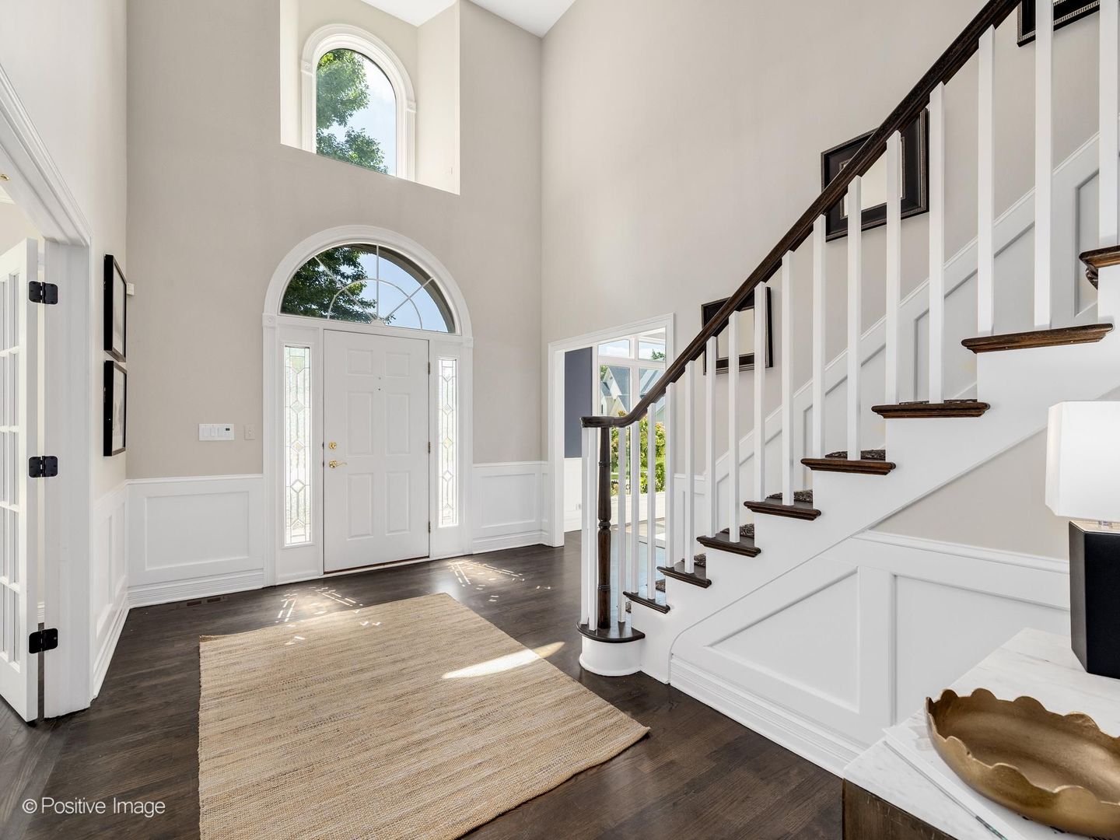
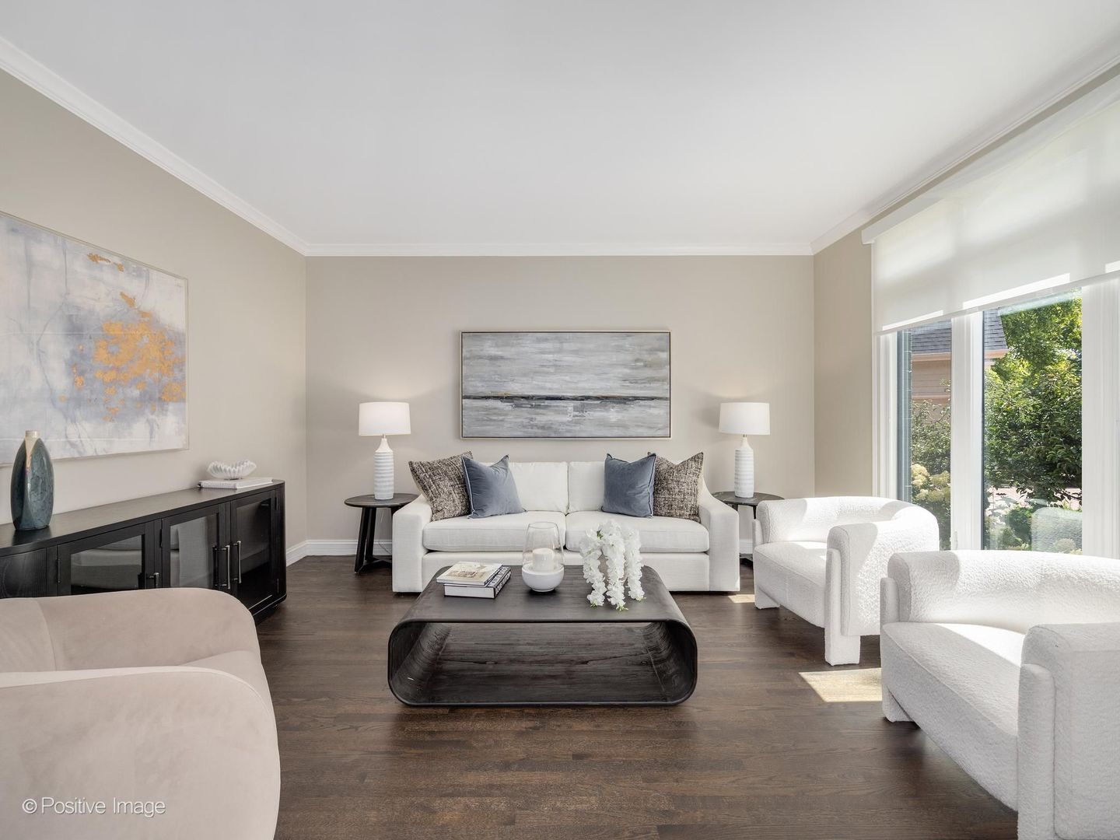
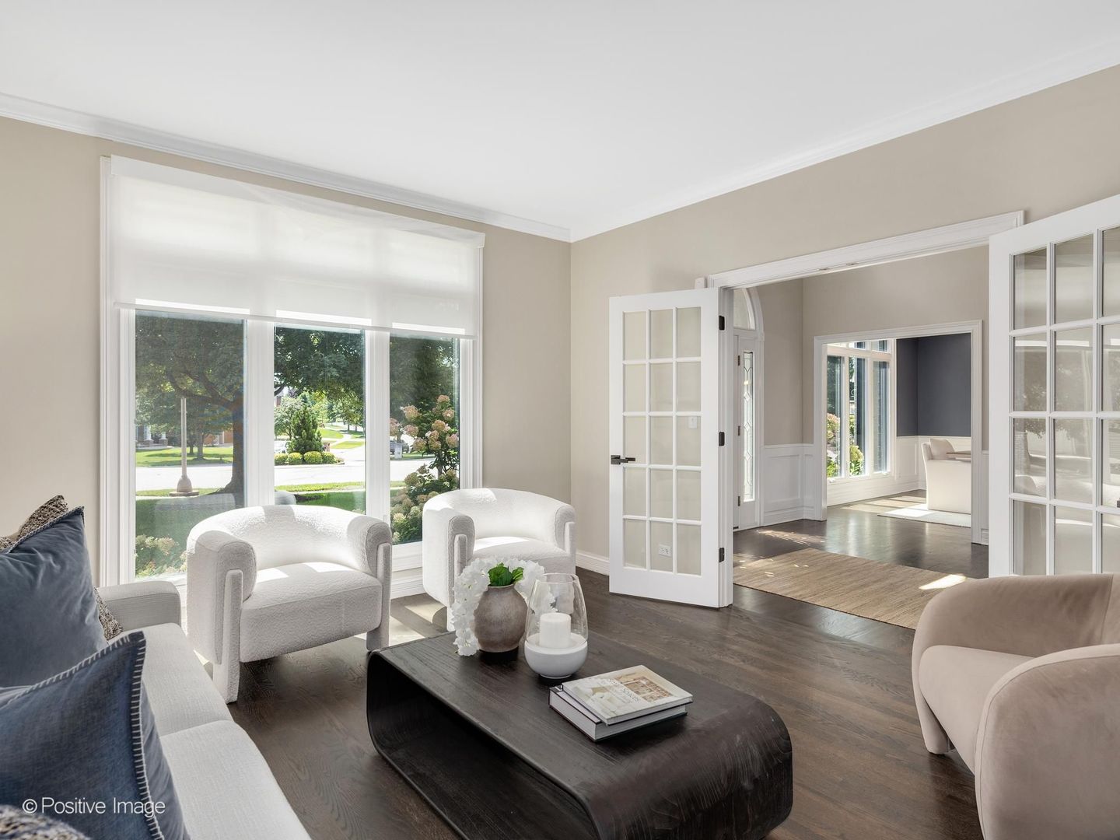
Beautiful NEW UPDATES! Timeless architecture and impeccable craftsmanship shine throughout this exceptional home offering the perfect blend of luxury, comfort, and convenience. Nestled on a cul-de-sac in the sought after Canterbury Woods, you will not find a single detail overlooked, including New roof (2024), New southfacing windows (2024), New gutters and downspouts (2024). New dual furnaces with new sumps, 2 new hot water heaters (2024). Step inside to the dramatic foyer, showcasing the newly refinished rich hardwood floors that flow throughout the entire home! (second floor hardwood floors added 2024). The living room features french doors and south facing tall windows, stunning dining room features wainscoting for gracious entertaining. Designed for both elevated entertaining and everyday living, the chef's kitchen showcases premium Wolf Range and Subzero (6ft Refrigerator/Freezer), Miele Dishwasher, Beverage center, under and over cabinet lighting and an impressive island. The custom kitchen (2024) is a chef's dream with Calcutta Sicily Quartz counters and flows seamlessly into both the spacious breakfast room and two story family room. The spacious family room offers a warm and comfortable space for gatherings and is highlighted by the two story brick wood burning fireplace. The private office and mudroom with custom cabinetry completes your first floor. Upstairs, thoughtfully designed for convenience and relaxation, the primary suite serves as a private retreat with a (2024) spa-inspired bath featuring dual vanities, steam shower and Jacuzzi tub, and custom closets. Three spacious bedrooms with custom closets and two brand new (2024) baths provide comfortable accommodations for family and guests. A thoughtfully designed multi-tiered patio with hot tub (2023), dining area and seating area under roof with tv, surrounded by lush landscaping and beautiful gardens provides a peaceful outdoor setting. The NEWLY UPDATED finished lower level includes a large recreation room, 2nd family room with fireplace, and a second kitchen, as well as a fifth bedroom, a flexible room ideal for a fitness room, plus a spacious laundry room with dual washer and dryers. Home includes an Alarm system, Outdoor sprinkler system. Close to 355 & I88, Shopping, Restaurants, Morton Arboretum & Village Links Golf Course! Award Winning Glenbard South High School!

Save
Ask
Tour
Hide
Share
Listing Snapshot
PriceΒ 
$1,300,000
Days On SiteΒ 
3 Days
BedroomsΒ 
4
Inside Area (SqFt)Β 
4,893 sqft
Total BathsΒ 
5
Full BathsΒ 
4
Partial BathsΒ 
1
Lot SizeΒ 
0.39 Acres
Year BuiltΒ 
1998
MLS NumberΒ 
12798664
StatusΒ 
Active Under Contract
Property TaxΒ 
$21,231
HOA/Condo/Coop FeesΒ 
$46.67 monthly
Sq Ft SourceΒ 
Estimated
Friends & Family
Recent Activity
4 days agoListing updated with changes from the MLS
4 days agoListing first seen on site
General Features
AcresΒ 
0.39
Attached GarageΒ 
Yes
Direction FacesΒ 
South
FoundationΒ 
Concrete Perimeter
GarageΒ 
Yes
Garage SpacesΒ 
3
ParkingΒ 
ConcreteGarage Door OpenerAttachedGarage
Parking SpacesΒ 
3
Property Sub TypeΒ 
Single Family Residence
SecurityΒ 
Security System
SewerΒ 
Public Sewer
SqFt TotalΒ 
4893
StyleΒ 
Traditional
Interior Features
AppliancesΒ 
RangeMicrowaveDishwasherBar FridgeFreezerWasherDryerDisposalStainless Steel Appliance(s)CooktopRange HoodHumidifier
BasementΒ 
Sump PumpFinishedFull
CoolingΒ 
Ceiling Fan(s)Central Air
ElectricΒ 
200+ Amp Service
FireplaceΒ 
Yes
Fireplace FeaturesΒ 
Family RoomWood BurningGas LogGas Starter
FireplacesΒ 
2
FlooringΒ 
Hardwood
InteriorΒ 
Entrance FoyerCathedral Ceiling(s)Dry BarWalk-In Closet(s)High CeilingsOpen FloorplanPantry
Laundry FeaturesΒ 
Gas Dryer HookupSink
SpaΒ 
Yes
Window FeaturesΒ 
ScreensWindow TreatmentsDrapes
Bedroom 2Β 
Dimensions - 13X16
Bedroom 3Β 
Dimensions - 13X13
Bedroom 4Β 
Dimensions - 11X12
Bedroom 5Β 
Dimensions - 11X12Level - Basement
Breakfast RoomΒ 
Dimensions - 11X12Level - Main
Dining RoomΒ 
Dimensions - 13X16Level - Main
Family RoomΒ 
Dimensions - 17X18Level - Main
Family Room - DownΒ 
Dimensions - 19X25Level - Basement
FoyerΒ 
Dimensions - 11X15Level - Main
KitchenΒ 
Dimensions - 16X19Level - MainDescription - Eating Area-Breakfast Bar,Island,Pantry-Butler,Pantry-Closet,Breakfast Room,Custom Cabinetry,Updated Kitchen
Kitchen- 2ndΒ 
Dimensions - 13X9Level - Basement
LaundryΒ 
Dimensions - 13X10Level - Basement
Living RoomΒ 
Dimensions - 13X15Level - Main
Master BedroomΒ 
Dimensions - 20X14
Mud RoomΒ 
Dimensions - 11X6Level - Main
OfficeΒ 
Dimensions - 11X12Level - Main
Play RoomΒ 
Dimensions - 13X17Level - Basement
Recreation RoomΒ 
Dimensions - 24X15Level - Basement
Utility Room-Lower LevelΒ 
Dimensions - 10X11Level - Basement
Save
Ask
Tour
Hide
Share
Exterior Features
Construction DetailsΒ 
BrickCedar
Lot FeaturesΒ 
Cul-De-Sac
Patio And PorchΒ 
Deck
RoofΒ 
Asphalt
SpaΒ 
Yes
Windows/DoorsΒ 
ScreensWindow TreatmentsDrapes
Community Features
Accessibility FeaturesΒ 
Therapeutic Whirlpool
Association FeeΒ 
$560.0
Association Fee FrequencyΒ 
Annually
MLS AreaΒ 
Glen Ellyn
School DistrictΒ 
Glenbard South High School
TownshipΒ 
Milton
Schools
School District
Glenbard South High School
Elementary School
Arbor View Elementary School
Middle School
Glen Crest Middle School
High School
Glenbard South High School
Listing Courtesy of MRED as distributed by MLS Grid of @properties Christie's International Real Estate


Based on information submitted to the MLS GRID as of 2026-11-04 04:36 PM UTC. All data is obtained from various sources and may not have been verified by broker or MLS GRID. Supplied Open House Information is subject to change without notice. All information should be independently reviewed and verified for accuracy. Properties may or may not be listed by the office/agent presenting the information.
Last checked: 2026-11-04 04:36 PM UTC
MRED DMCA Copyright Information Copyright Β© 2026 Midwest Real Estate Data LLC. All rights reserved.

Neighborhood & Commute
Source: Walkscore
Disclosure: Community information and market data powered by Constellation Data Labs. Information is deemed reliable but not guaranteed.
Save
Ask
Tour
Hide
Share