
Search Homes for Sale in Chicago’s Western Suburbs
8931 S Bennett AvenueChicago, IL 60617
Mortgage Calculator
Monthly Payment (Est.)
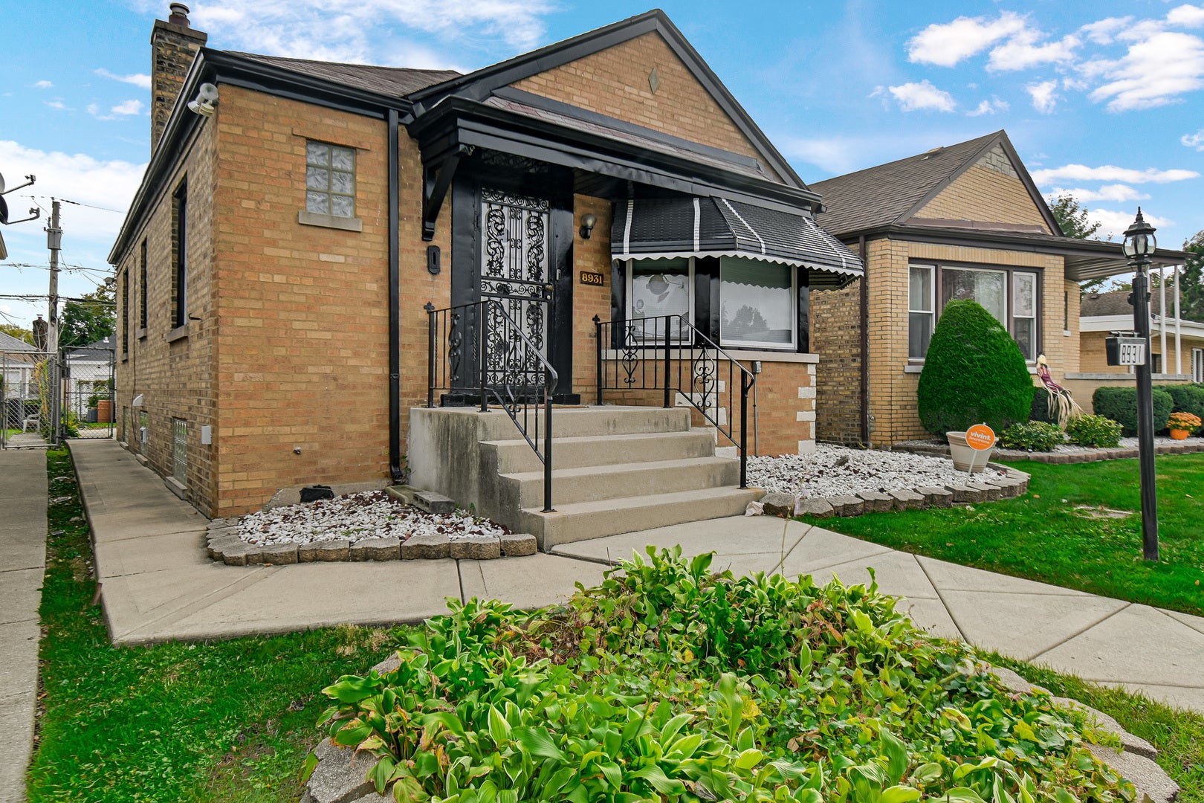
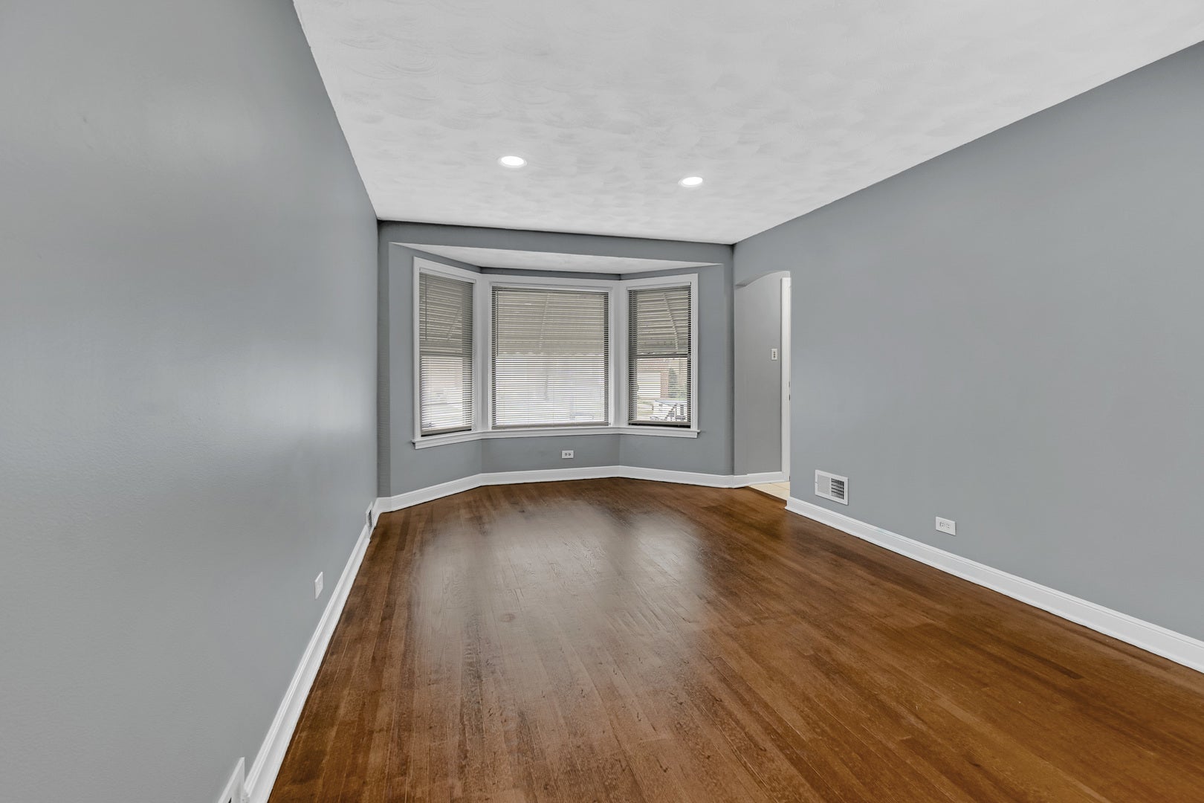
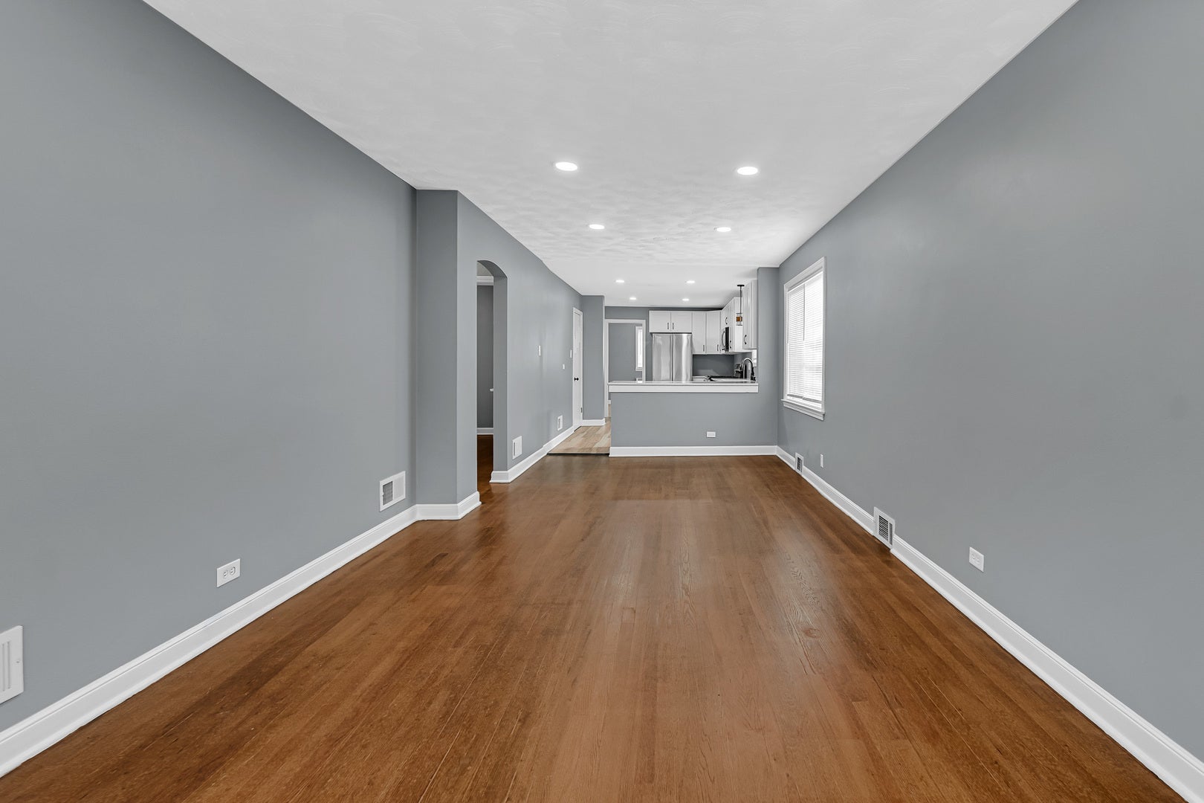
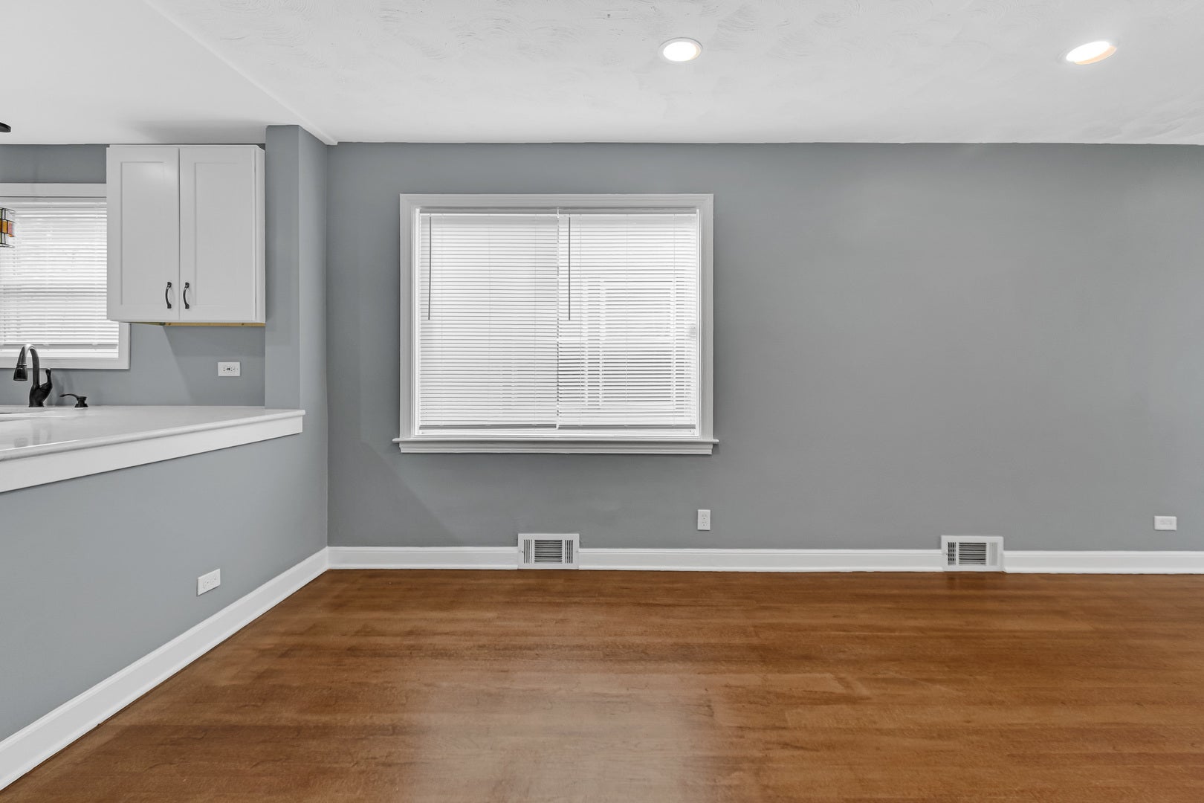
Enter an interest rate to see your estimated monthly payment.STOP SCROLLING! THE MOVE-IN-READY HOME YOU'VE BEEN WAITING FOR IS HERE - AND THE SELLER IS OFFERING $10,000 TOWARD YOUR CLOSING COSTS! Welcome home to this beautifully updated 3-bedroom, 2-bathroom brick home in Chicago's Calumet Heights neighborhood, offering modern finishes, generous living space, a finished basement, and a two-car garage - all for just $314,900! PRICED TO STAND OUT! Based on the comparable listings reviewed at the time of listing, this is the LOWEST-PRICED TURNKEY 3-BEDROOM, 2-BATHROOM HOME WITHIN A HALF-MILE RADIUS - an exceptional opportunity for buyers seeking affordability without sacrificing condition, comfort, or space! Step inside to discover hardwood flooring, neutral interiors, recessed lighting, and an inviting living room with a bay window flowing into an open dining area. The updated kitchen features white shaker cabinetry, light countertops, stainless steel appliances including a gas range, contemporary finishes, and a convenient peninsula perfect for everyday living and entertaining. Three main-level bedrooms and an updated full bathroom add comfort and convenience. THE SPACE DOESN'T STOP UPSTAIRS! The finished basement features an expansive recreation room, two additional flexible-use rooms, a second full bathroom, and a utility/laundry area - great for entertaining, working from home, or exercising. The floor plan depicts approximately 1,888 total square feet across the main level and basement. Outside, enjoy the classic brick exterior, covered front entry, low-maintenance paved backyard, and a detached two-car garage. HERE'S THE GAME CHANGER: THE SELLER IS OFFERING A $10,000 CLOSING COST CREDIT WITH AN ACCEPTABLE OFFER! Qualified buyers may also be eligible for ESSEX DOWN PAYMENT ASSISTANCE, which may help reduce upfront homebuying costs. Combined with the seller credit, some eligible buyers may be able to purchase with minimal out-of-pocket costs, depending on financing terms and qualifications. VACANT, TURNKEY, MOVE-IN READY, COMPETITIVELY PRICED, AND OFFERING A $10,000 SELLER CREDIT! Schedule your showing today! Seller credit subject to acceptable offer and lender approval. Financing and down payment assistance are subject to eligibility and program terms and are not guaranteed.
| 2 days ago | Listing updated with changes from the MLS | |
| 5 days ago | Listing first seen on site |

Based on information submitted to the MLS GRID as of 2026-11-06 12:14 AM UTC. All data is obtained from various sources and may not have been verified by broker or MLS GRID. Supplied Open House Information is subject to change without notice. All information should be independently reviewed and verified for accuracy. Properties may or may not be listed by the office/agent presenting the information.
Last checked: 2026-11-06 12:14 AM UTC
MRED DMCA Copyright Information Copyright © 2026 Midwest Real Estate Data LLC. All rights reserved.
Did you know? You can invite friends and family to your search. They can join your search, rate and discuss listings with you.