
Search Homes for Sale in Chicago’s Western Suburbs
291 W Sauk TrailSouth Chicago Heights, IL 60411
Mortgage Calculator
Monthly Payment (Est.)
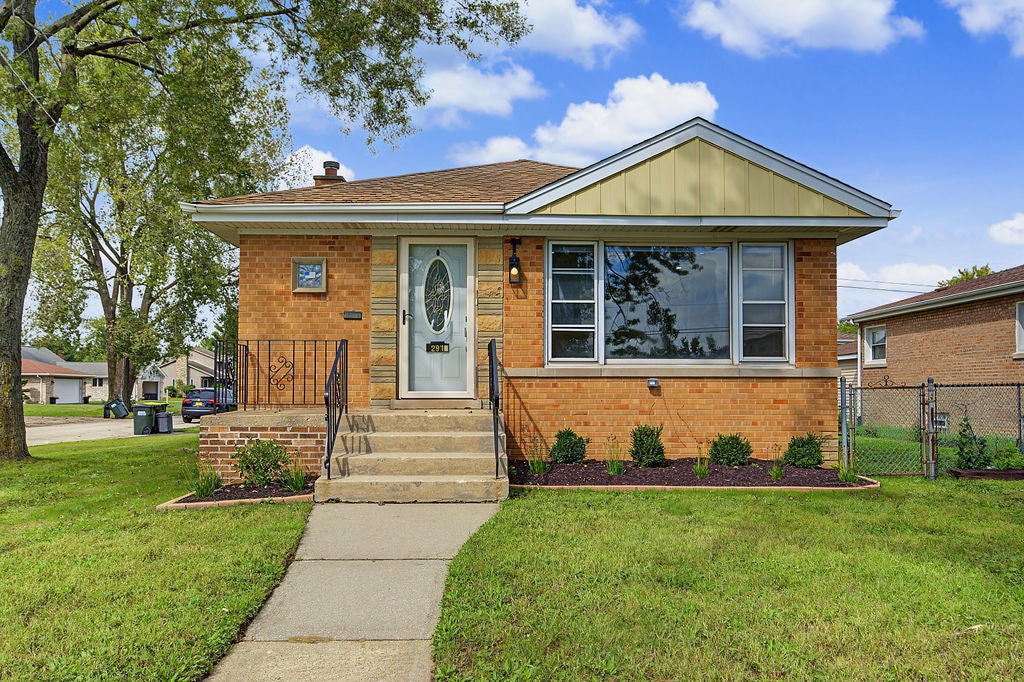
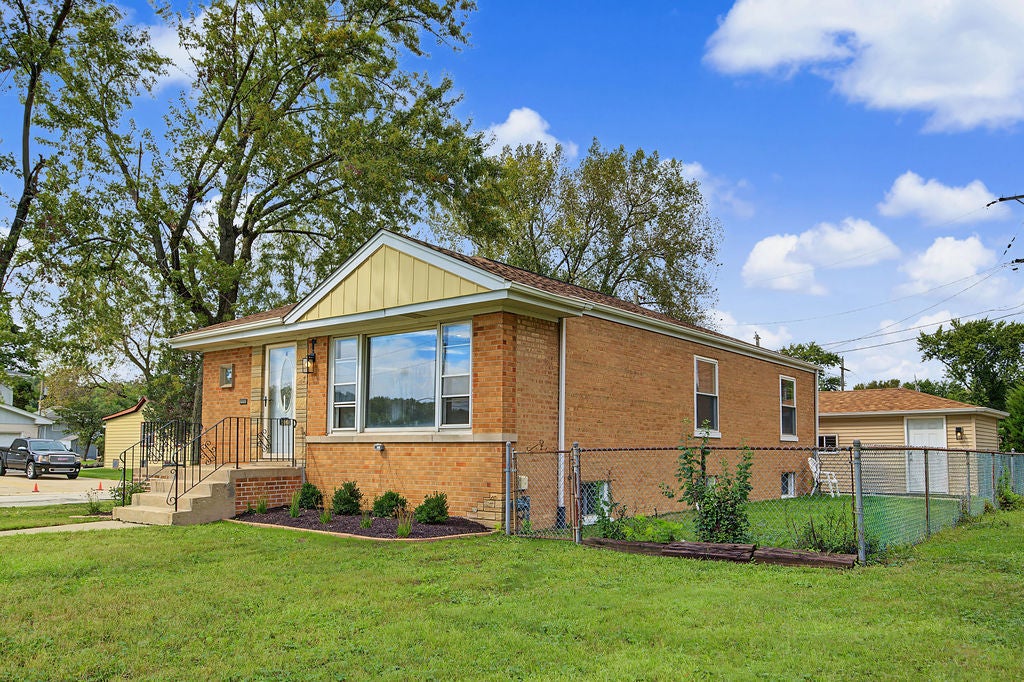
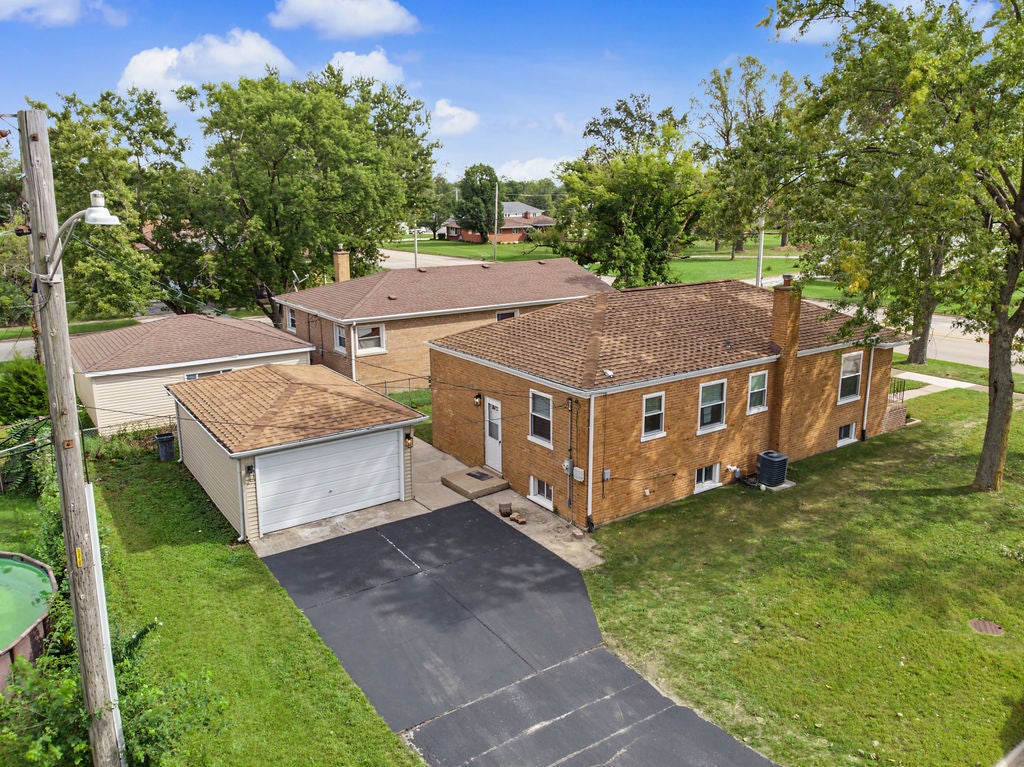
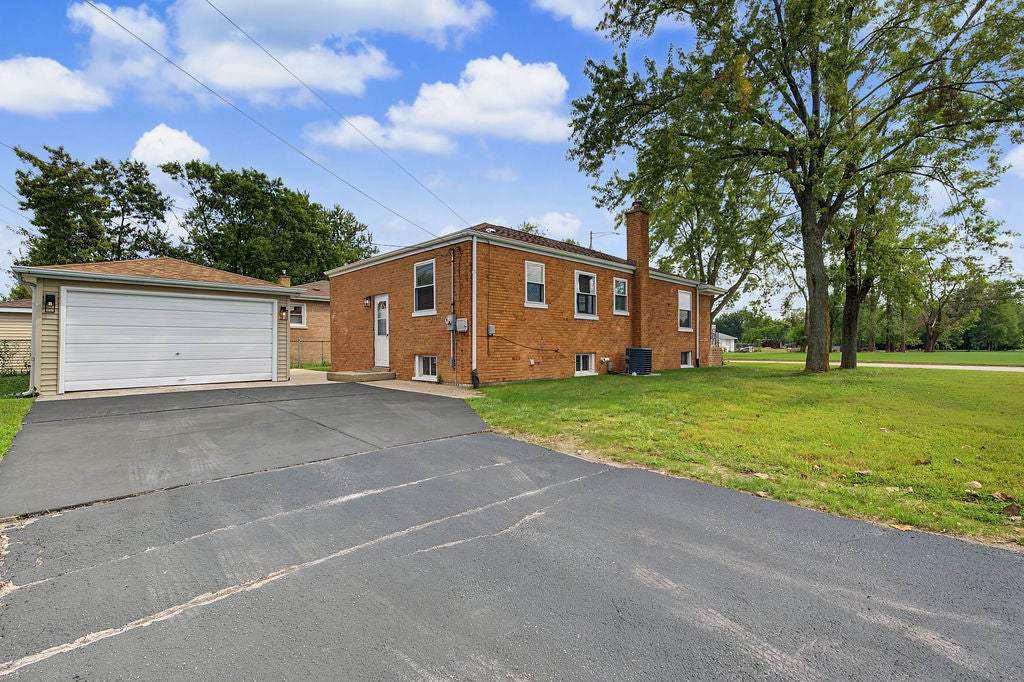
Enter an interest rate to see your estimated monthly payment.Move in READY! Beautiful & Cozy, All Brick Home!! Ideally located in South Chicago Heights. In compliance with the city codes. This stunning home has been tastefully renovated; New Kitchen is Gorgeous!! New Cabinets with Granite Counter tops, wide S/S sink. Stainless Steel Appliances, Beautiful Ceramic floor. Fully renovated bathroom with nicely designed tiled surround shower, glass sliding door. Hardwood floors throughout. Updated electrical and breakers panel, recessed lights throughout, freshly painted. Step inside to a bright and welcoming living area filled with natural light, perfect for relaxing or entertaining guests. The dining space flows seamlessly into the kitchen, which features the new ample cabinetry. All 3 bedrooms are generously sized. Full High basement with tons of possibilities to grow!! Laundry in Basement. New roof. 1 1/2 garage with carport for additional parking. The yard offers room for gardening, entertaining, or simply enjoying the outdoors, and much more to mention. Very well located in desirable South chicago Heights, close to schools, transportation, shopping. MOVE-IN READY-NOTHING TO DO BUT ENJOY. This is truly a must-see home. "Schedule your showing before it's gone! call now!"
| yesterday | Listing updated with changes from the MLS | |
| yesterday | Status changed to Active | |
| a week ago | Listing first seen on site |

Based on information submitted to the MLS GRID as of 2026-11-08 03:13 AM UTC. All data is obtained from various sources and may not have been verified by broker or MLS GRID. Supplied Open House Information is subject to change without notice. All information should be independently reviewed and verified for accuracy. Properties may or may not be listed by the office/agent presenting the information.
Last checked: 2026-11-08 03:13 AM UTC
MRED DMCA Copyright Information Copyright © 2026 Midwest Real Estate Data LLC. All rights reserved.
Did you know? You can invite friends and family to your search. They can join your search, rate and discuss listings with you.