
Search Homes for Sale in Chicago’s Western Suburbs
2085 Lake Summerset RoadDavis, IL 61019

Mortgage Calculator
Monthly Payment (Est.)
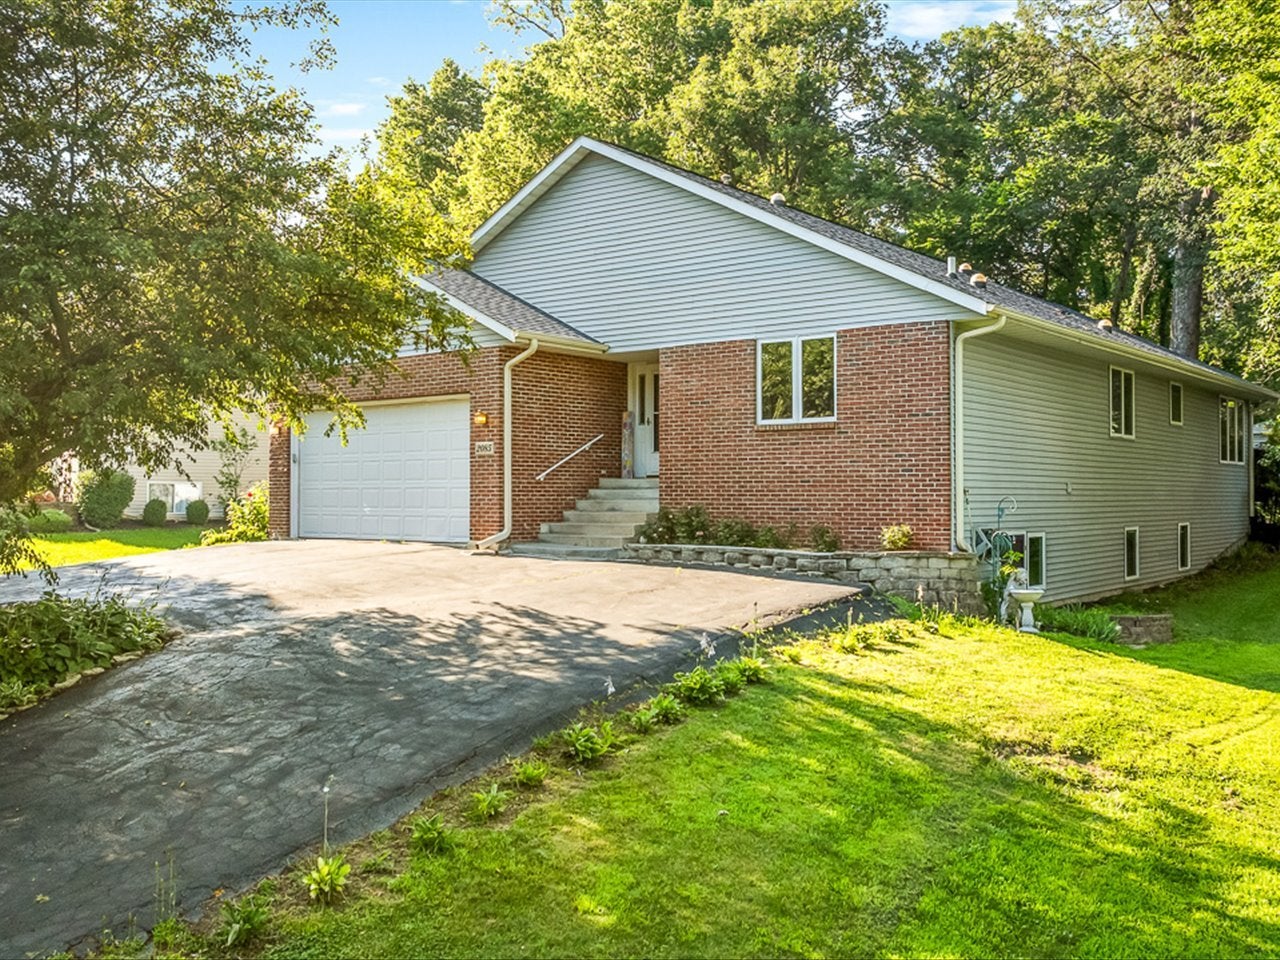
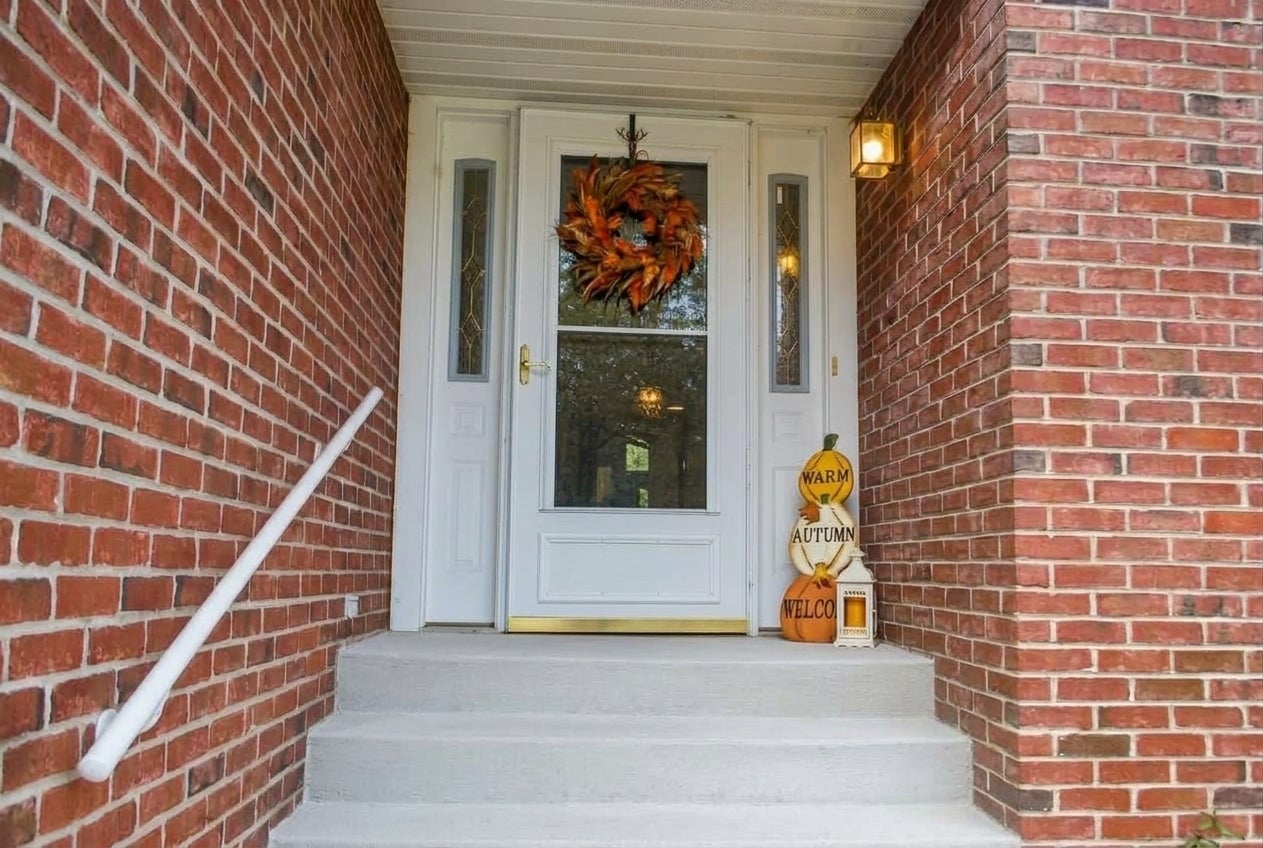
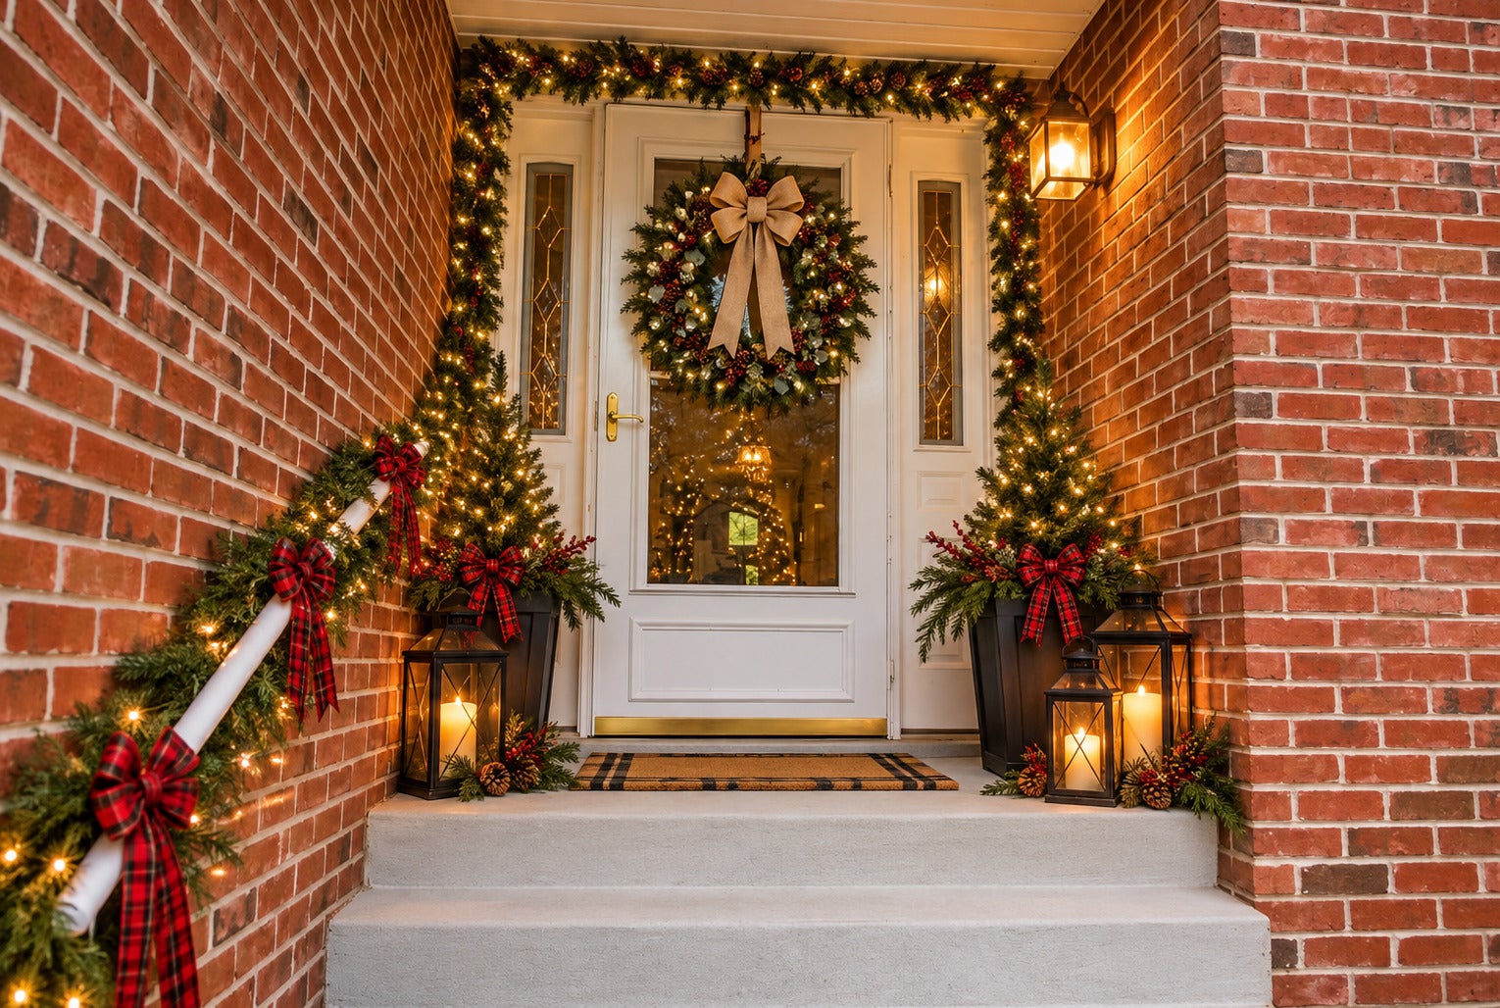
Enter an interest rate to see your estimated monthly payment.IMAGINE SPENDING THE HOLIDAYS RIGHT HERE! Picture the Christmas tree glowing beneath soaring vaulted ceilings, a warm fire crackling in the fireplace, the aroma of holiday baking filling the kitchen, and plenty of room to celebrate the season! Welcome to this beautiful 4,200-square-foot, brick-front Great room ranch in Lake Summerset, where comfort, space, and the beauty of every season come together. A HOME MADE FOR HOLIDAY GATHERINGS! The impressive great room welcomes you with vaulted ceilings, a cozy gas fireplace, and new sliding glass doors leading to the rear deck. The spacious chef's kitchen is the heart of the home, featuring stainless steel appliances, new LVP flooring, abundant cabinetry and counter space, and a large island with seating - perfect for preparing holiday favorites, decorating cookies, or enjoying morning coffee. The adjoining dining area is ready for festive dinners, while the versatile breakfast room could easily become a home office, reading retreat, or additional sitting area. The spacious main-floor primary suite offers a walk-in closet, private ensuite bath, and sliding doors opening to the rear deck. Two additional main-floor bedrooms, a full bath, and convenient first-floor laundry provide comfort and easy everyday living. The finished walk-out lower level is an entertainer's dream! A generous family room with a second gas fireplace offers another inviting place to relax, watch holiday movies, or simply unwind. Two additional bedrooms, a full bath, and a flexible bonus room provide endless possibilities for guests, hobbies, a playroom, home office, or workout space. And don't forget the spacious recreation room, complete with a pool table - ready for friendly competition and hours of fun! Enjoy the peaceful, private, tree-lined backyard, spacious rear deck, and inviting fire pit area - perfect for crisp autumn evenings, winter bonfires, or summer nights under the stars. Additional features include a heated two-car garage, storage shed, and central vacuum system. Recent improvements include a new furnace, flooring, roof and gutters, sliding glass doors, a radon mitigation system, and more! Located in Northern Illinois' hidden gem, Lake Summerset, this home offers the added appeal of a private, gated, golf-cart-friendly community surrounding a beautiful 285-acre lake. Enjoy boating, fishing, beaches, and an abundance of recreational amenities, with the community's heated pool just a short walk away! THIS HOLIDAY SEASON, GIVE YOURSELF THE GIFT OF HOME! This move-in-ready home offers so much more than square footage - it offers a lifestyle to enjoy all year long. Some Photos virtually staged to show the potential & versatility of the home. MOTIVATED SELLERS - Home Warranty Included!
| 2 days ago | Listing updated with changes from the MLS | |
| 2 days ago | Status changed to Active | |
| a week ago | Listing first seen on site |

Based on information submitted to the MLS GRID as of 2026-11-09 05:47 PM UTC. All data is obtained from various sources and may not have been verified by broker or MLS GRID. Supplied Open House Information is subject to change without notice. All information should be independently reviewed and verified for accuracy. Properties may or may not be listed by the office/agent presenting the information.
Last checked: 2026-11-09 05:47 PM UTC
MRED DMCA Copyright Information Copyright © 2026 Midwest Real Estate Data LLC. All rights reserved.
Did you know? You can invite friends and family to your search. They can join your search, rate and discuss listings with you.