
Search Homes for Sale in Chicago’s Western Suburbs
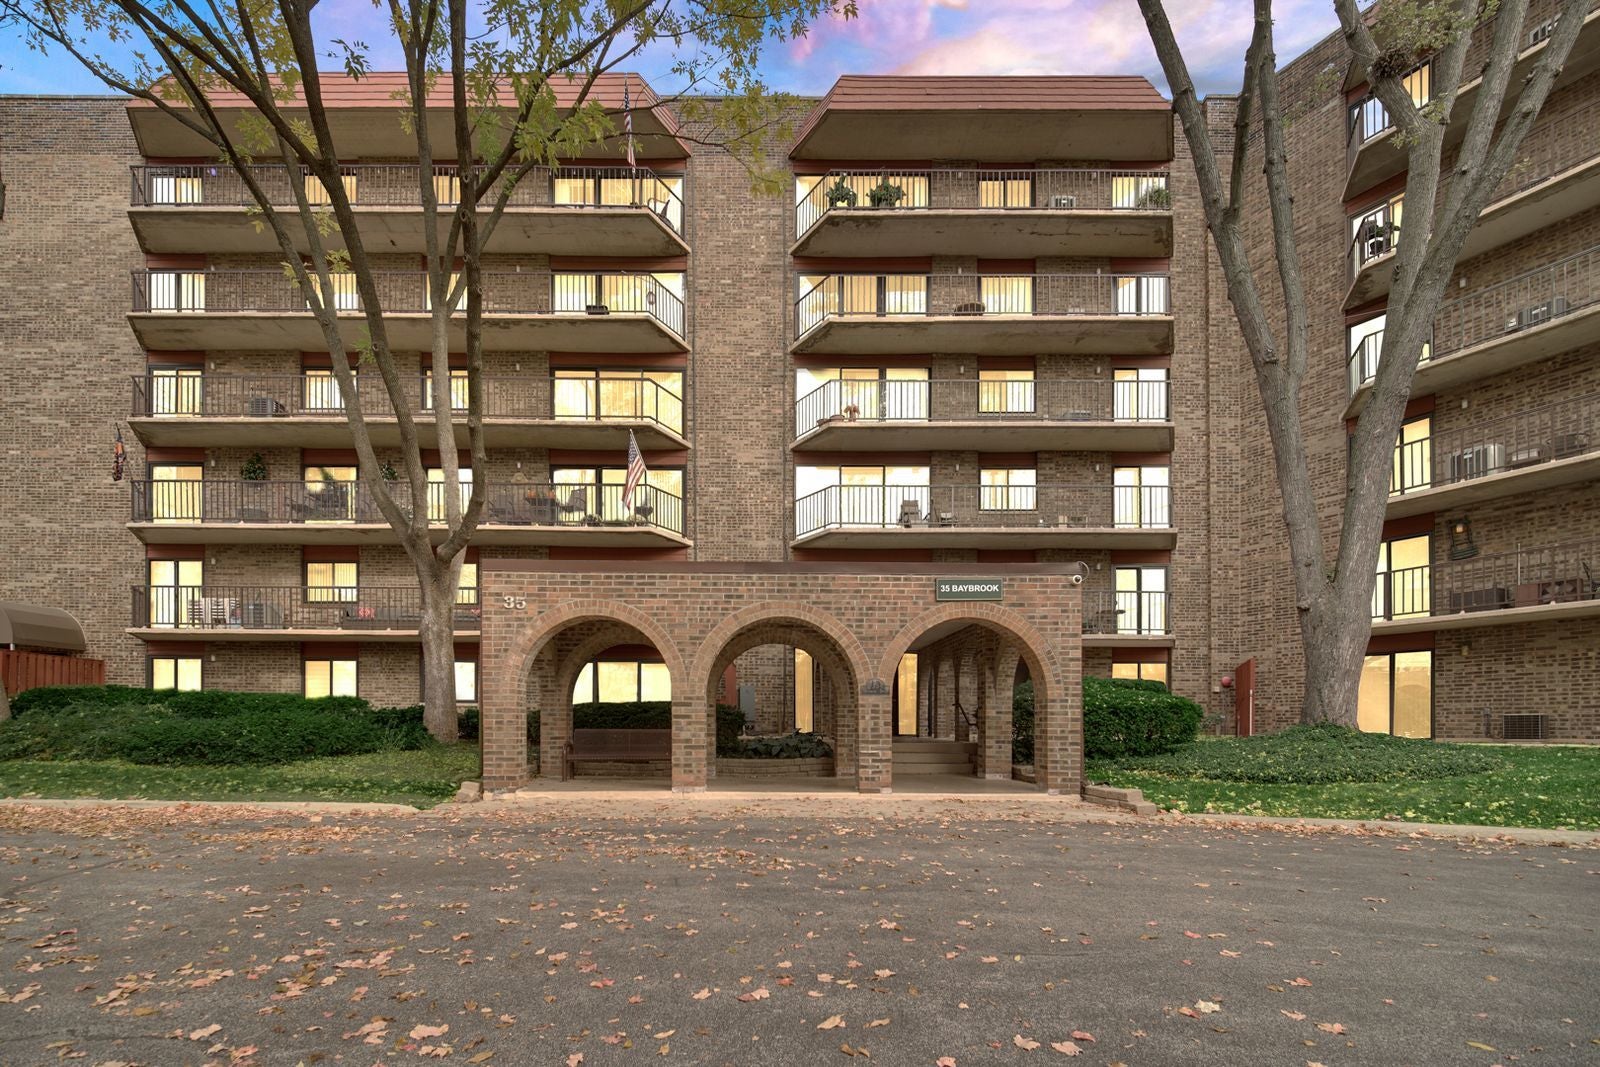
35 S BAYBROOK Drive 410Palatine, IL 60074
Mortgage Calculator
Monthly Payment (Est.)
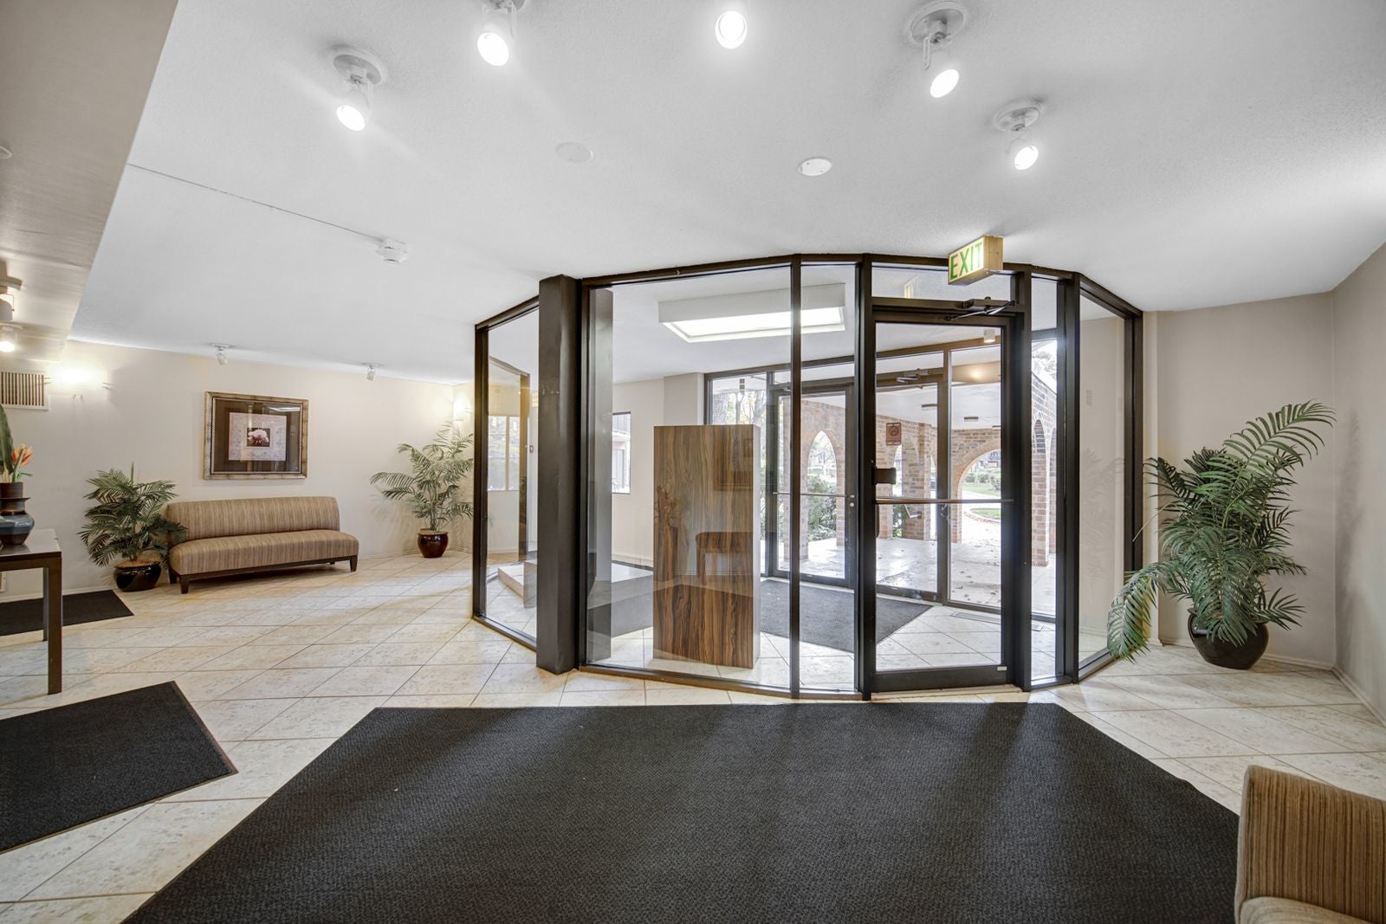
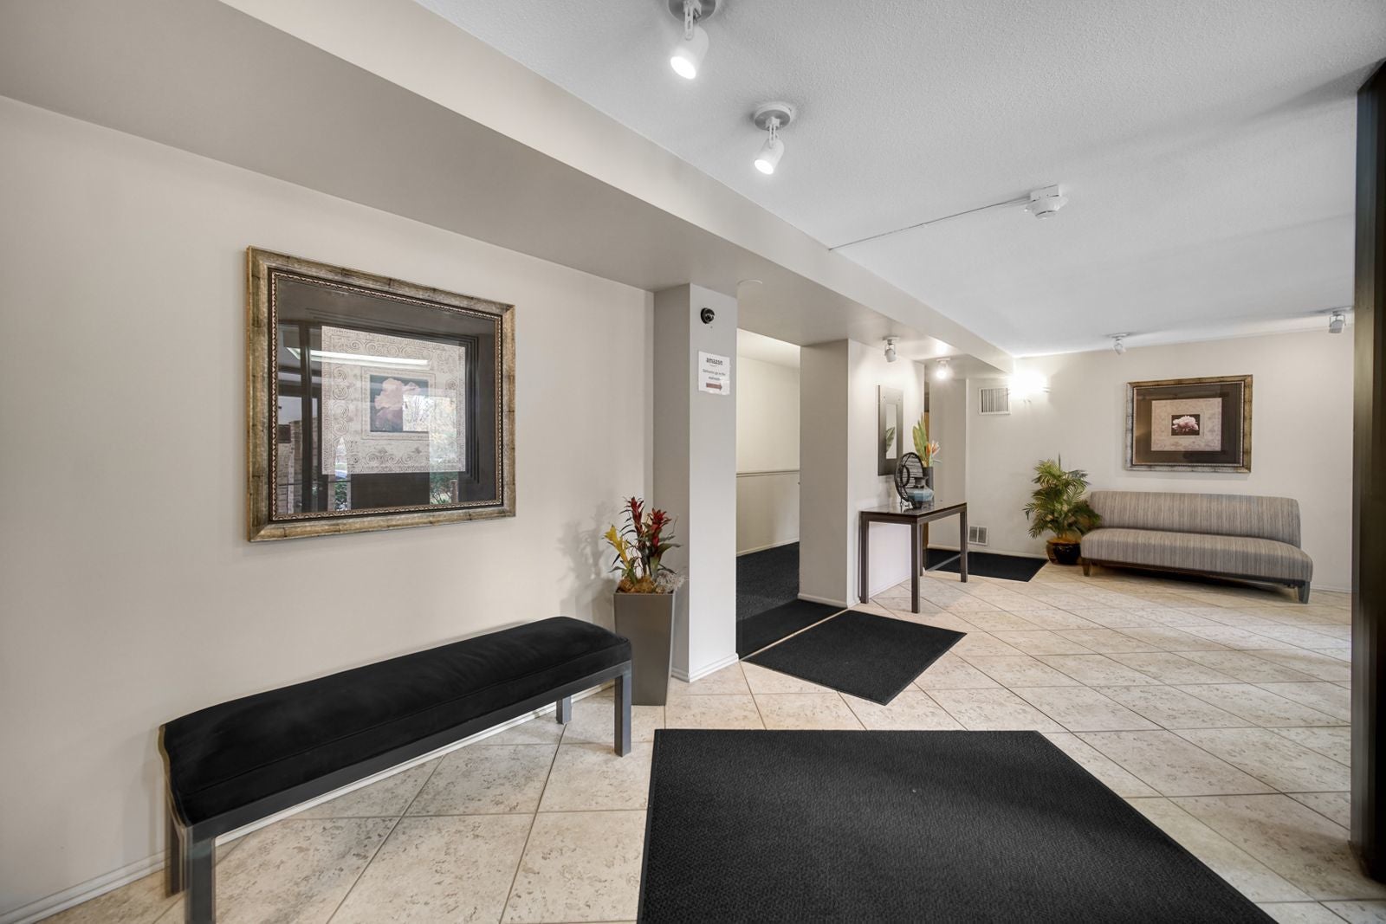
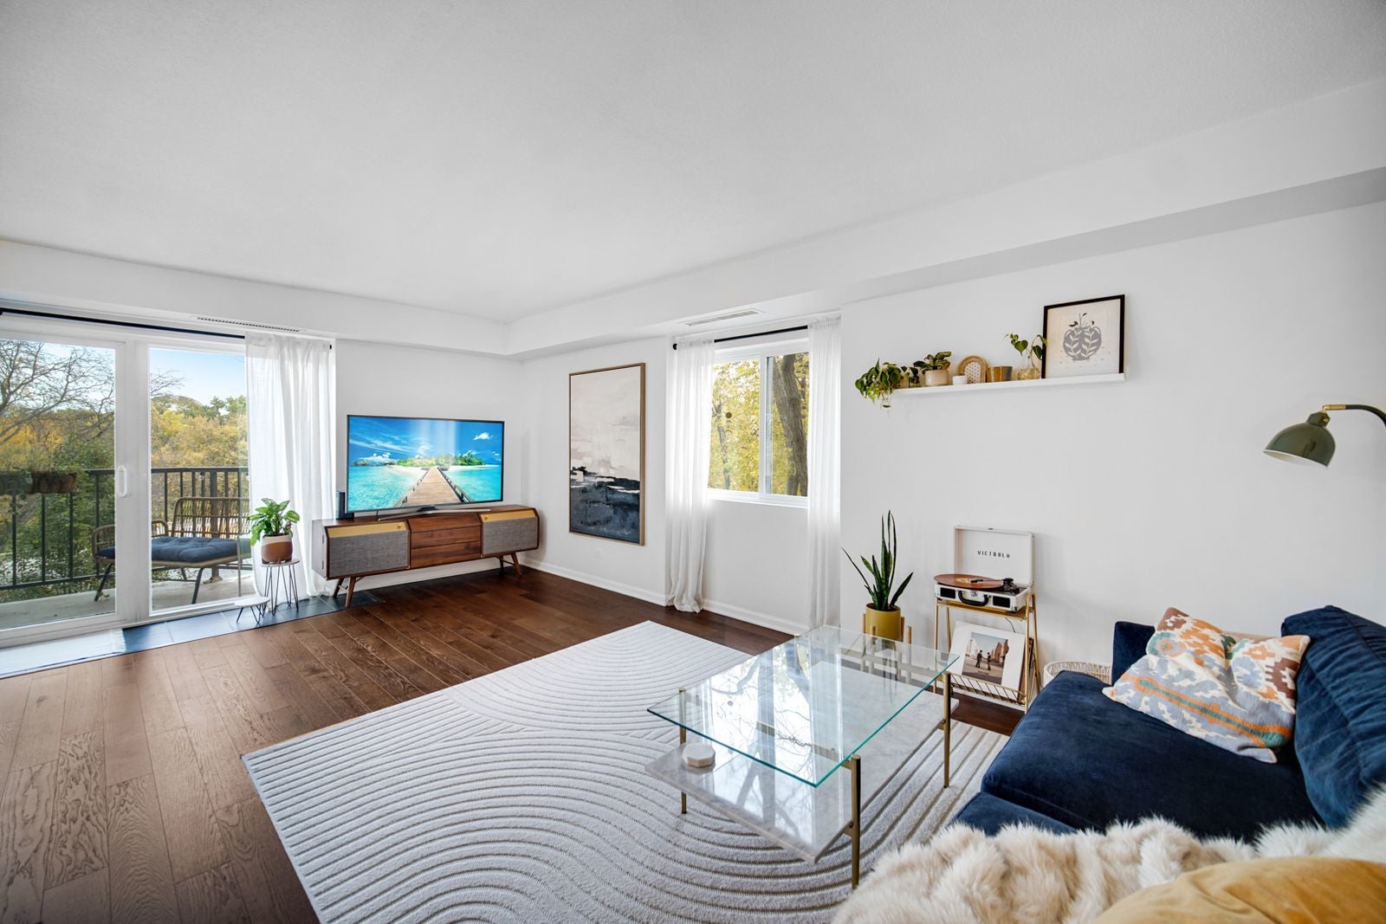
Enter an interest rate to see your estimated monthly payment.Welcome to the highly desired Baybrook community! This spacious 2-bedroom, 2-bath end-unit offers comfortable living, great amenities, and an abundance of storage. The generously sized bedrooms provide plenty of space, while the eat-in kitchen opens to an L-shaped living room and dining room combination-perfect for everyday living and entertaining. One of the standout features is the incredible 47-foot-long private balcony, offering plenty of room to relax, entertain, and enjoy the views. The unit also includes a secure, heated parking space (#61) plus two storage units for added convenience. Laundry facilities are located on the same floor as the unit. Major updates include a newer furnace and air conditioning system (2011), with the kitchen (2015), bathrooms (2026), flooring (2015), tile and freshly painted updated in (2026). Windows were replaced approximately 7 years ago. Residents of Baybrook enjoy access to a beautiful outdoor pool and clubhouse facilities, creating a wonderful community atmosphere. Conveniently located near Route 53, shopping, dining, entertainment, Twin Lakes Golf Course Recreation Area (direct path to Twin Lakes) and everyday conveniences. This is a wonderful opportunity to enjoy spacious condo living in a desirable location with fantastic amenities!
| yesterday | Listing updated with changes from the MLS | |
| yesterday | Listing first seen on site |

Based on information submitted to the MLS GRID as of 2026-11-04 06:09 PM UTC. All data is obtained from various sources and may not have been verified by broker or MLS GRID. Supplied Open House Information is subject to change without notice. All information should be independently reviewed and verified for accuracy. Properties may or may not be listed by the office/agent presenting the information.
Last checked: 2026-11-04 06:09 PM UTC
MRED DMCA Copyright Information Copyright © 2026 Midwest Real Estate Data LLC. All rights reserved.
Did you know? You can invite friends and family to your search. They can join your search, rate and discuss listings with you.