
Search Homes for Sale in Chicago’s Western Suburbs
8663 Gregory LaneDes Plaines, IL 60016
Mortgage Calculator
Monthly Payment (Est.)
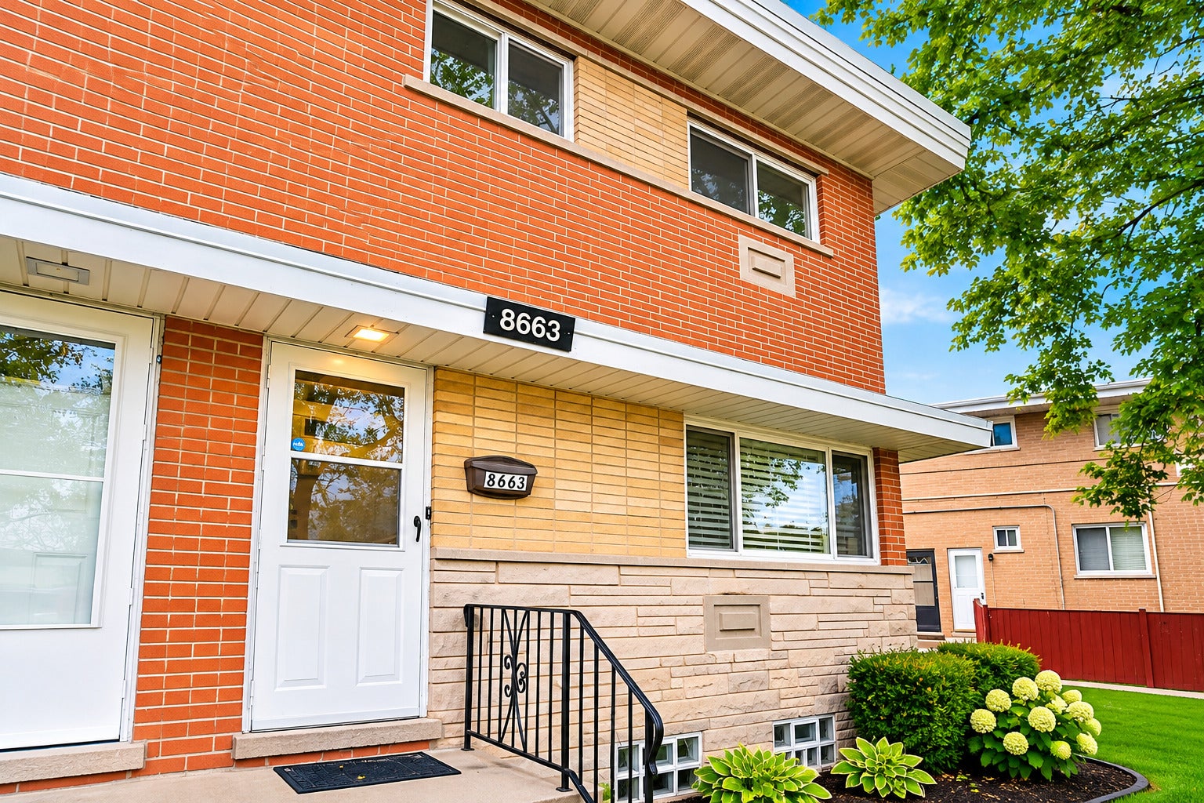
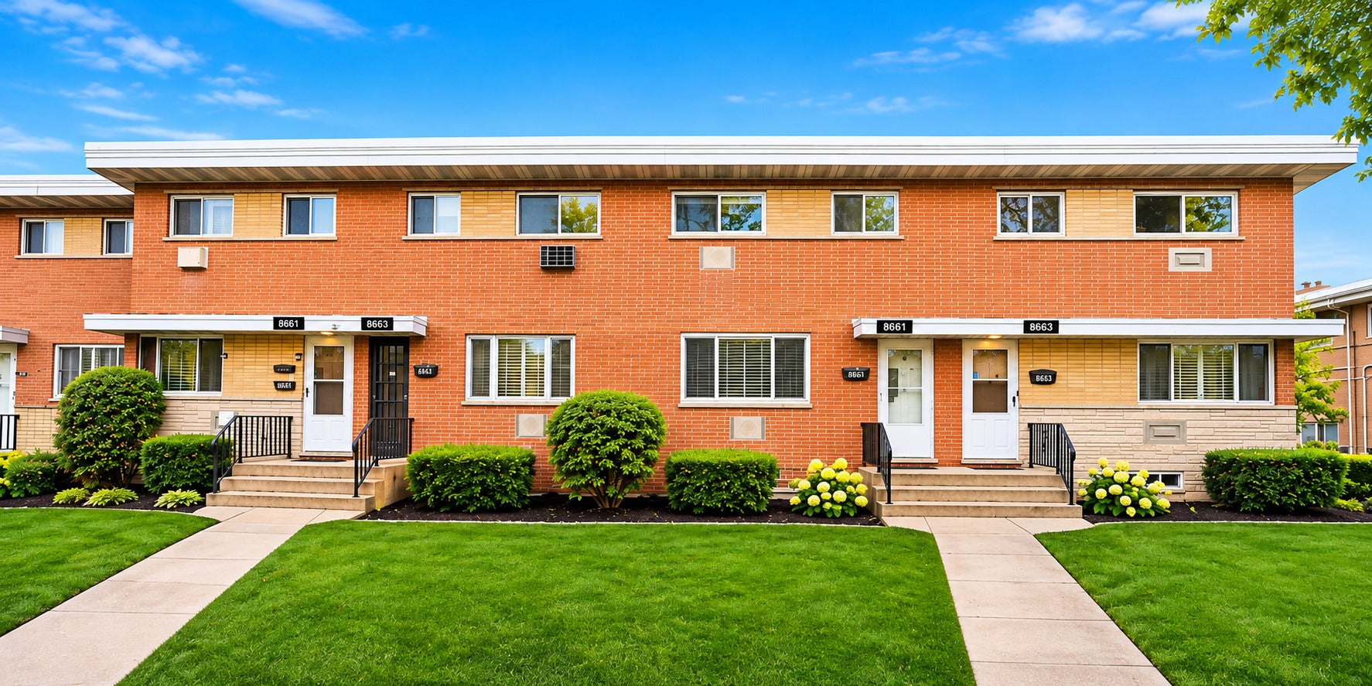
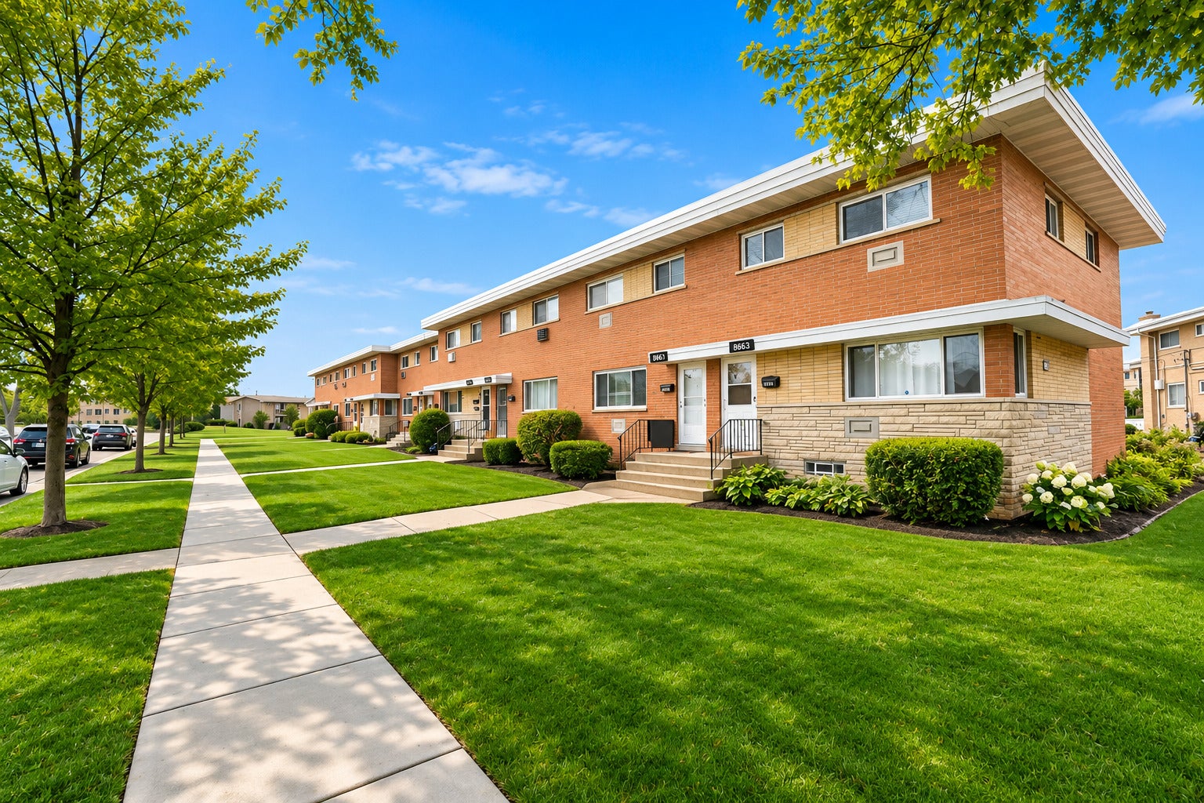
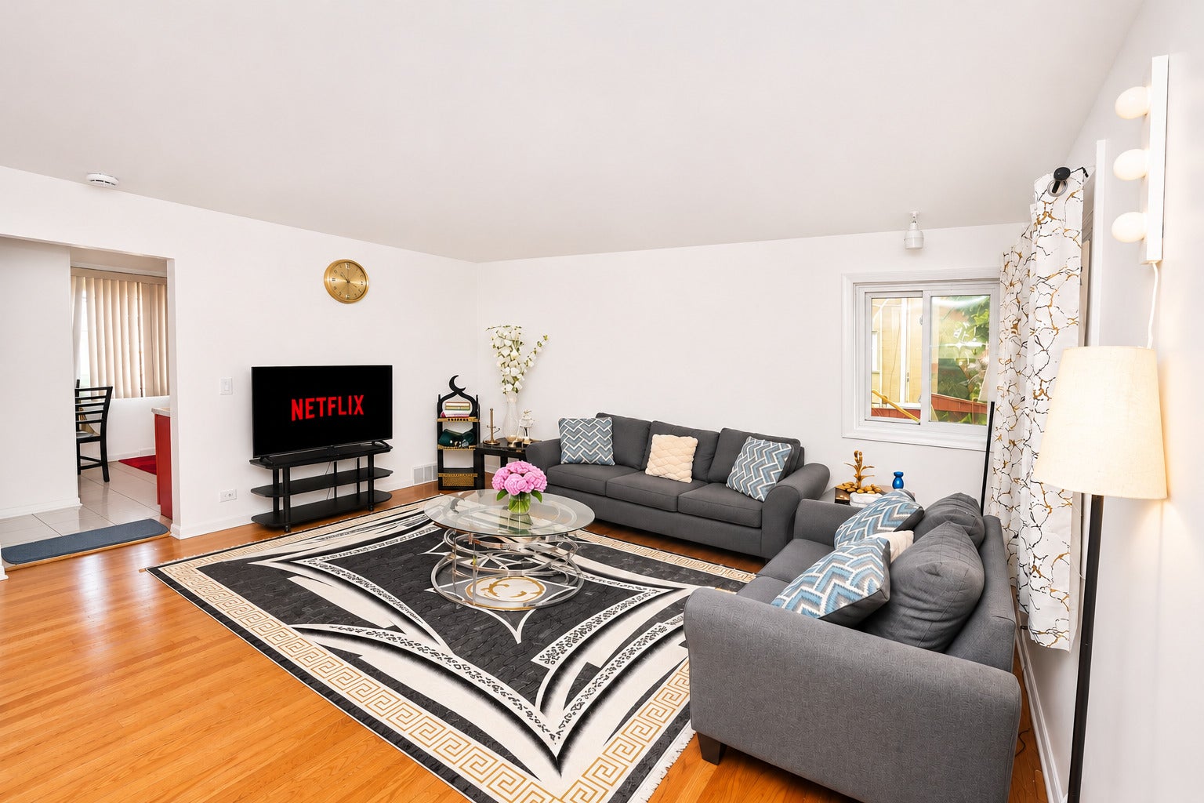
Enter an interest rate to see your estimated monthly payment.Bright, spacious, professionally maintained, and thoughtfully updated, this exceptional corner-unit townhome offers the perfect blend of indoor comfort, outdoor space, and everyday convenience. Don't miss this wonderful opportunity to make it your new home! This Move-in-ready corner-unit townhome offers exceptional natural light, generous living spaces, and one of the largest front and backyards in the neighborhood! This desirable end unit enjoys additional privacy, expansive windows, and abundant sunlight throughout, creating a bright, warm, and inviting atmosphere. Step inside to discover a spacious living area featuring newly refinished hardwood floors, fresh paint, and updated lighting. The well-appointed kitchen combines functionality and timeless appeal with solid oak cabinetry, stainless steel appliances, and ample countertop space, making it ideal for everyday living and entertaining. Upstairs, you'll find three comfortable bedrooms with beautifully refinished hardwood flooring and a refreshed bathroom featuring a new toilet. Thoughtful improvements throughout the home, including updated lighting and new floor registers, reflect the care and attention given to maintaining this property. The partially finished basement provides valuable additional living space, featuring a welcoming recreation room with built-in shelving, perfect for a family room, home office, entertainment area, or personal retreat. A separate laundry and utility area includes a new washer, updated lighting, additional storage shelving, a sump pump replaced in 2025, and a water heater installed in 2021. One of the property's most impressive features is its exceptionally spacious front and backyard, offering outstanding opportunities for outdoor entertaining, gardening, family gatherings, or simply relaxing in your own private outdoor space. Additional highlights include assigned parking, low HOA dues, and a convenient location near parks, schools, shopping, dining, and easy access to I-294.
| yesterday | Listing updated with changes from the MLS | |
| 2 days ago | Price changed to $335,000 | |
| 2 days ago | Status changed to Active | |
| 3 days ago | Listing first seen on site |

Based on information submitted to the MLS GRID as of 2026-11-05 02:15 AM UTC. All data is obtained from various sources and may not have been verified by broker or MLS GRID. Supplied Open House Information is subject to change without notice. All information should be independently reviewed and verified for accuracy. Properties may or may not be listed by the office/agent presenting the information.
Last checked: 2026-11-05 02:15 AM UTC
MRED DMCA Copyright Information Copyright © 2026 Midwest Real Estate Data LLC. All rights reserved.