
Search Homes for Sale in Chicago’s Western Suburbs
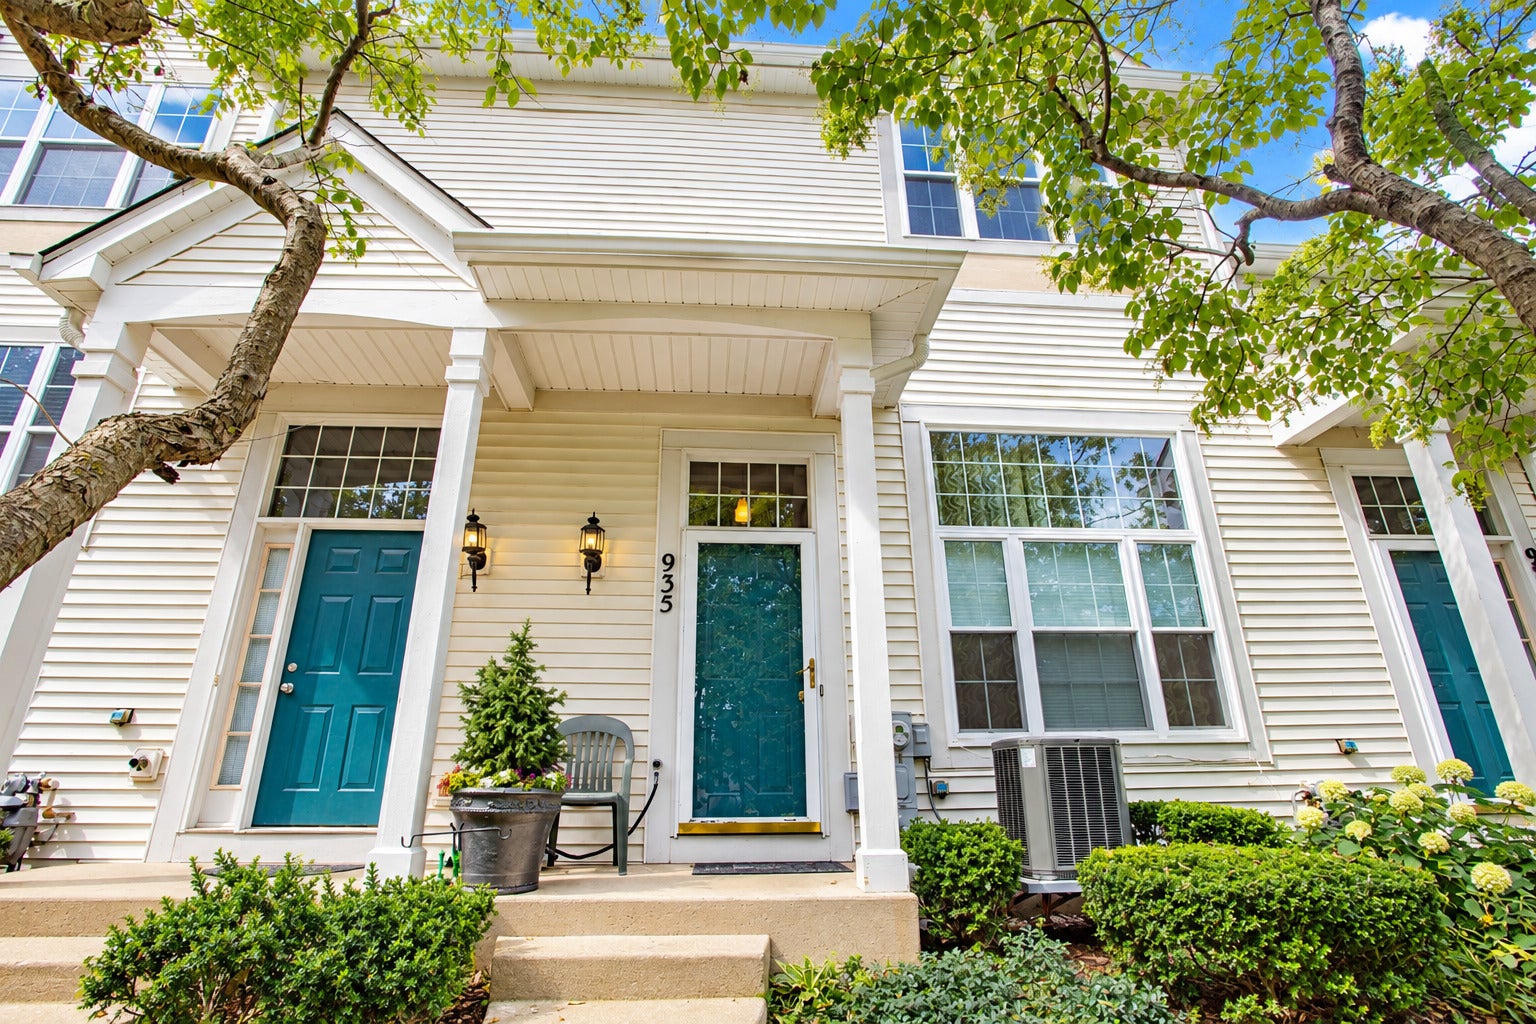
935 S Darla CourtWaukegan, IL 60085
Mortgage Calculator
Monthly Payment (Est.)
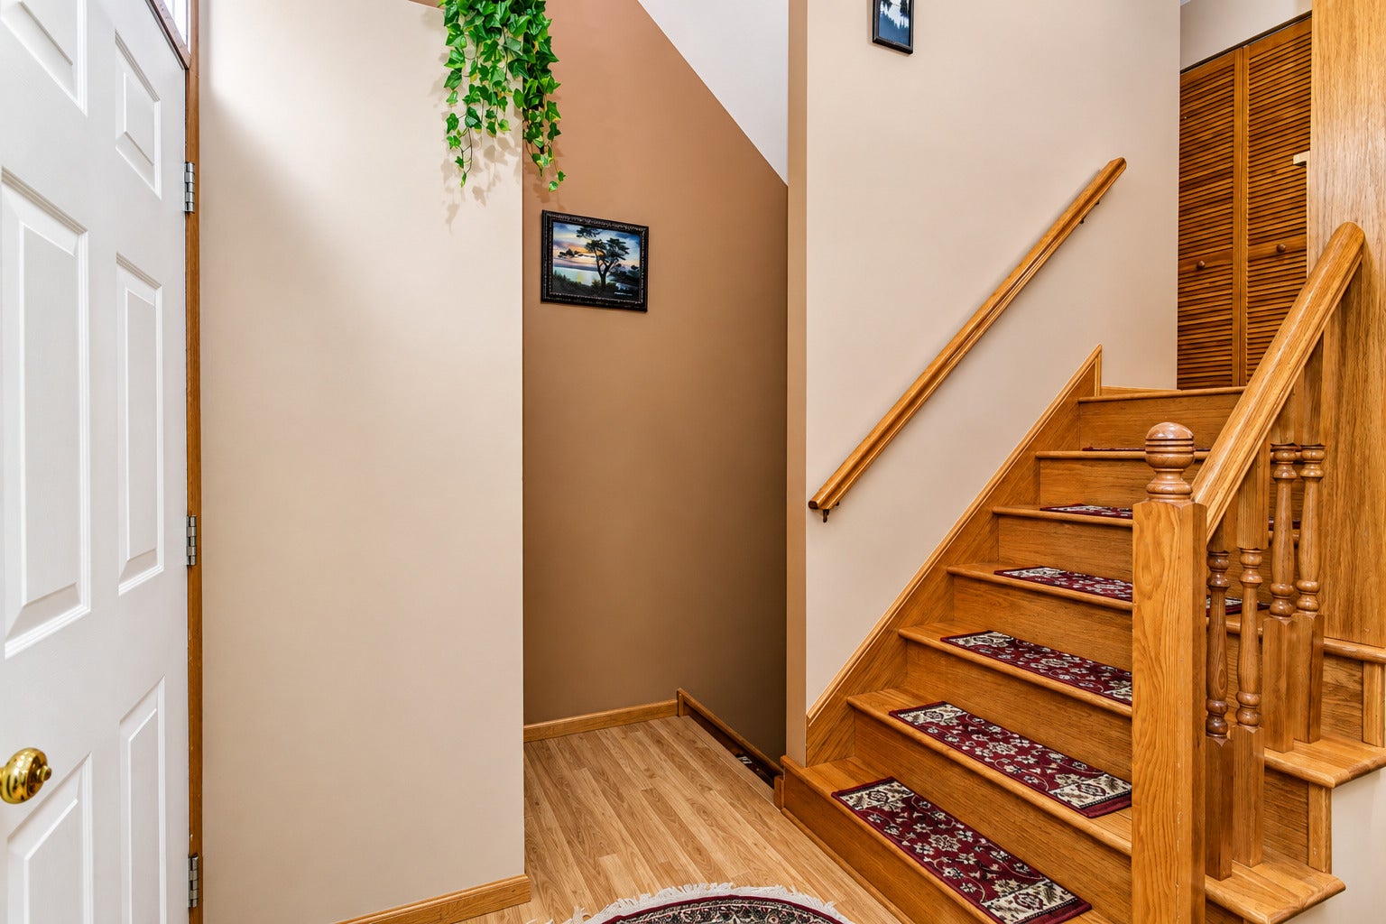
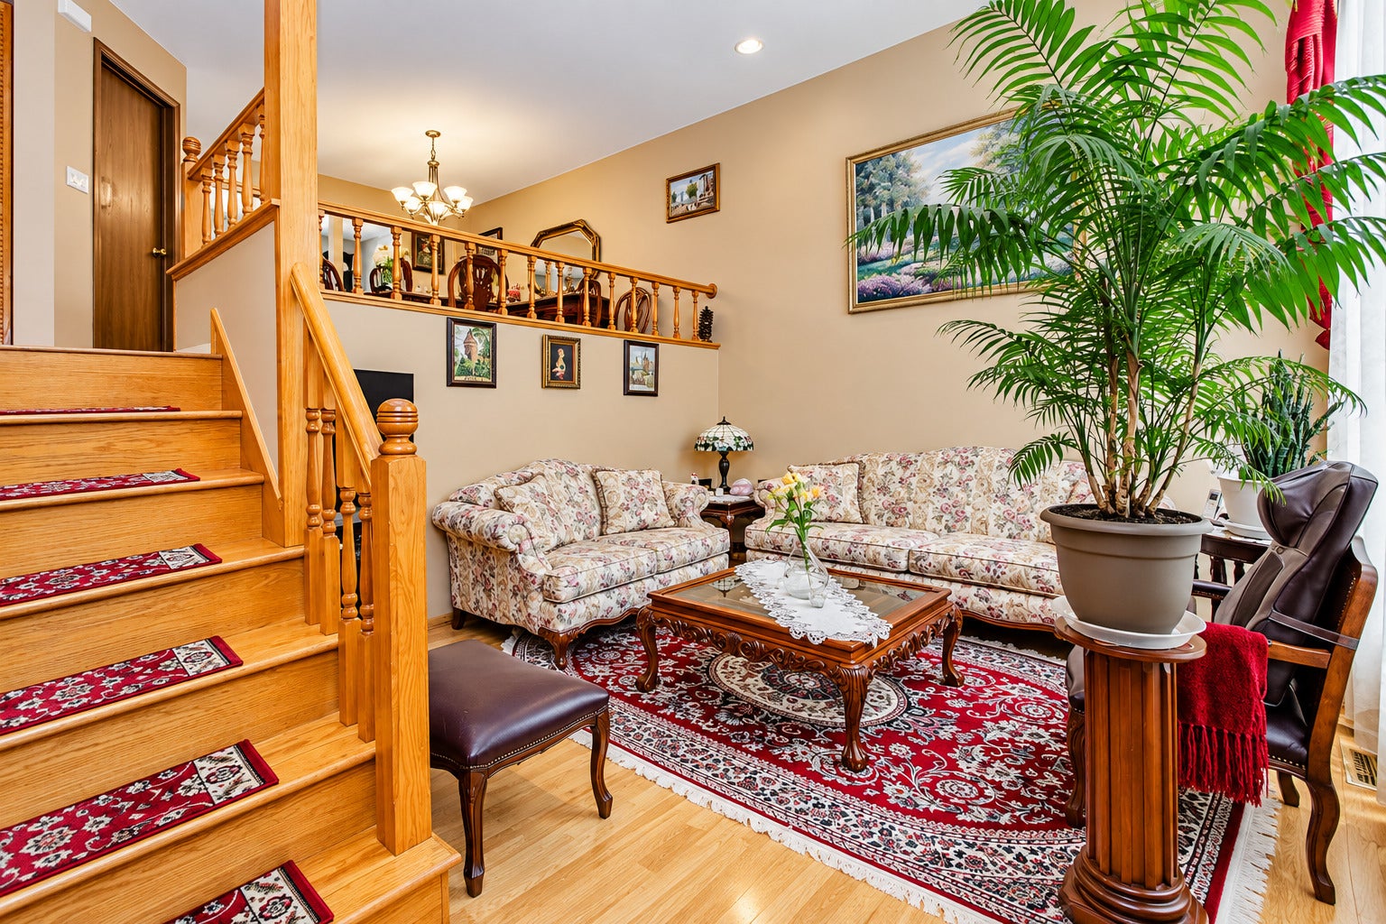
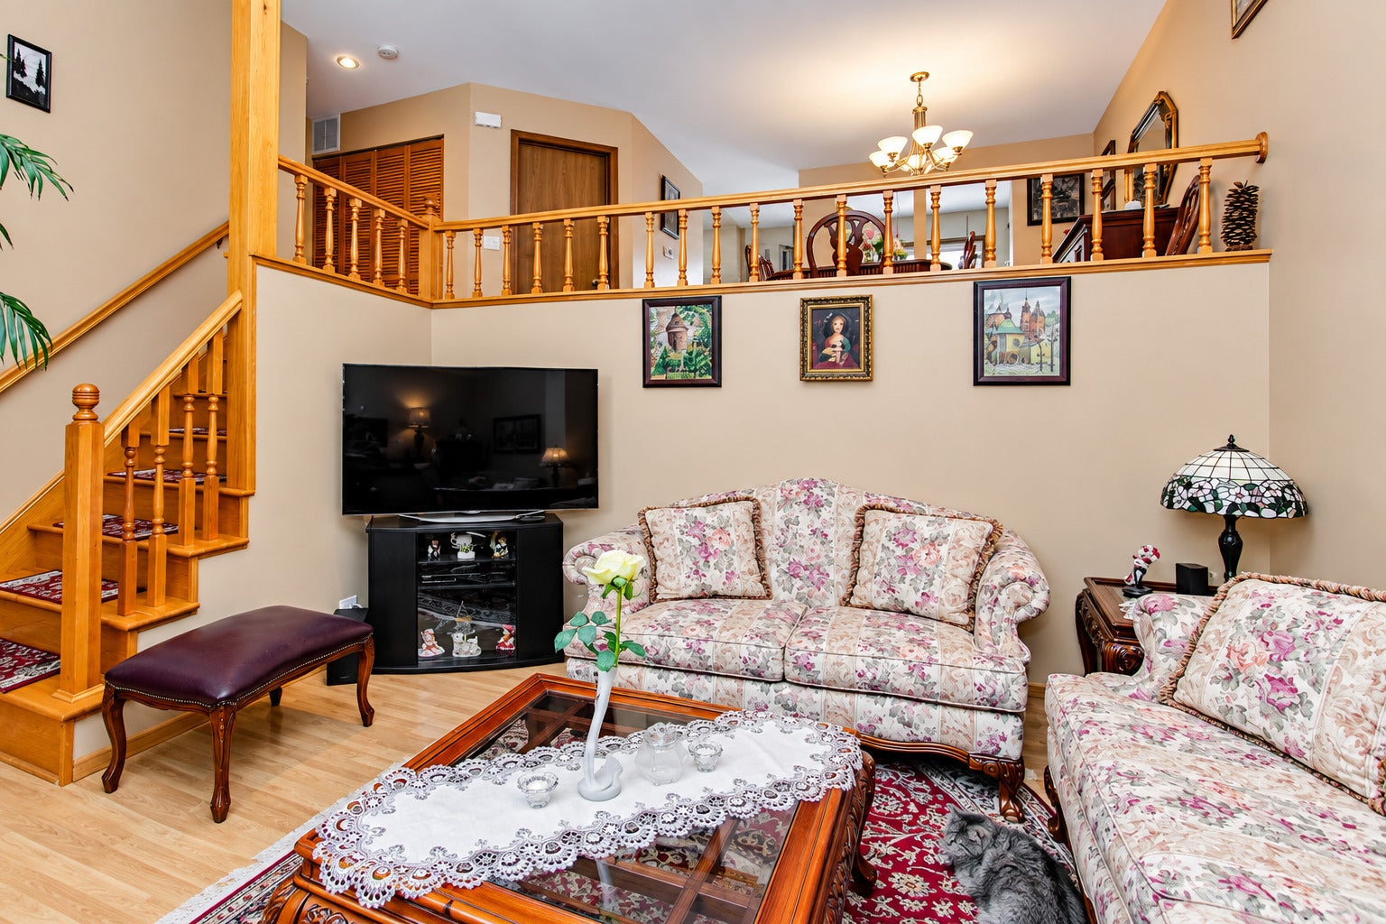
Enter an interest rate to see your estimated monthly payment.Discover this exceptionally well-maintained, move-in-ready **east-facing three-story townhome in the desirable Fields of Bayberry subdivision**, offering a thoughtfully designed layout, numerous updates, and a peaceful setting surrounded by parks, ponds, scenic walking trails, and natural beauty. A private entrance welcomes you into an impressive living room featuring soaring ceilings open to the second level, recessed lighting, an entry closet, utility closet, and direct access to the attached 2-car garage, complete with additional storage beneath the staircase near the garage entrance. The spacious second floor provides an inviting setting for entertaining and everyday living, featuring a dining area accented by custom oak railings overlooking the living room, a separate breakfast area, and a conveniently located powder room. The beautifully remodeled kitchen (2018) showcases ceiling-height cabinetry, elegant granite countertops with rounded edges, a classic tile backsplash, and stainless steel appliances. Sliding glass doors with integrated blinds lead to a private balcony, updated by the HOA in 2025, providing a relaxing outdoor retreat. The third floor features three comfortable bedrooms, two full bathrooms, and a conveniently situated laundry closet equipped with a side-by-side washer and dryer, built-in storage shelving, and mirrored sliding doors. The primary bedroom offers an attractive double-door entrance and closets enhanced with organizational shelving. Notable improvements include **replacement double-pane vinyl windows with screens, HVAC system and water heater (2020), roof, gutters, and downspouts (2023), and freshly sealed asphalt driveway (2026)**. Additional conveniences include recessed lighting throughout, a Honeywell Pro Series thermostat, and a LiftMaster garage door opener with exterior keypad. Parking is plentiful with an attached 2-car garage, two additional driveway spaces, and designated guest parking. **Rentals are permitted, and up to two pets are allowed.** The monthly HOA assessment of **$270 covers common insurance, exterior maintenance, lawn care, scavenger service, and snow removal**, offering convenient, low-maintenance living. Ideally situated near shopping, restaurants, neighborhood parks, Independence Grove Forest Preserve, and the extensive amenities of Gurnee and Libertyville, with convenient access to the Tri-State Tollway and Gurnee schools. Utility providers include **North Shore Gas, North Shore Sanitary District, and ComEd**. A wonderful opportunity to enjoy spacious townhome living with modern updates, practical amenities, and an excellent location!
| yesterday | Listing updated with changes from the MLS | |
| yesterday | Status changed to Active | |
| a week ago | Listing first seen on site |

Based on information submitted to the MLS GRID as of 2026-11-08 07:57 PM UTC. All data is obtained from various sources and may not have been verified by broker or MLS GRID. Supplied Open House Information is subject to change without notice. All information should be independently reviewed and verified for accuracy. Properties may or may not be listed by the office/agent presenting the information.
Last checked: 2026-11-08 07:57 PM UTC
MRED DMCA Copyright Information Copyright © 2026 Midwest Real Estate Data LLC. All rights reserved.