
Search Homes for Sale in Chicago’s Western Suburbs
258 Clair View CourtLake Zurich, IL 60047
Mortgage Calculator
Monthly Payment (Est.)
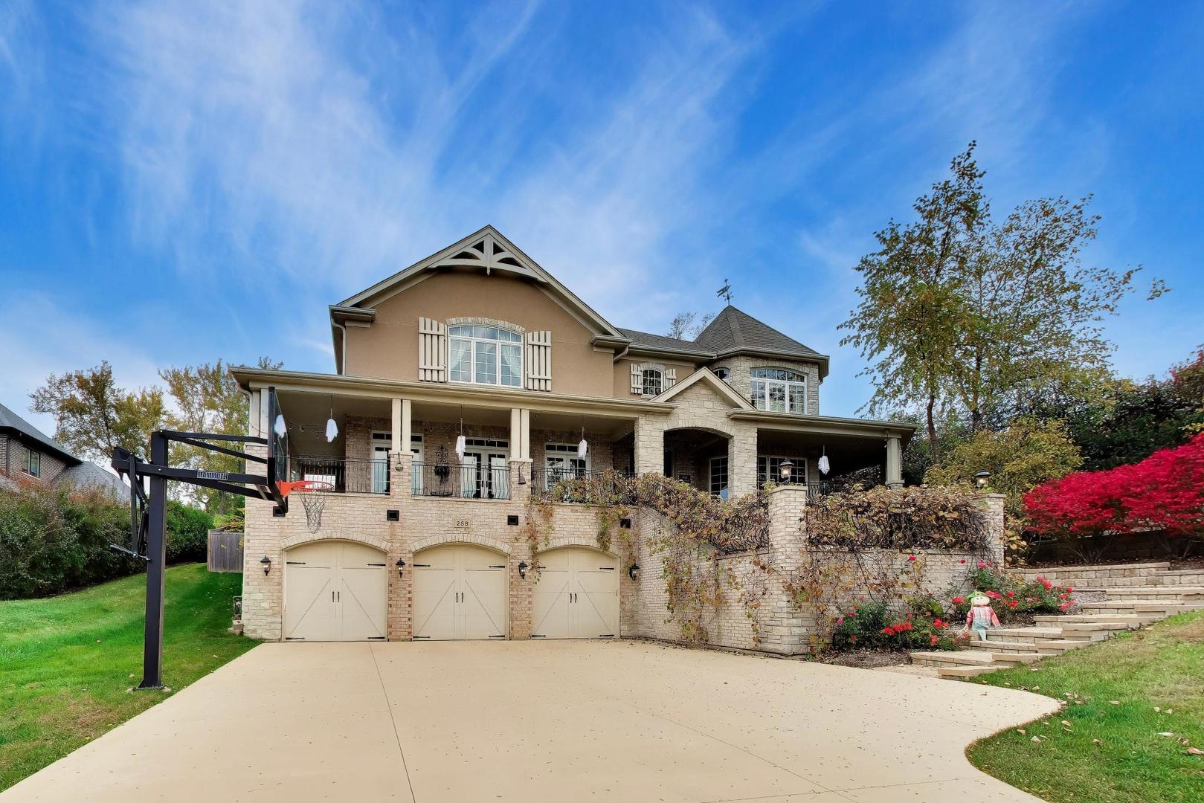
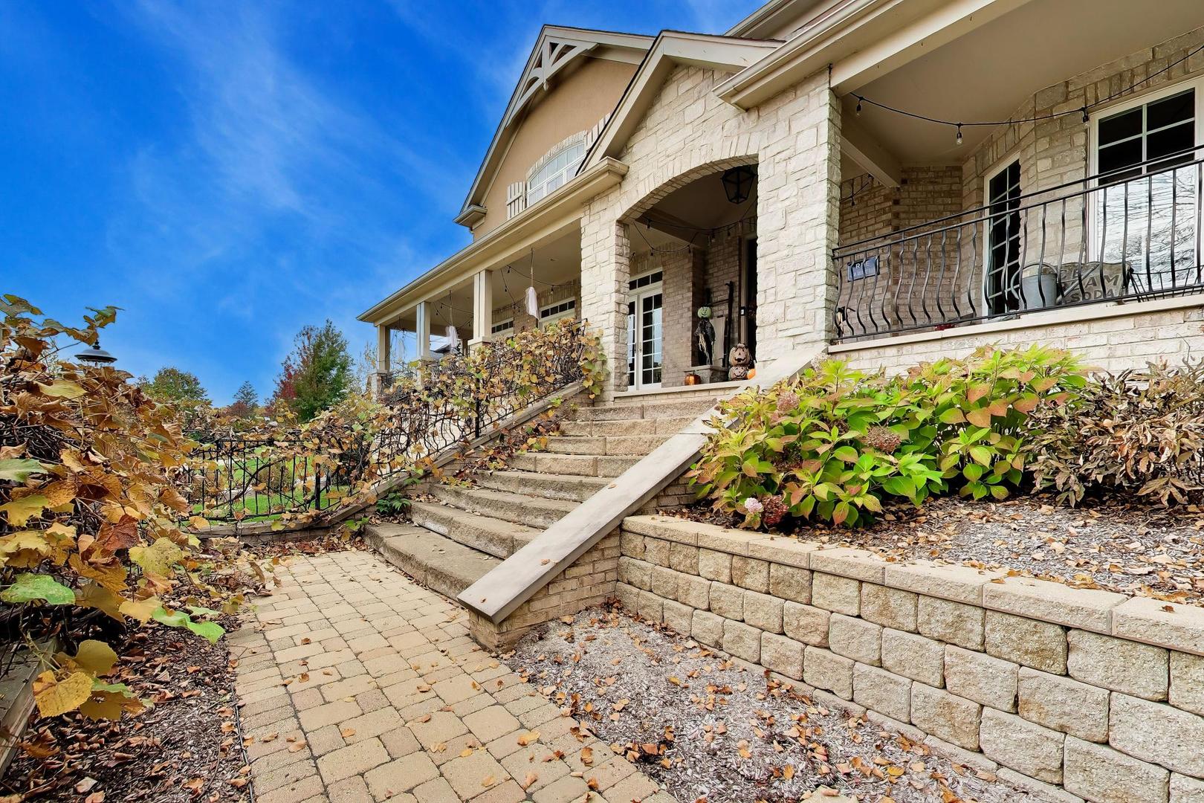
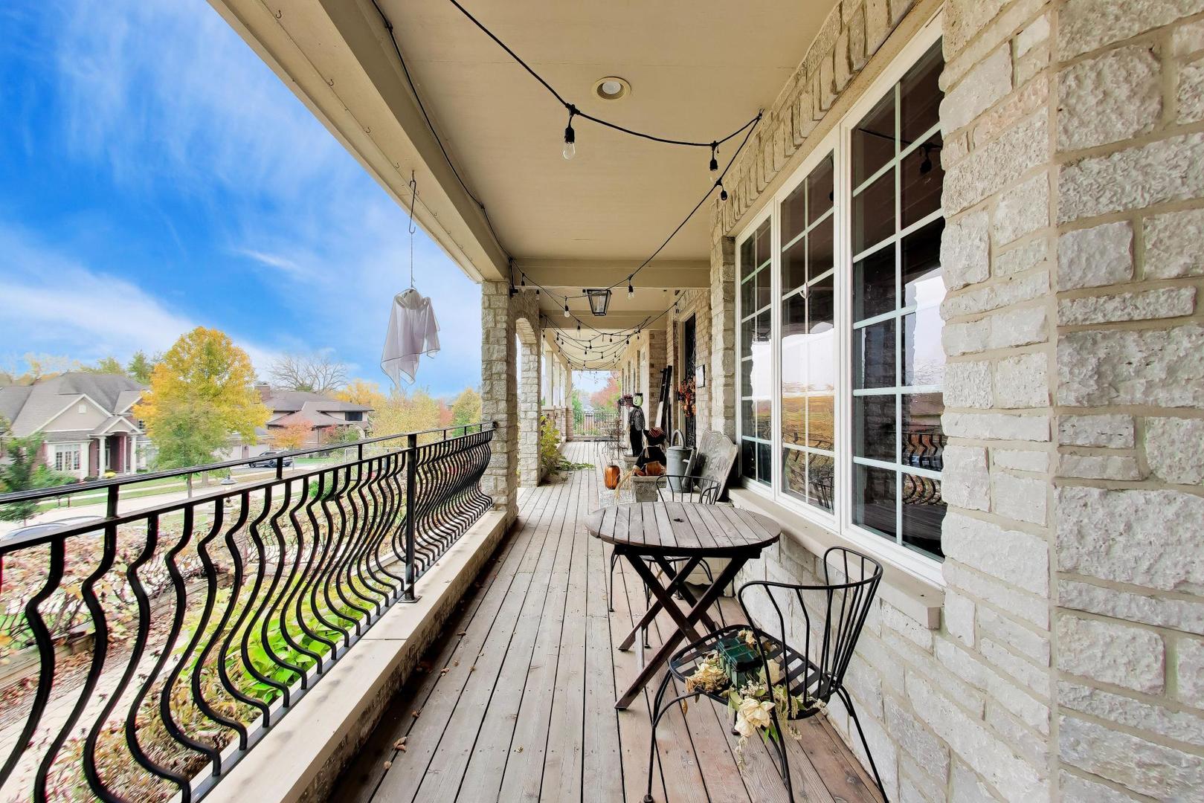
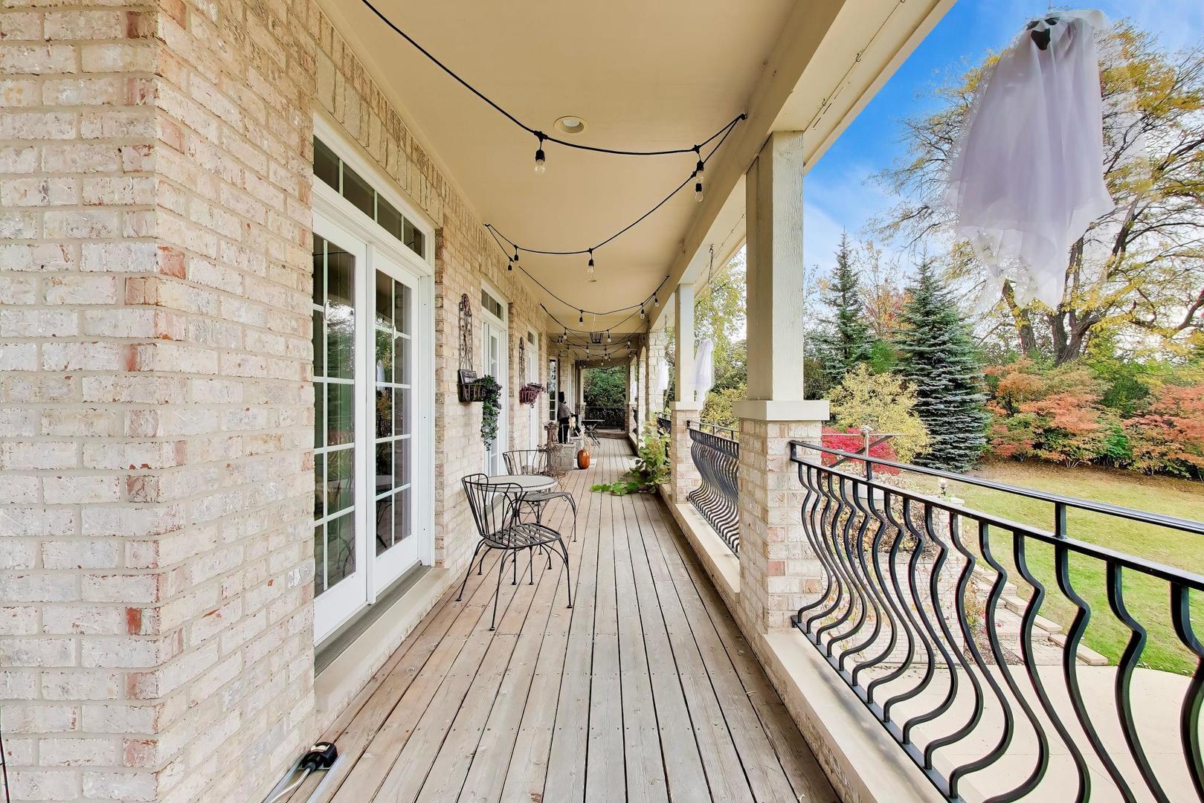
Enter an interest rate to see your estimated monthly payment.Luxury Living at Its Finest in Clair View Estates! Welcome to 258 Clair View Court, an extraordinary 5-bedroom, 4.5-bath luxury residence of beautifully renovated living space, including the spectacular walk-out basement. Nestled in the desirable Clair View Estates subdivision of Lake Zurich, this one-of-a-kind home offers the perfect blend of timeless elegance, rustic charm, and modern sophistication. From the moment you arrive, winding brick paver steps, lush landscaping, and a welcoming wraparound porch set the stage for something truly special. Step inside and be captivated by the stunning open-concept design, soaring floor-to-ceiling windows, rustic wood beams, custom decorative doors, and exquisite finishes throughout. Every detail has been thoughtfully designed, creating a home that is as inviting as it is impressive. The expansive living spaces feature two fireplaces, a private sitting room, and a dedicated den/home office, offering the perfect balance of comfortable everyday living and elegant entertaining. The luxurious primary suite is a true retreat, featuring a spacious bedroom, walk-in closet plus an additional closet, and a beautifully appointed spa-inspired bath complete with a large separate shower, stunning clawfoot soaking tub, and dual vanities. Bedrooms two and three share a convenient Jack-and-Jill bathroom, while the fourth bedroom enjoys its own private en-suite bath. The fully finished walk-out lower level is an entertainer's dream, featuring a full bar, dedicated theater room, additional bedroom, and full bathroom-ideal for hosting guests, movie nights, or extended family stays. Step outside to your very own private resort! Enjoy the gorgeous in-ground pool and hot tub, expansive stamped concrete patio with beautiful grass inlays, landscape lighting, and multiple outdoor spaces perfect for entertaining or simply relaxing. A three-car attached garage and an expansive driveway accommodating seven additional vehicles provide exceptional parking. Completely renovated, meticulously maintained, and truly unlike anything else on the market, this remarkable property offers an extraordinary combination of luxury, character, space, and resort-style living. Homes of this caliber, with this level of detail and care, are a rare find. Welcome home to 258 Clair View Court-where every day feels like a getaway!
| 2 days ago | Listing updated with changes from the MLS | |
| 2 days ago | Status changed to Active | |
| a week ago | Listing first seen on site |

Based on information submitted to the MLS GRID as of 2026-11-10 08:48 AM UTC. All data is obtained from various sources and may not have been verified by broker or MLS GRID. Supplied Open House Information is subject to change without notice. All information should be independently reviewed and verified for accuracy. Properties may or may not be listed by the office/agent presenting the information.
Last checked: 2026-11-10 08:48 AM UTC
MRED DMCA Copyright Information Copyright © 2026 Midwest Real Estate Data LLC. All rights reserved.
Did you know? You can invite friends and family to your search. They can join your search, rate and discuss listings with you.