
Search Homes for Sale in Chicago’s Western Suburbs
4323 S Harlem Avenue 2Stickney, IL 60402
Mortgage Calculator
Monthly Payment (Est.)
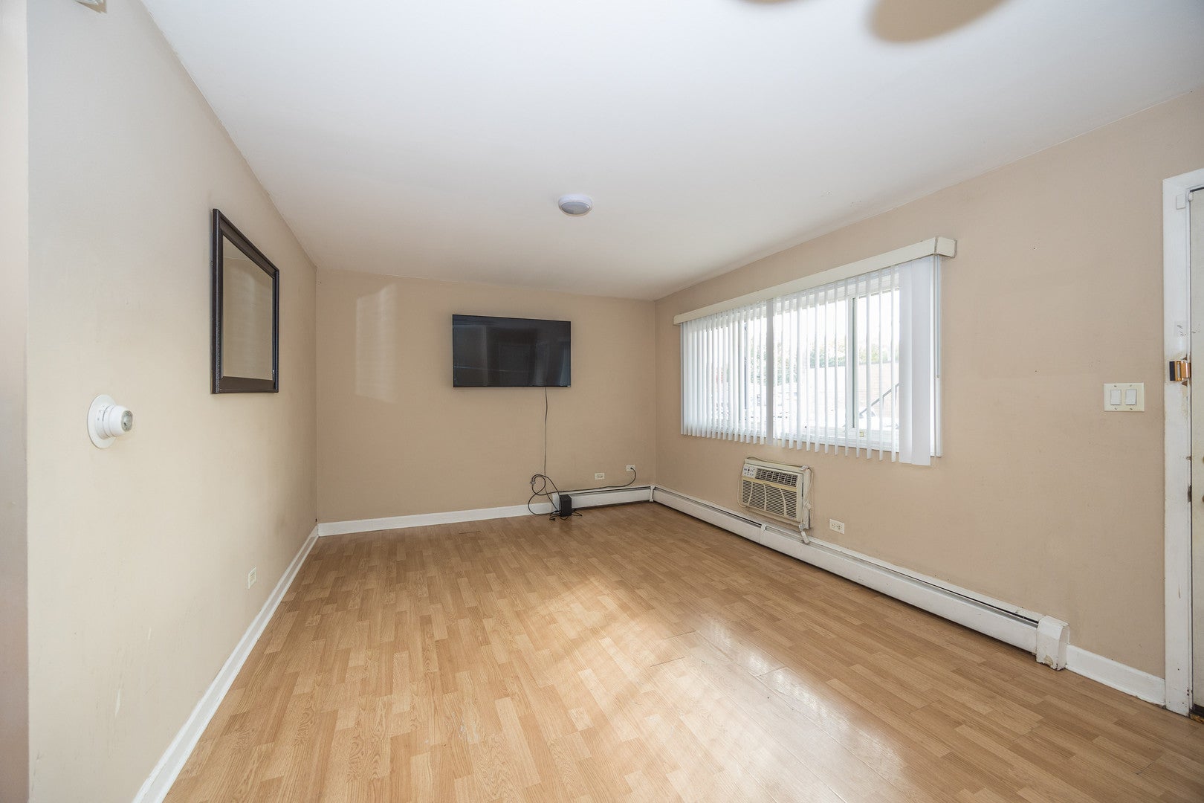
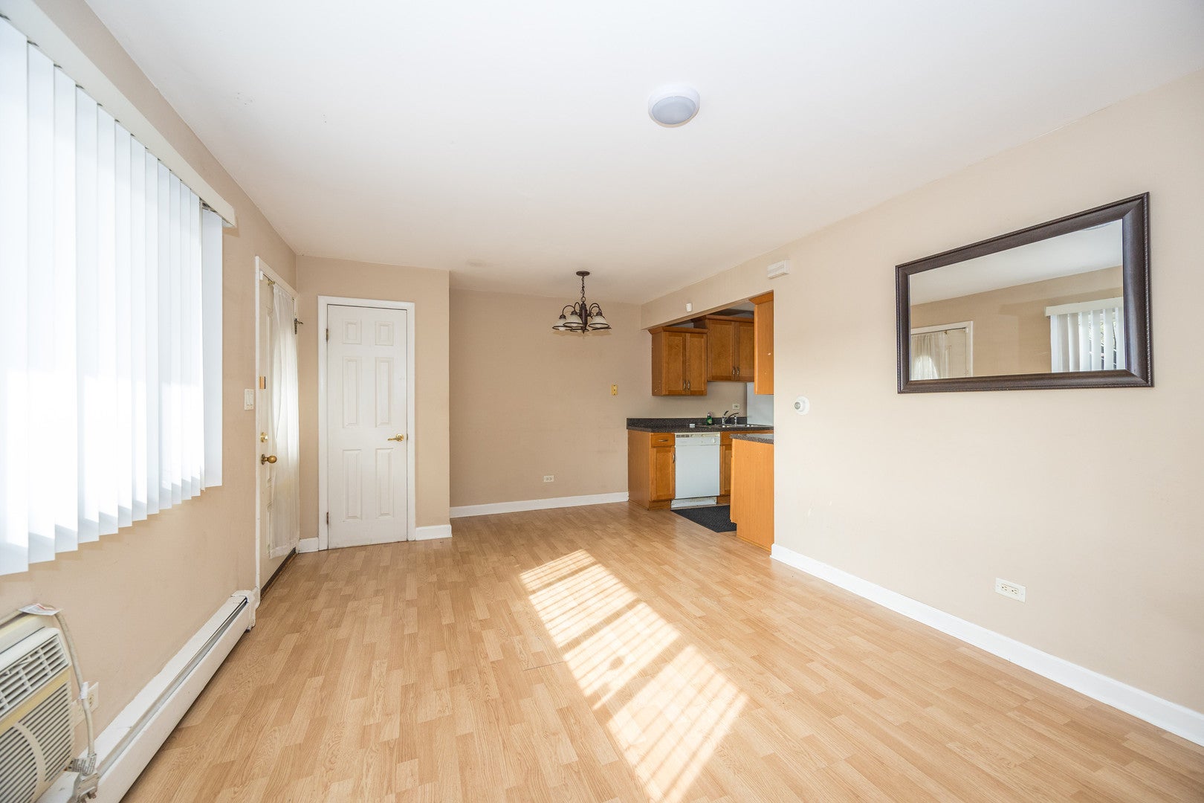
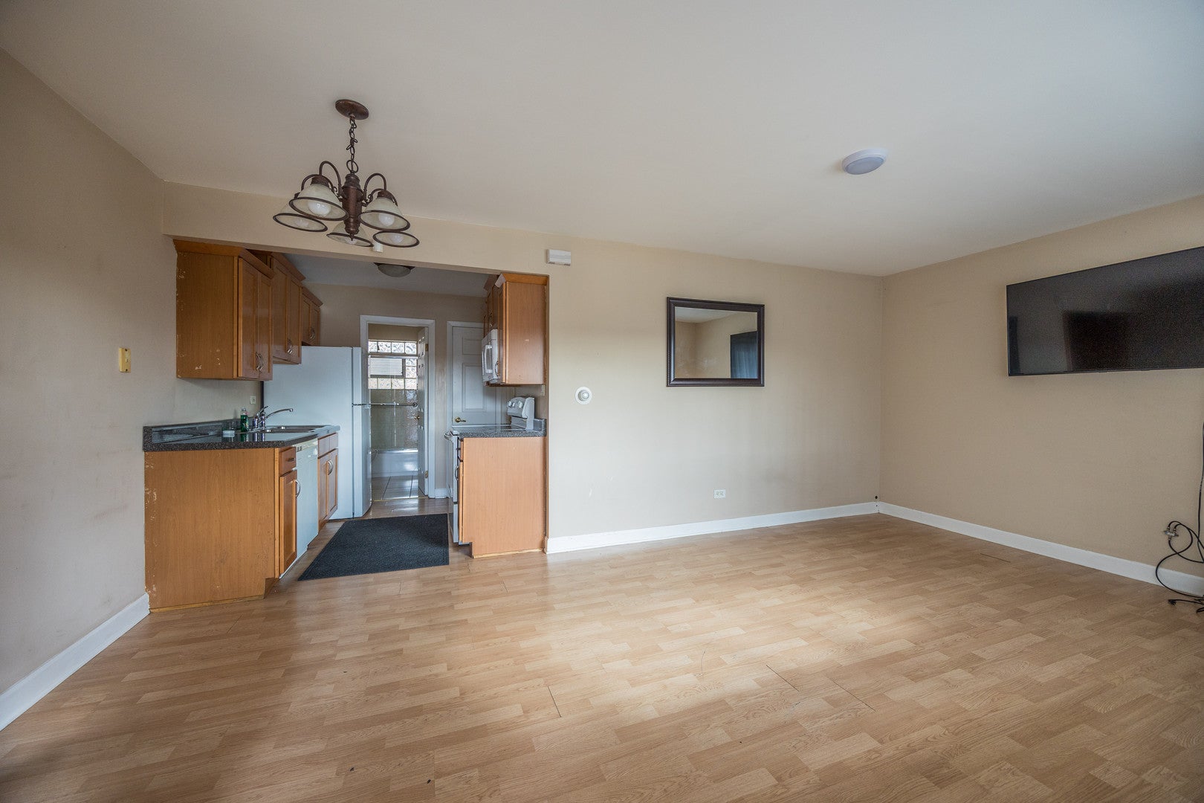
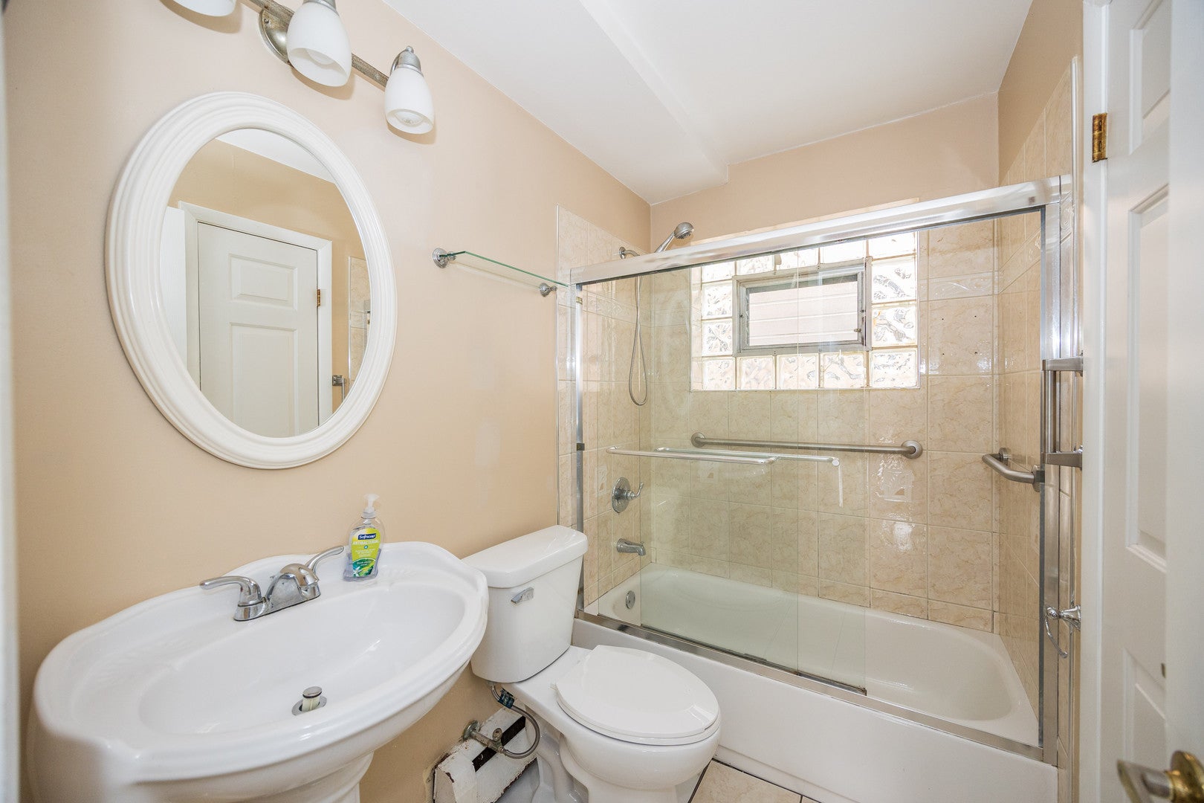
Enter an interest rate to see your estimated monthly payment.Convenience, comfort, and opportunity all in one! Welcome to this charming 1-bedroom, 1-bathroom condo offering desirable first-floor access and easy, low-maintenance living. Featuring a bright, open-concept layout with plenty of natural light, a functional galley kitchen, and a comfortable living space ready for your personal touch. Enjoy the added convenience of an assigned parking space, dedicated storage space, and on-site laundry facilities. Ideally situated near shopping, dining, public transportation, and major expressways, making everyday commuting a breeze! Whether you're a first-time buyer, looking to downsize, or searching for your next investment opportunity, this condo has plenty to offer. Rentals allowed! Assigned parking and storage included! Sold AS-IS. Opportunities like this are worth exploring! Why rent when you could own? Bring your vision, explore the possibilities, and take the first step toward homeownership or your next investment. Schedule your private showing today and see the potential for yourself!
| 4 days ago | Listing updated with changes from the MLS | |
| 5 days ago | Listing first seen on site |

Based on information submitted to the MLS GRID as of 2026-11-07 10:45 AM UTC. All data is obtained from various sources and may not have been verified by broker or MLS GRID. Supplied Open House Information is subject to change without notice. All information should be independently reviewed and verified for accuracy. Properties may or may not be listed by the office/agent presenting the information.
Last checked: 2026-11-07 10:45 AM UTC
MRED DMCA Copyright Information Copyright © 2026 Midwest Real Estate Data LLC. All rights reserved.