O'Neil Property Group

Search Homes for Sale in Chicago’s Western Suburbs

Save
Ask
Tour
Hide
Share
$615,000
12 Days On Site

16108 W Sagebrook Drive
Lockport, IL 60441

For Sale|Single Family Residence|Active
3
Beds
3
Total Baths
2
Full Baths
1
Partial Bath
3,520
SqFt
$175
/SqFt
2017
Built
Subdivision:
Sagebrook
County:
Will
Listing Courtesy of MRED as distributed by MLS Grid of Century 21 Circle
16108 W Sagebrook Drive16108 W Sagebrook Drive16108 W Sagebrook Drive16108 W Sagebrook Drive
Save
Ask
Tour
Hide
Share

Mortgage Calculator

Monthly Payment (Est.)

Enter an interest rate to see your estimated monthly payment.
Calculator powered by Showcase IDX, a Constellation1 Company. Copyright Β©2026 Information is deemed reliable but not guaranteed.

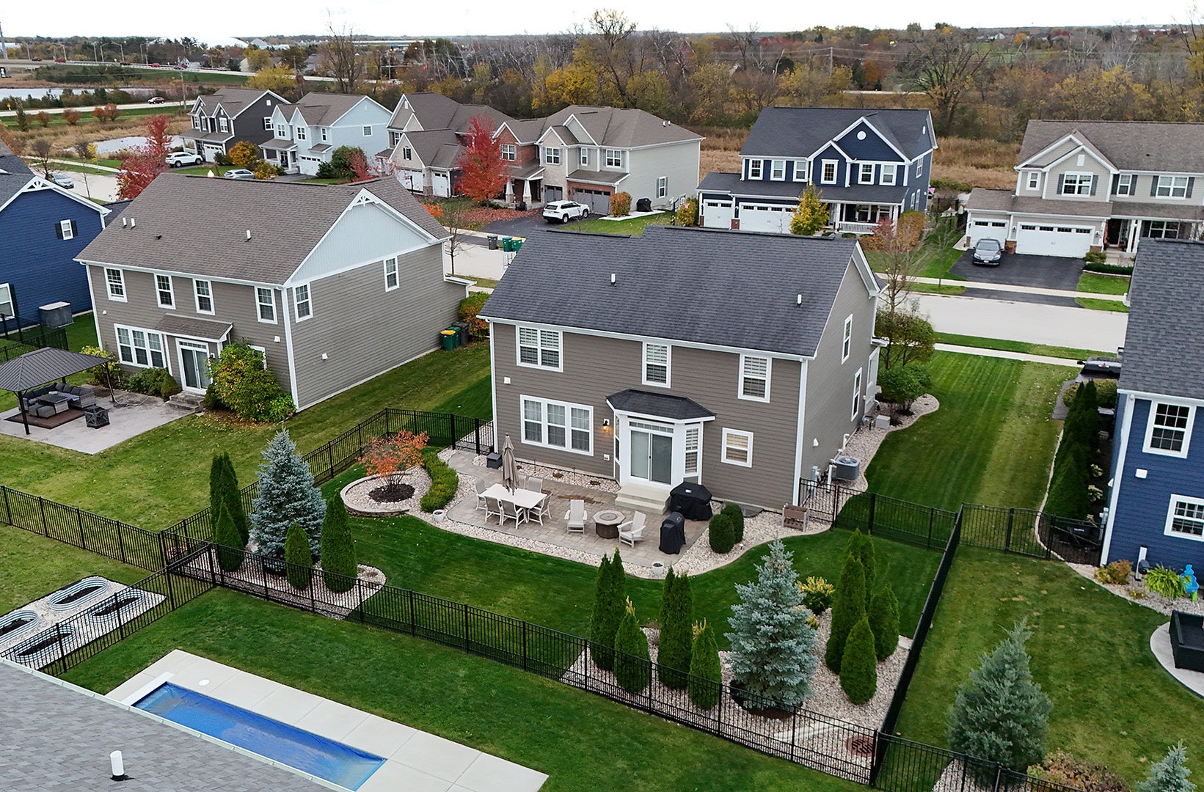
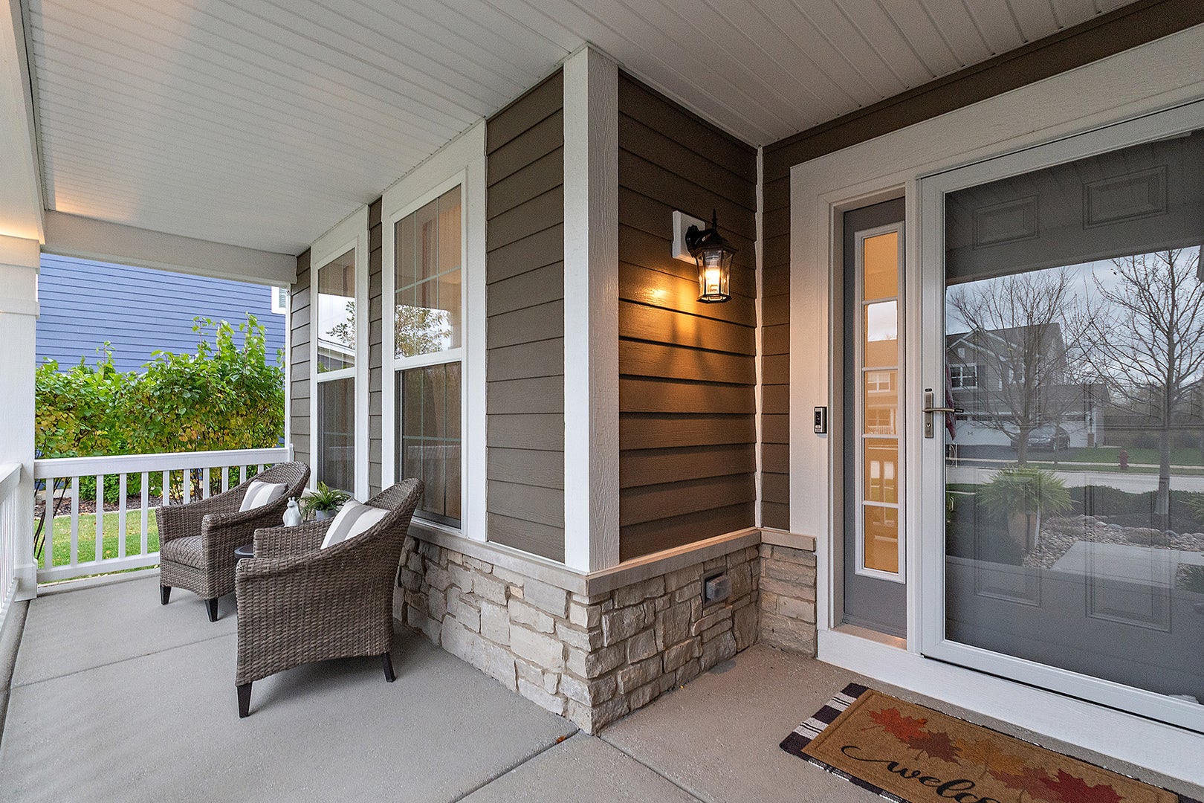
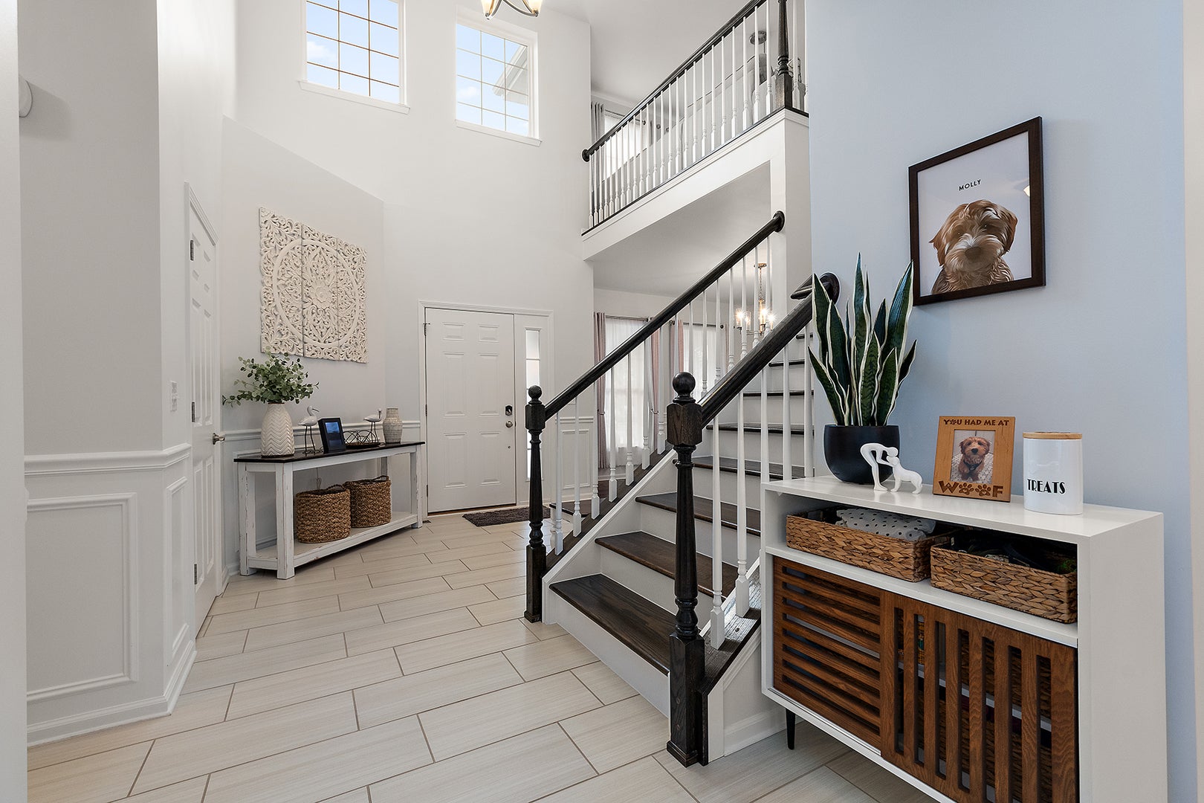
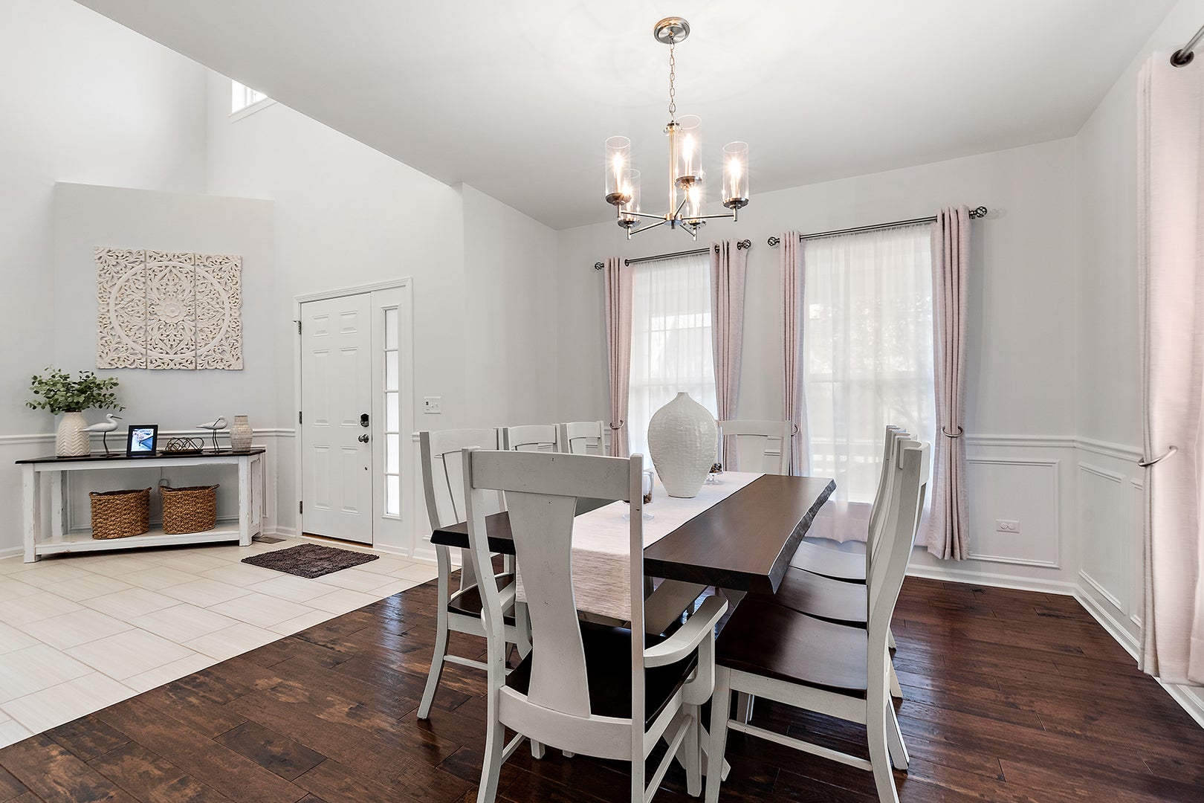
Better than new construction! Beautifully appointed home loaded with quality upgrades and thoughtful details throughout! Welcoming covered front porch. Enjoy 9-foot ceilings, 5-inch-wide hickory hardwood flooring in the family room and dining room with wainscoting. The kitchen features painted maple cabinetry, granite countertops, an oversized custom two-tone island, and dry bar with storage and wine rack. Spacious primary suite offers a vaulted ceiling, custom closet organizers, and private ensuite with engineered marble, porcelain sink, Moen brushed nickel faucet, and walk-in shower. Convenient laundry/mudroom features shiplap accent wall and coat hooks. Finished open-concept basement provides exceptional flexibility for recreation, family room, playroom, or potential bedroom, complete with LED recessed lighting, drop ceiling, and dry bar with cabinetry and white quartz countertop. Garage features newer smart-access door and adjustable overhead storage racks. Pull-down attic offers plywood decking, and added ceiling reinforcement and support beams. Epoxy flooring. Outdoor highlights include a 29x15 stone paver patio, paver walkway and garbage storage area (2017), professionally installed sprinkler system, and landscape with lighting package. Additional updates include Andersen glass storm door (2022), furnace, A/C and whole-house humidifier (2017), water softener (2018), and exterior camera system (2021). A beautifully maintained home offering comfort, functionality, and impressive upgrades inside and out! The subdivision offers sidewalks that lead to a 5.5-acre neighborhood park where you can enjoy the playground, open green space, and a gazebo. Short drive to Dellwood Park's hiking and disc golf. Award winning 33C school district with Lockport High School. Convenient shopping and dining including Walmart and Jewel. Easy commute from I-355 and I-80.

Save
Ask
Tour
Hide
Share
Listing Snapshot
PriceΒ 
$615,000
Days On SiteΒ 
12 Days
BedroomsΒ 
3
Inside Area (SqFt)Β 
3,520 sqft
Total BathsΒ 
3
Full BathsΒ 
2
Partial BathsΒ 
1
Lot SizeΒ 
N/A
Year BuiltΒ 
2017
MLS NumberΒ 
12798847
StatusΒ 
Active
Property TaxΒ 
$13,115
HOA/Condo/Coop FeesΒ 
$35 monthly
Sq Ft SourceΒ 
Plans
Friends & Family
Recent Activity
21 hours agoListing updated with changes from the MLS
7 days agoStatus changed to Active
2 weeks agoListing first seen on site
General Features
Attached GarageΒ 
Yes
FoundationΒ 
Concrete Perimeter
GarageΒ 
Yes
Garage SpacesΒ 
2
ParkingΒ 
AsphaltGarage Door OpenerAttachedGarage
Parking SpacesΒ 
2
Property Sub TypeΒ 
Single Family Residence
SewerΒ 
Public Sewer
SqFt BelowΒ 
1200
SqFt TotalΒ 
2360
StyleΒ 
Traditional
Water SourceΒ 
Public
Interior Features
AppliancesΒ 
Water SoftenerRangeMicrowaveDishwasherRefrigeratorWasherDryerDisposalStainless Steel Appliance(s)Wine RefrigeratorHumidifier
BasementΒ 
Sump PumpFinishedFull
CoolingΒ 
Ceiling Fan(s)Central Air
ElectricΒ 
Circuit Breakers
FlooringΒ 
HardwoodCarpet
HeatingΒ 
Forced Air
InteriorΒ 
Entrance FoyerVaulted Ceiling(s)Built-in FeaturesWalk-In Closet(s)
Laundry FeaturesΒ 
Main Level
Bedroom 2Β 
Dimensions - 10X13Level - Second
Bedroom 3Β 
Dimensions - 10X13Level - Second
Bedroom 4Β 
Breakfast RoomΒ 
Dimensions - 11X12Level - Main
Dining RoomΒ 
Dimensions - 12X13Level - Main
Family RoomΒ 
Dimensions - 16X16Level - Main
FoyerΒ 
Dimensions - 11X14Level - Main
KitchenΒ 
Dimensions - 23X20Level - MainDescription - Eating Area-Breakfast Bar,Island,Breakfast Room,Custom Cabinetry,Pantry
LaundryΒ 
Dimensions - 8X10Level - Main
Living RoomΒ 
LoftΒ 
Dimensions - 12X13Level - Second
Master BedroomΒ 
Dimensions - 13X16Level - Second
OfficeΒ 
Dimensions - 13X9Level - Basement
Recreation RoomΒ 
Dimensions - 35X17Level - Basement
StorageΒ 
Dimensions - 22X20Level - Basement
Save
Ask
Tour
Hide
Share
Exterior Features
Construction DetailsΒ 
Fiber Cement
FencingΒ 
Fenced
Patio And PorchΒ 
Patio
RoofΒ 
Asphalt
Community Features
Association FeeΒ 
$35.0
Association Fee FrequencyΒ 
Monthly
Community FeaturesΒ 
ParkCurbsSidewalksStreet Lights
MLS AreaΒ 
Homer / Lockport
School DistrictΒ 
Lockport Township High School
TownshipΒ 
Homer
Schools
School District
Lockport Township High School
Elementary School
William J Butler School
Middle School
Homer Junior High School
High School
Lockport Township High School
Listing Courtesy of MRED as distributed by MLS Grid of Century 21 Circle


Based on information submitted to the MLS GRID as of 2026-11-17 07:03 PM UTC. All data is obtained from various sources and may not have been verified by broker or MLS GRID. Supplied Open House Information is subject to change without notice. All information should be independently reviewed and verified for accuracy. Properties may or may not be listed by the office/agent presenting the information.
Last checked: 2026-11-17 07:03 PM UTC
MRED DMCA Copyright Information Copyright Β© 2026 Midwest Real Estate Data LLC. All rights reserved.

Neighborhood & Commute
Source: Walkscore
Disclosure: Community information and market data powered by Constellation Data Labs. Information is deemed reliable but not guaranteed.
Save
Ask
Tour
Hide
Share