
Search Homes for Sale in Chicago’s Western Suburbs
415 Tanya LaneOswego, IL 60543
Mortgage Calculator
Monthly Payment (Est.)
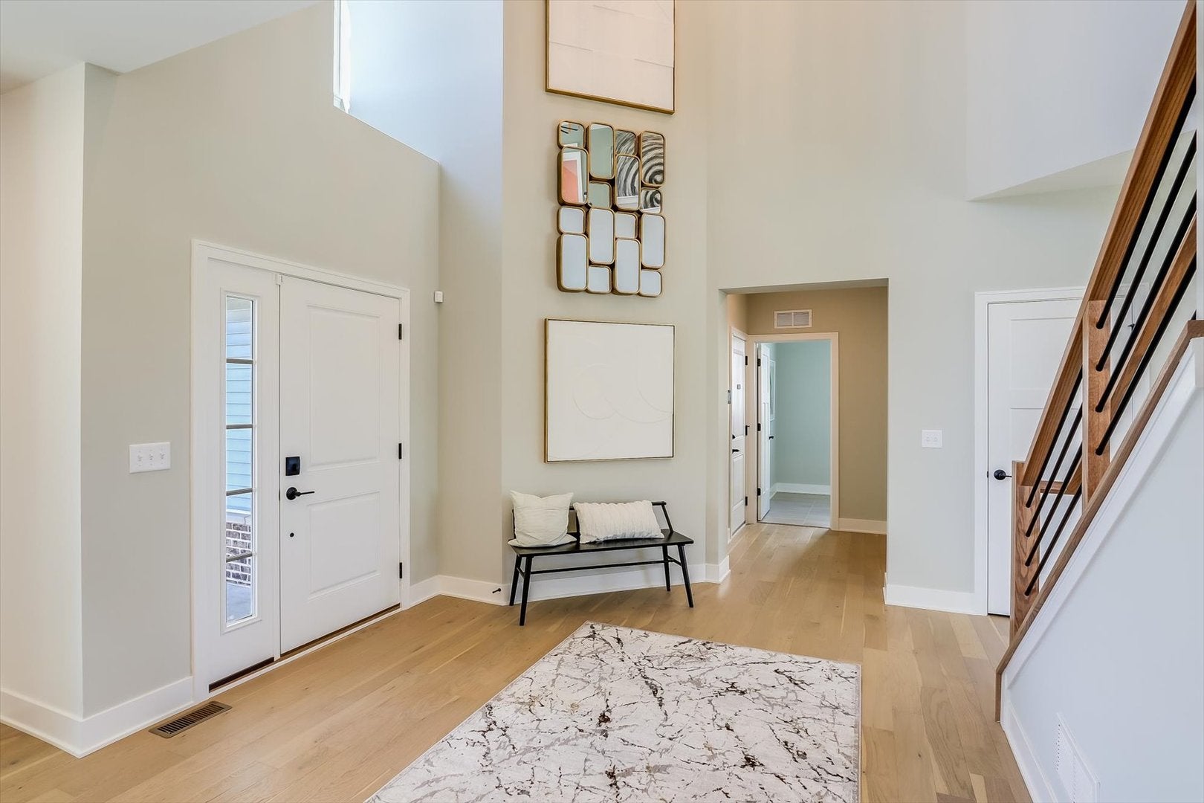
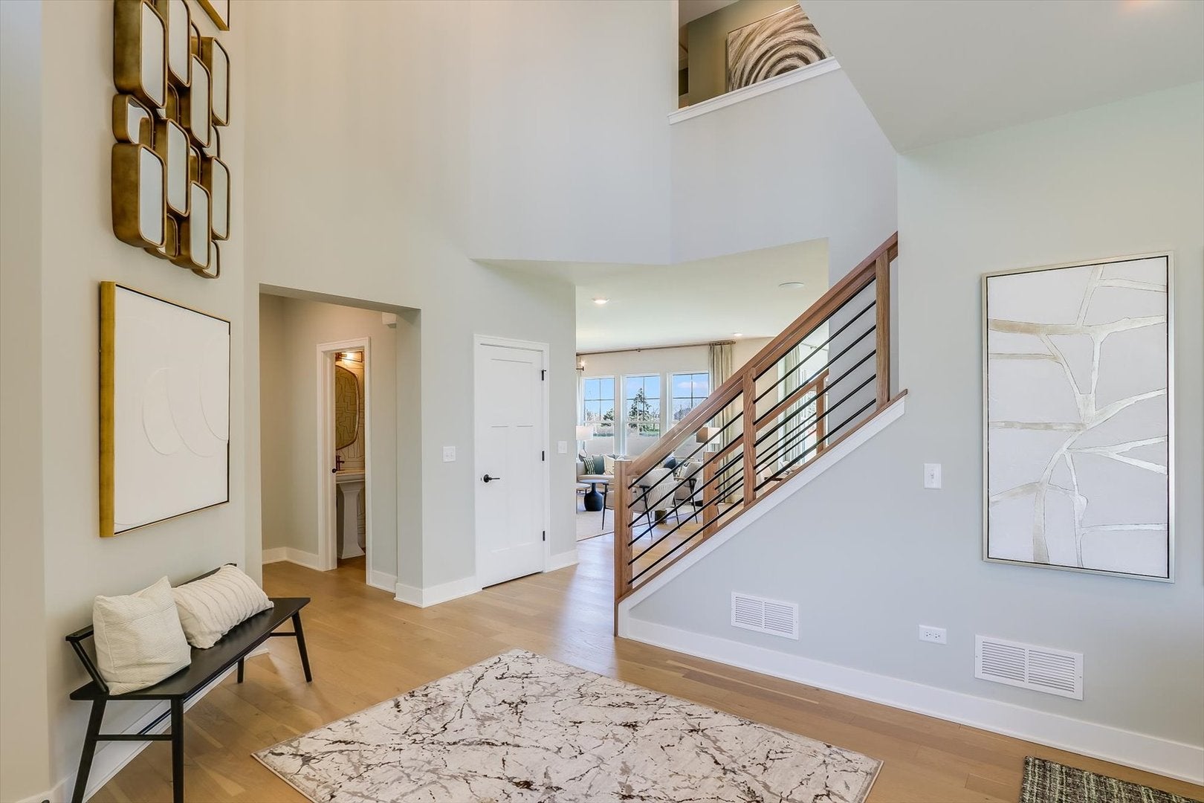
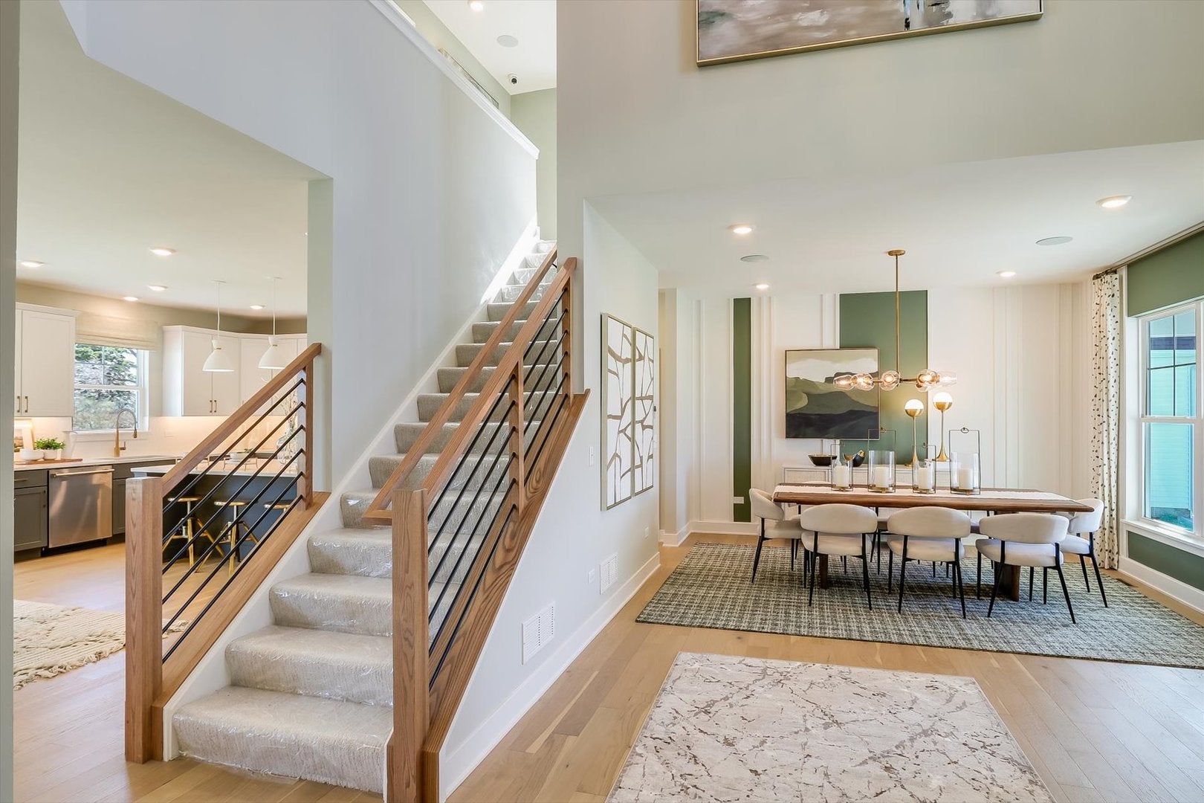
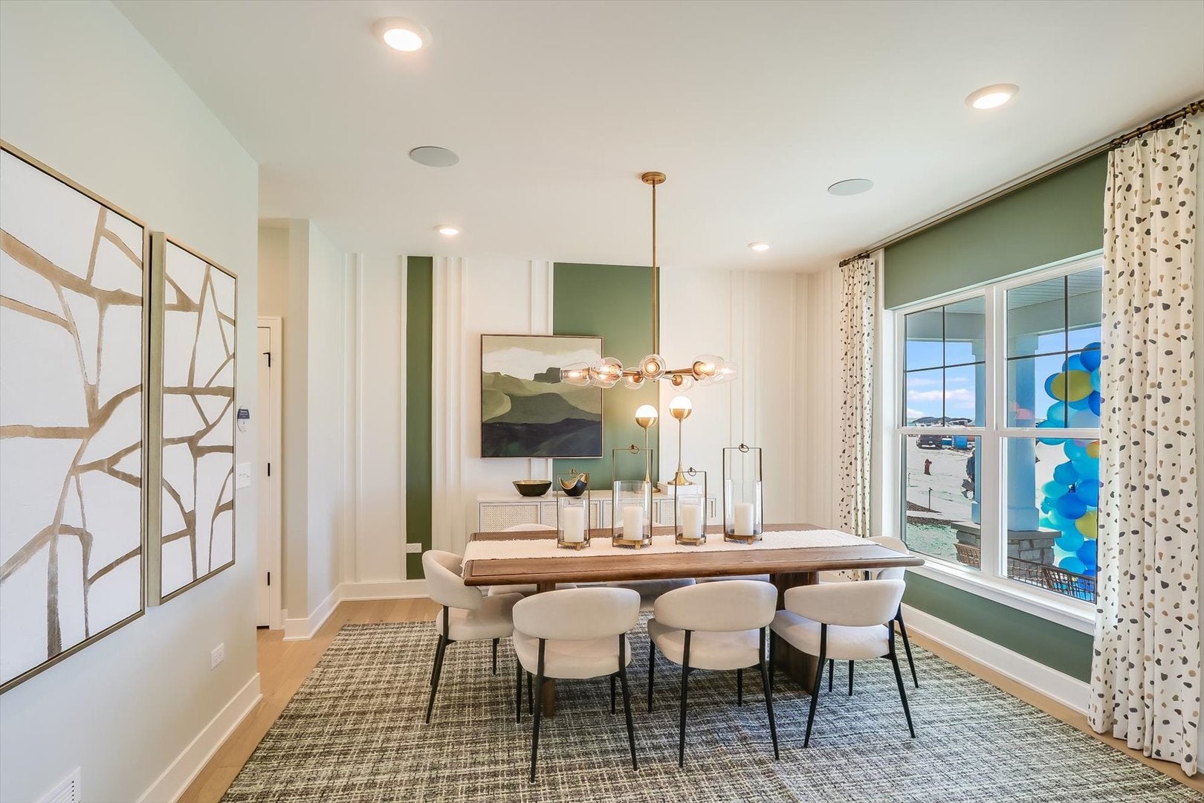
Enter an interest rate to see your estimated monthly payment.Below Market Interest Rate Available for Qualified Buyers! Welcome to the Barclay, a beautifully designed two-story home offering 2,360 square feet of thoughtfully planned living space, complete with a full basement and today's most sought-after finishes. Step through the front door into a welcoming foyer that flows effortlessly into the formal dining room, creating the perfect setting for entertaining and family gatherings. Just beyond, you'll find an expansive open concept living area featuring a spacious family room, breakfast area, and a stunning kitchen designed to be the heart of the home. The kitchen showcases Group 1 quartz countertops, elegant cabinetry enhanced with decorative moldings and trim, and a large center island that serves as both a breakfast bar and gathering space for everyday living. Added conveniences include a laundry tub in the utility room and upgraded finishes throughout. Upstairs, an open loft provides flexible living space, while three generously sized bedrooms offer ample closet storage. The luxurious owner's suite serves as a private retreat, featuring a spacious walk-in closet and an upgraded en-suite bath highlighted by Level 2 tile selections for a refined, spa-like feel. Additional design details include Elite Mission-stained railings with white painted spindles, adding timeless character and architectural appeal to the home's interior. A full basement provides endless opportunities for future finishing, storage, or recreation space. Broker must accompany client on first visit to any M/I Homes community. Photos are of a model home and not the actual property. Lot 78
| yesterday | Listing updated with changes from the MLS | |
| 3 days ago | Listing first seen on site |

Based on information submitted to the MLS GRID as of 2026-11-04 12:37 PM UTC. All data is obtained from various sources and may not have been verified by broker or MLS GRID. Supplied Open House Information is subject to change without notice. All information should be independently reviewed and verified for accuracy. Properties may or may not be listed by the office/agent presenting the information.
Last checked: 2026-11-04 12:37 PM UTC
MRED DMCA Copyright Information Copyright © 2026 Midwest Real Estate Data LLC. All rights reserved.
Did you know? You can invite friends and family to your search. They can join your search, rate and discuss listings with you.